
12050 N Maryhill Ct, Mequon, WI 53092
Local realty services provided by:CENTURY 21 Benefit Realty
12050 N Maryhill Ct,Mequon, WI 53092
$1,250,000
- 4 Beds
- 4 Baths
- - sq. ft.
- Single family
- Sold
Listed by: pamela bastien
Office: shorewest realtors, inc.
MLS#:1982529
Source:WI_METROMLS
Sorry, we are unable to map this address
Price summary
- Price:$1,250,000
About this home
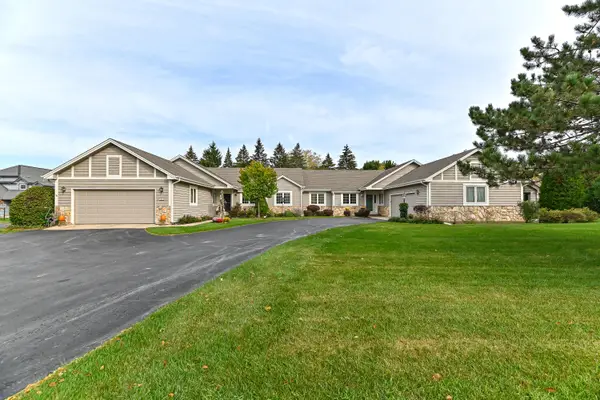
From the moment you step inside, you can feel the radiant, joyful energy that defines this exceptional property. Meticulously maintained to an exacting standard, every inch of this home exudes flawless condition and a level of care that is exceedingly rare. It features a fluid layout intentionally designed for lively family gatherings, quiet pockets of retreat and effortless living with a Chef's kitchen and large Great Room as its focal point. All bedrooms are generously scaled including a luxurious primary suite. The lower level walk-out seamlessly extends the living space to a parklike yard. 4.5 car garage space accommodates a variety of lifestyle needs. This home isn't just a place to live-it's a backdrop for a lifetime of laughter, celebration and pure happiness.
Contact an agent
Home facts
- Year built:1978
- Listing ID #:1982529
- Added:25 day(s) ago
- Updated:October 25, 2026 at 06:40 AM
Rooms and interior
- Bedrooms:4
- Total bathrooms:4
- Full bathrooms:2
- Half bathrooms:2
- Rooms Total:14
- Basement Description:8+ Ceiling, Block, Finished, Full, Full Size Windows, Sump Pump, Walk Out/Outer Door
Heating and cooling
- Cooling:Central Air
- Heating:Forced Air, Natural Gas
- Central air:Yes
Structure and exterior
- Year built:1978
- Lot Features:Cul-De-Sac
- Architectural Style:Colonial
- Construction Materials:Pressed Board, Wood
- Levels:2 Story
Schools
- High school:Homestead
- Middle school:Steffen
- Elementary school:Oriole Lane
Utilities
- Sewer:Municipal Sewer
Finances and disclosures
- Price:$1,250,000
- Tax amount:$10,584 (2025)
Features and amenities
- Appliances:Cooktop, Dishwasher, Disposal, Dryer, Microwave, Oven, Range, Refrigerator, Washer
Parking
- Parking description:Parking Space, Paved
- Garage:Yes
- Garage spaces:4.5
New listings near 12050 N Maryhill Ct
- New
 $610,000Active2 beds 2 baths2,004 sq. ft.
1410 W Westport Cir, Mequon, WI 53092
MLS# 1986087Listed by: FIRST WEBER INC- MEQUON - New
 $470,000Active3 beds 2 baths1,514 sq. ft.
1428 W Fiesta Ln, Mequon, WI 53092
MLS# 1985991Listed by: PREMIER POINT REALTY LLC - New
 $619,900Active4 beds 2 baths1,794 sq. ft.
9731 W Highland Rd, Mequon, WI 53097
MLS# 1985796Listed by: HOLLRITH REALTY, INC - New
 $1,699,900Active6 beds 6 baths5,507 sq. ft.
14050 N Twin Oaks Ln, Mequon, WI 53097
MLS# 1985588Listed by: SHOREWEST REALTORS, INC.  $399,000Pending4 beds 6 baths2,127 sq. ft.
1836 W Mequon Rd, Mequon, WI 53092
MLS# 1985599Listed by: MKE HOME HUB- New
 $325,000Active3 beds 2 baths1,461 sq. ft.
12583 N Woodberry Dr, Mequon, WI 53092
MLS# 1985482Listed by: COMPASS RE WI-NORTHSHORE - New
 $332,000Active2 beds 3 baths2,130 sq. ft.
11007 N Balsam Tree Ct, Mequon, WI 53092
MLS# 1985211Listed by: REALTY EXECUTIVES INTEGRITY~CEDARBURG - New
 $850,000Active4 beds 4 baths3,455 sq. ft.
8211 W Highlander Dr, Mequon, WI 53097
MLS# 1985108Listed by: KELLER WILLIAMS OZAUKEE - New
 $395,000Active3 beds 2 baths1,545 sq. ft.
4307 W Grace Ave, Mequon, WI 53092
MLS# 1985081Listed by: COLDWELL BANKER REALTY - New
 $475,000Active2 beds 2 baths1,760 sq. ft.
1426 Greenbrier Ln, Mequon, WI 53092
MLS# 1984916Listed by: SHOREWEST REALTORS, INC.


Protect your home and budget from life's surprises with an Assurant Home Warranty, backed by a partner that supports you through every step of homeownership. Explore Plans.
©2026 Century 21 Real Estate LLC. All rights reserved. CENTURY 21®, the CENTURY 21 Logo and C21® are service marks owned by Century 21 Real Estate LLC. Century 21 Real Estate LLC fully supports the principles of the Fair Housing Act and the Equal Opportunity Act. Each office is independently owned and operated. Listing information is deemed reliable but not guaranteed accurate.