
12138 N River Rd, Mequon, WI 53092
Local realty services provided by:CENTURY 21 Aspire Group
12138 N River Rd,Mequon, WI 53092
$1,995,000
- 4 Beds
- 4 Baths
- 5,895 sq. ft.
- Single family
- Active
Listed by: shar borg team*
Office: compass re wi-northshore
MLS#:1970224
Source:WI_METROMLS
Price summary
- Price:$1,995,000
- Price per sq. ft.:$338.42
About this home
Luxury finds its home in this beautiful Prairie style estate located on over an acre of exceptionally landscaped land overlooking a private golf course. This lifestyle home is designed with entertaining in mind. Open concept, 2 story great room w/beamed and vaulted ceiling flows naturally to the kitchen with high end appliances, warm formal dining, and incredibly dreamy 4 seasons room. Take the party to the outdoor living space w/gorgeous gas fire pit, built-in grill, and copper spa. Or Enjoy a quiet evening in the loft style family room with vaulted ceiling overlooking the great room. Retreat to your spa-like primary w/beautifully updated bath and huge walk-in closet. Tons of room to host w/4 more beds and 2 more baths including LL guest room. Theater room, gym, dog wash & 4 car garage!
Contact an agent
Home facts
- Year built:2004
- Listing ID #:1970224
- Added:22 day(s) ago
- Updated:July 28, 2026 at 03:14 PM
Rooms and interior
- Bedrooms:4
- Total bathrooms:4
- Full bathrooms:3
- Half bathrooms:1
- Rooms Total:9
- Basement Description:8+ Ceiling, Finished, Full, Full Size Windows, Poured Concrete, Sump Pump, Walk Out/Outer Door
- Living area:5,895 sq. ft.
Heating and cooling
- Cooling:Central Air
- Heating:Forced Air, Natural Gas
- Central air:Yes
Structure and exterior
- Year built:2004
- Building area:5,895 sq. ft.
- Lot area:1.32 Acres
- Lot Features:On Golf Course
- Architectural Style:Prairie/Craftsman
- Construction Materials:Stone, Wood
- Levels:Multi-Level
Schools
- High school:Homestead
Utilities
- Sewer:Municipal Sewer
Finances and disclosures
- Price:$1,995,000
- Price per sq. ft.:$338.42
- Tax amount:$19,201 (2025)
Features and amenities
- Appliances:Cooktop, Dishwasher, Disposal, Dryer, Microwave, Oven, Range, Refrigerator, Washer
Parking
- Parking description:Paved
- Garage:Yes
- Garage spaces:4
New listings near 12138 N River Rd
- New
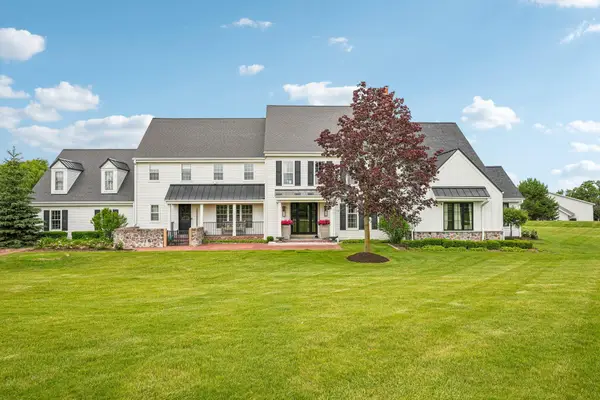 $3,695,000Active7 beds 7 baths7,000 sq. ft.
13700 N Riverland Rd, Mequon, WI 53097
MLS# 1973411Listed by: KELLER WILLIAMS MILWAUKEE NORTH SHORE 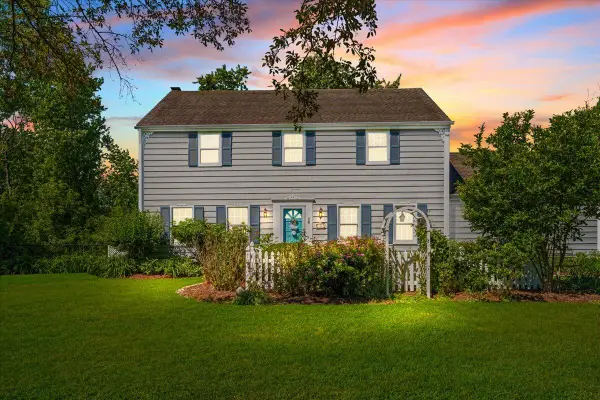 $539,000Pending4 beds 3 baths2,144 sq. ft.
11645 N Hillside Ln, Mequon, WI 53092
MLS# 1973251Listed by: HOMESTEAD REALTY, INC- New
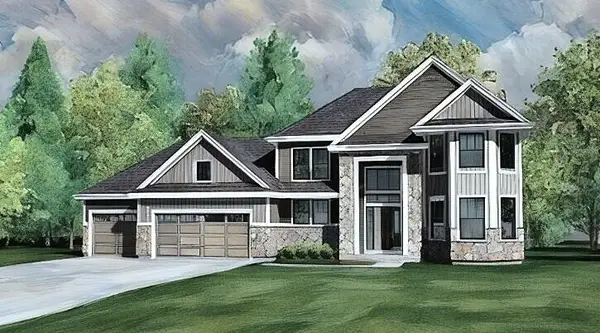 $819,990Active4 beds 4 baths2,839 sq. ft.
9857 Migratory Ct, Mequon, WI 53097
MLS# 1973016Listed by: KAEREK HOMES, INC. 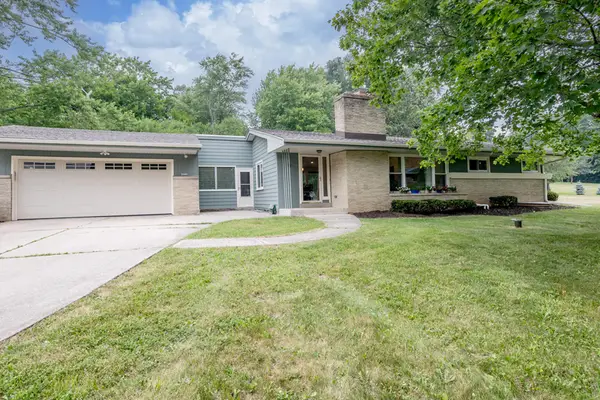 $499,900Pending4 beds 3 baths2,292 sq. ft.
4212 W Scenic Ave, Mequon, WI 53092
MLS# 1972719Listed by: FIRST WEBER INC - MENOMONEE FALLS- New
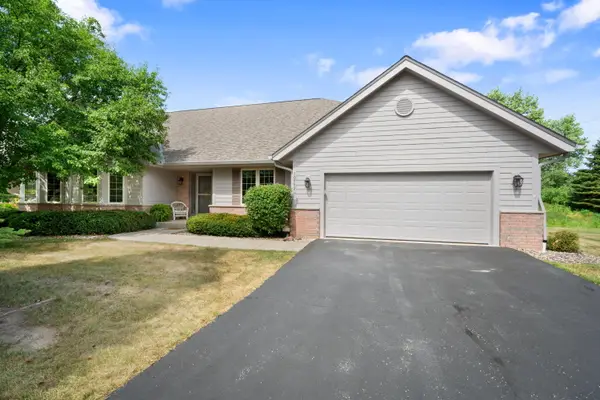 $550,000Active2 beds 3 baths3,141 sq. ft.
10752 N Oxford Ct, Mequon, WI 53092
MLS# 1972677Listed by: COLDWELL BANKER REALTY - New
 $915,000Active4 beds 4 baths4,123 sq. ft.
11115 N Wyngate Trce, Mequon, WI 53092
MLS# 1972542Listed by: COMPASS RE WI-NORTHSHORE - New
 $698,000Active4 beds 2 baths2,467 sq. ft.
11630 N Riverland Rd, Mequon, WI 53092
MLS# 1972484Listed by: KELLER WILLIAMS MILWAUKEE NORTH SHORE 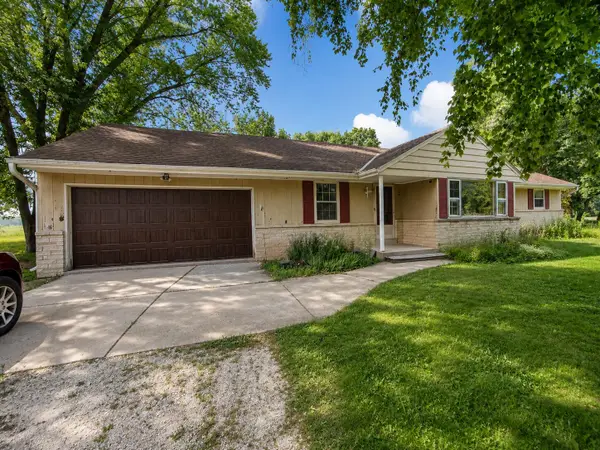 $300,000Pending3 beds 2 baths1,626 sq. ft.
5102 W Arrowwood Rd, Mequon, WI 53092
MLS# 1972392Listed by: COLDWELL BANKER REALTY $675,000Active2 beds 2 baths2,713 sq. ft.
2810 W Golf Cir, Mequon, WI 53092
MLS# 1972157Listed by: KELLER WILLIAMS MILWAUKEE NORTH SHORE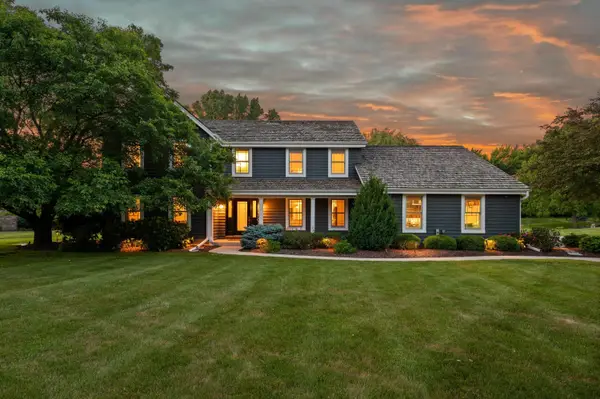 $899,900Active4 beds 3 baths3,400 sq. ft.
11912 N Lantern Ln, Mequon, WI 53092
MLS# 1972202Listed by: POWERS REALTY GROUP


Protect your home and budget from life's surprises with an Assurant Home Warranty, backed by a partner that supports you through every step of homeownership. Explore Plans.
©2026 Century 21 Real Estate LLC. All rights reserved. CENTURY 21®, the CENTURY 21 Logo and C21® are service marks owned by Century 21 Real Estate LLC. Century 21 Real Estate LLC fully supports the principles of the Fair Housing Act and the Equal Opportunity Act. Each office is independently owned and operated. Listing information is deemed reliable but not guaranteed accurate.