
2517 W Chestnut Rd, Mequon, WI 53092
Local realty services provided by:CENTURY 21 Aspire Group
2517 W Chestnut Rd,Mequon, WI 53092
$494,000
- 5 Beds
- 3 Baths
- 2,689 sq. ft.
- Single family
- Pending
Listed by: courtney eison
Office: first weber inc - menomonee falls
MLS#:1975207
Source:WI_METROMLS
Price summary
- Price:$494,000
- Price per sq. ft.:$183.71
About this home
Beautifully situated on approximately one acre, this charming Colonial-style home blends timeless character with everyday comfort. Abundant natural light fills the home, showcasing the spacious primary on suite and inviting four-season room. Original wood trim and beautiful HW flooring in upstairs bedrooms add warmth and classic appeal, while generous closet space and ample storage provide everyday convenience. Entertain with ease on the oversized deck, creating the perfect setting for gatherings or peaceful outdoor living. Unwind in your own private primary suite retreat featuring a hot tub, sauna, and steam shower--a true in-home spa experience. Partially finished basement offers endless possibilities for rec room, gym, or office. Property is being sold As Is. Schedule showing today!
Contact an agent
Home facts
- Year built:1969
- Listing ID #:1975207
- Added:18 day(s) ago
- Updated:August 25, 2026 at 01:44 AM
Rooms and interior
- Bedrooms:5
- Total bathrooms:3
- Full bathrooms:3
- Rooms Total:10
- Basement Description:Partially Finished, Radon Mitigation, Sump Pump
- Living area:2,689 sq. ft.
Heating and cooling
- Cooling:Central Air
- Heating:Natural Gas
- Central air:Yes
Structure and exterior
- Year built:1969
- Building area:2,689 sq. ft.
- Lot area:0.9 Acres
- Lot Features:Corner Lot
- Architectural Style:Colonial
- Construction Materials:Brick
- Levels:2 Story
Schools
- High school:Homestead
Utilities
- Sewer:Municipal Sewer
Finances and disclosures
- Price:$494,000
- Price per sq. ft.:$183.71
- Tax amount:$6,013 (2025)
Features and amenities
- Appliances:Dishwasher, Oven, Refrigerator
Parking
- Parking description:Parking Space, Paved
- Garage:Yes
- Garage spaces:2
New listings near 2517 W Chestnut Rd
- New
 $425,000Active2 beds 3 baths2,185 sq. ft.
2115 W Norfolk Ct, Mequon, WI 53092
MLS# 1977431Listed by: KELLER WILLIAMS MILWAUKEE NORTH SHORE - New
 $898,900Active4 beds 4 baths4,683 sq. ft.
3411 W River Dr, Mequon, WI 53097
MLS# 1977389Listed by: HOMESTEAD REALTY, INC - New
 $925,000Active3 beds 4 baths3,705 sq. ft.
9830 N Otto Rd, Mequon, WI 53092
MLS# 1977209Listed by: COMPASS RE WI-NORTHSHORE - New
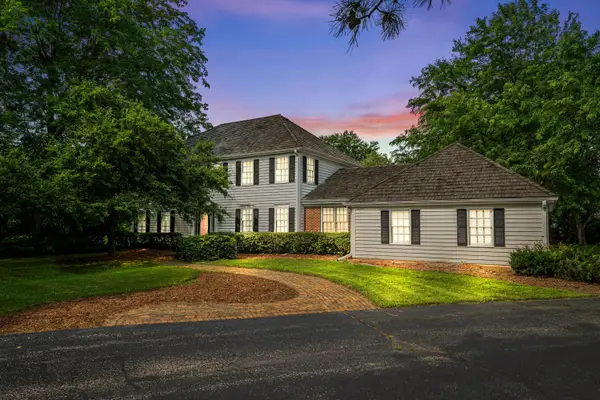 $699,900Active4 beds 3 baths2,995 sq. ft.
11723 N Bridgewater Dr, Mequon, WI 53092
MLS# 1977192Listed by: KELLER WILLIAMS MILWAUKEE NORTH SHORE  $999,999Pending4 beds 4 baths4,261 sq. ft.
13445 N Laurel Ln, Mequon, WI 53097
MLS# 1976993Listed by: LUDO REALTY GROUP- New
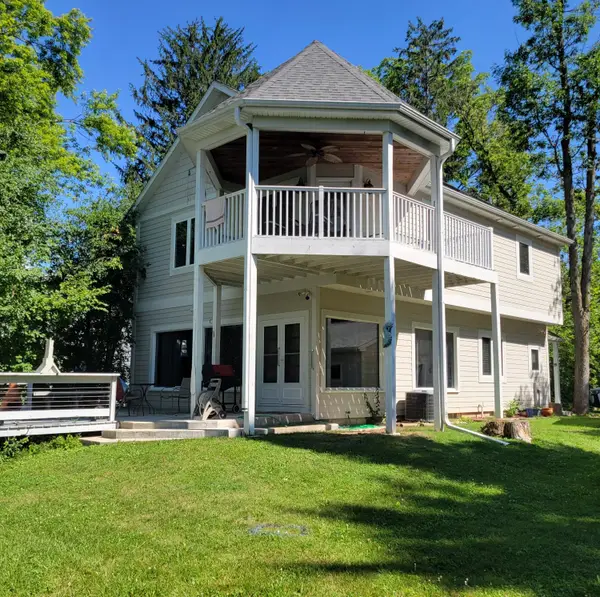 $675,000Active3 beds 3 baths2,380 sq. ft.
12659 N East Shoreland Dr, Mequon, WI 53092
MLS# 1976552Listed by: FIRST WEBER INC- MEQUON  $969,000Pending4 beds 4 baths4,391 sq. ft.
215 E Beechwood Ct, Mequon, WI 53092
MLS# 1976462Listed by: COMPASS RE WI-NORTHSHORE- New
 $1,200,000Active4 beds 4 baths3,612 sq. ft.
12504 N Lake Shore Dr, Mequon, WI 53092
MLS# 1976438Listed by: KELLER WILLIAMS REALTY-MILWAUKEE NORTH SHORE - New
 $499,900Active4 beds 2 baths2,250 sq. ft.
11145 N Riverland Ct, Mequon, WI 53092
MLS# 1976383Listed by: HOLLRITH REALTY, INC - New
 $1,580,000Active4 beds 4 baths5,394 sq. ft.
1512 W County Line Rd, Mequon, WI 53092
MLS# 1976256Listed by: VCI REALTY


Protect your home and budget from life's surprises with an Assurant Home Warranty, backed by a partner that supports you through every step of homeownership. Explore Plans.
©2026 Century 21 Real Estate LLC. All rights reserved. CENTURY 21®, the CENTURY 21 Logo and C21® are service marks owned by Century 21 Real Estate LLC. Century 21 Real Estate LLC fully supports the principles of the Fair Housing Act and the Equal Opportunity Act. Each office is independently owned and operated. Listing information is deemed reliable but not guaranteed accurate.