
7201 W River Birch Dr, Mequon, WI 53092
Local realty services provided by:CENTURY 21 North East
7201 W River Birch Dr,Mequon, WI 53092
$750,000
- 4 Beds
- 3 Baths
- 3,132 sq. ft.
- Single family
- Pending
Listed by: benjamin cohn
Office: keller williams milwaukee north shore
MLS#:1969713
Source:WI_METROMLS
Price summary
- Price:$750,000
- Price per sq. ft.:$239.46
About this home
Enjoy the best of both worlds--everything buyers love about new construction paired with the mature landscaping only established neighborhoods can offer. This home features an open-concept main floor, back entry with built-in lockers & drop zone, and versatile first-floor flex room ideal for home office, playroom, dining room, etc. The spacious primary suite offers an en-suite bathroom & custom walk-in closet. The finished LL with egress window provides space to gather, entertain, or unwind. Step outside to a massive paver patio with built-in fire pit, creating the perfect setting for effortless entertaining & memorable evenings. Sophisticated, functional, & perfectly suited for today's lifestyle in sought-after Mequon. Schedule your showing today!
Contact an agent
Home facts
- Year built:2015
- Listing ID #:1969713
- Added:27 day(s) ago
- Updated:July 11, 2026 at 01:17 AM
Rooms and interior
- Bedrooms:4
- Total bathrooms:3
- Full bathrooms:2
- Half bathrooms:1
- Rooms Total:8
- Basement Description:8+ Ceiling, Finished, Full, Full Size Windows, Poured Concrete, Sump Pump
- Living area:3,132 sq. ft.
Heating and cooling
- Cooling:Central Air
- Heating:Forced Air, Natural Gas
- Central air:Yes
Structure and exterior
- Year built:2015
- Building area:3,132 sq. ft.
- Lot area:0.23 Acres
- Architectural Style:Colonial
- Construction Materials:Fiber Cement
- Levels:2 Story
Schools
- High school:Homestead
- Middle school:Steffen
- Elementary school:Wilson
Utilities
- Sewer:Municipal Sewer
Finances and disclosures
- Price:$750,000
- Price per sq. ft.:$239.46
- Tax amount:$7,761 (2025)
Features and amenities
- Appliances:Cooktop, Dishwasher, Disposal, Dryer, Microwave, Oven, Range, Refrigerator, Washer
Parking
- Parking description:Paved
- Garage:Yes
- Garage spaces:2.5
New listings near 7201 W River Birch Dr
- New
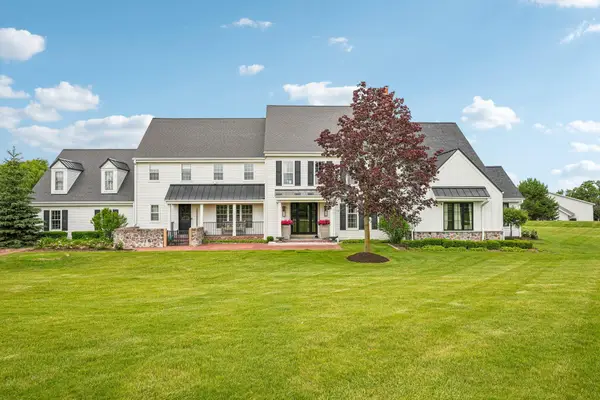 $3,695,000Active7 beds 7 baths7,000 sq. ft.
13700 N Riverland Rd, Mequon, WI 53097
MLS# 1973411Listed by: KELLER WILLIAMS MILWAUKEE NORTH SHORE 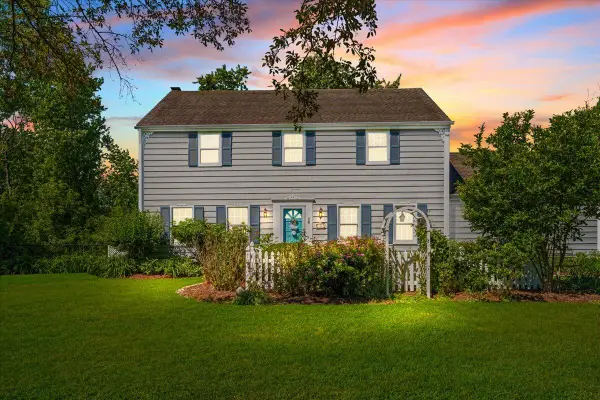 $539,000Pending4 beds 3 baths2,144 sq. ft.
11645 N Hillside Ln, Mequon, WI 53092
MLS# 1973251Listed by: HOMESTEAD REALTY, INC- New
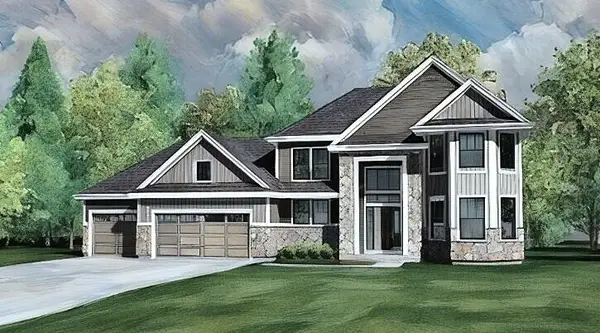 $819,990Active4 beds 4 baths2,839 sq. ft.
9857 Migratory Ct, Mequon, WI 53097
MLS# 1973016Listed by: KAEREK HOMES, INC. 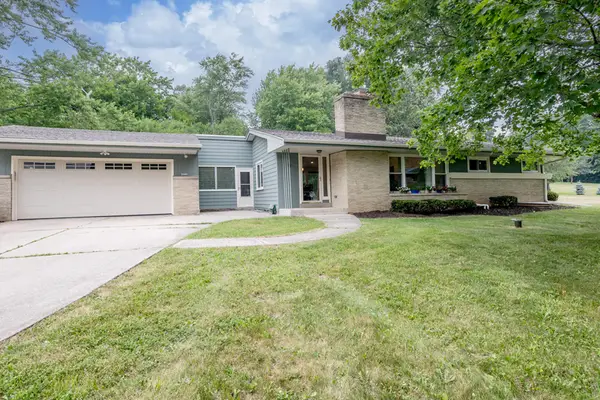 $499,900Pending4 beds 3 baths2,292 sq. ft.
4212 W Scenic Ave, Mequon, WI 53092
MLS# 1972719Listed by: FIRST WEBER INC - MENOMONEE FALLS- New
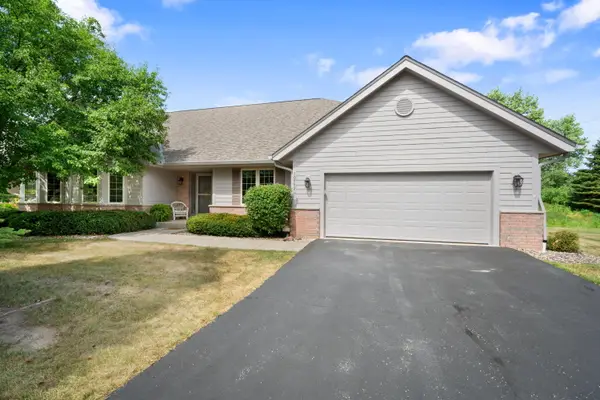 $550,000Active2 beds 3 baths3,141 sq. ft.
10752 N Oxford Ct, Mequon, WI 53092
MLS# 1972677Listed by: COLDWELL BANKER REALTY - New
 $915,000Active4 beds 4 baths4,123 sq. ft.
11115 N Wyngate Trce, Mequon, WI 53092
MLS# 1972542Listed by: COMPASS RE WI-NORTHSHORE - New
 $698,000Active4 beds 2 baths2,467 sq. ft.
11630 N Riverland Rd, Mequon, WI 53092
MLS# 1972484Listed by: KELLER WILLIAMS MILWAUKEE NORTH SHORE 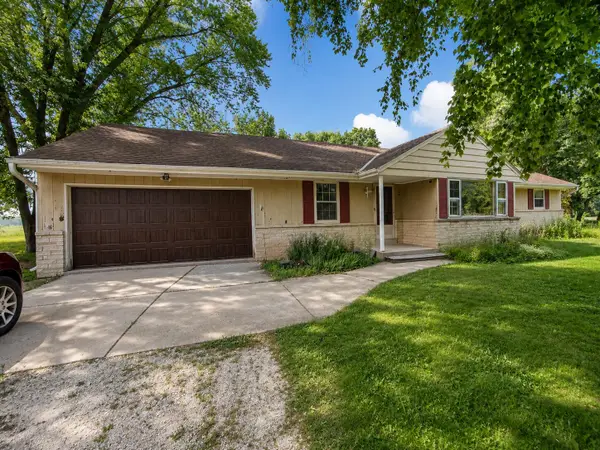 $300,000Pending3 beds 2 baths1,626 sq. ft.
5102 W Arrowwood Rd, Mequon, WI 53092
MLS# 1972392Listed by: COLDWELL BANKER REALTY $675,000Active2 beds 2 baths2,713 sq. ft.
2810 W Golf Cir, Mequon, WI 53092
MLS# 1972157Listed by: KELLER WILLIAMS MILWAUKEE NORTH SHORE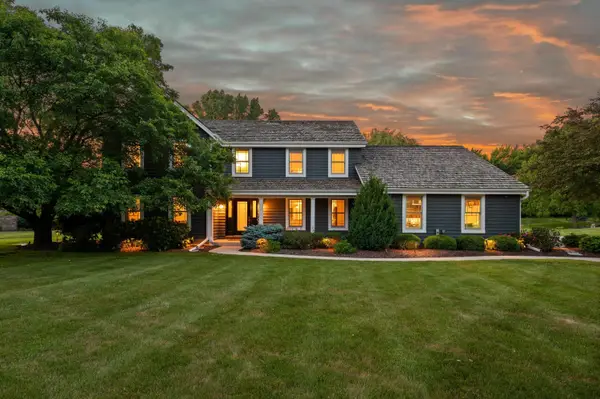 $899,900Active4 beds 3 baths3,400 sq. ft.
11912 N Lantern Ln, Mequon, WI 53092
MLS# 1972202Listed by: POWERS REALTY GROUP


Protect your home and budget from life's surprises with an Assurant Home Warranty, backed by a partner that supports you through every step of homeownership. Explore Plans.
©2026 Century 21 Real Estate LLC. All rights reserved. CENTURY 21®, the CENTURY 21 Logo and C21® are service marks owned by Century 21 Real Estate LLC. Century 21 Real Estate LLC fully supports the principles of the Fair Housing Act and the Equal Opportunity Act. Each office is independently owned and operated. Listing information is deemed reliable but not guaranteed accurate.