
7526 W County Line Rd, Mequon, WI 53092
Local realty services provided by:CENTURY 21 North East
Listed by: sean lentz
Office: forward realty partners
MLS#:1976092
Source:WI_METROMLS
Price summary
- Price:$569,900
- Price per sq. ft.:$268.19
About this home
Completely reimagined from top to bottom, this stunning 5-bedroom, 2.5-bath Cape Cod offers over 2,100 sq. ft. of stylish, move-in-ready living in the highly sought-after Mequon-Thiensville School District. The contemporary open-concept design features a beautiful kitchen with crisp white cabinetry, tiled backsplash, island, stainless steel appliances, and a spacious living room with a large picture window. The main floor offers three bedrooms, while two additional bedrooms are upstairs. Escape to the luxurious primary suite with a spa-inspired bath featuring dual sinks and a large walk-in shower. A stylish mudroom with a custom wall of hooks keeps coats and backpacks neatly organized. New front and back patios complete this exceptional home that's truly move-in ready.
Contact an agent
Home facts
- Year built:1965
- Listing ID #:1976092
- Added:11 day(s) ago
- Updated:August 25, 2026 at 03:17 PM
Rooms and interior
- Bedrooms:5
- Total bathrooms:3
- Full bathrooms:2
- Half bathrooms:1
- Rooms Total:8
- Basement Description:Block, Full
- Living area:2,125 sq. ft.
Heating and cooling
- Cooling:Central Air
- Heating:Natural Gas, Radiant
- Central air:Yes
Structure and exterior
- Year built:1965
- Building area:2,125 sq. ft.
- Lot area:0.69 Acres
- Architectural Style:Cape Cod
- Construction Materials:Brick
- Levels:15 Story
Schools
- High school:Homestead
Utilities
- Sewer:Septic System
Finances and disclosures
- Price:$569,900
- Price per sq. ft.:$268.19
- Tax amount:$2,862 (2025)
Features and amenities
- Appliances:Dishwasher, Dryer, Range, Refrigerator, Washer
Parking
- Parking description:Parking Space, Paved
- Garage:Yes
- Garage spaces:2.5
New listings near 7526 W County Line Rd
- New
 $425,000Active2 beds 3 baths2,185 sq. ft.
2115 W Norfolk Ct, Mequon, WI 53092
MLS# 1977431Listed by: KELLER WILLIAMS MILWAUKEE NORTH SHORE - New
 $898,900Active4 beds 4 baths4,683 sq. ft.
3411 W River Dr, Mequon, WI 53097
MLS# 1977389Listed by: HOMESTEAD REALTY, INC - New
 $925,000Active3 beds 4 baths3,705 sq. ft.
9830 N Otto Rd, Mequon, WI 53092
MLS# 1977209Listed by: COMPASS RE WI-NORTHSHORE - New
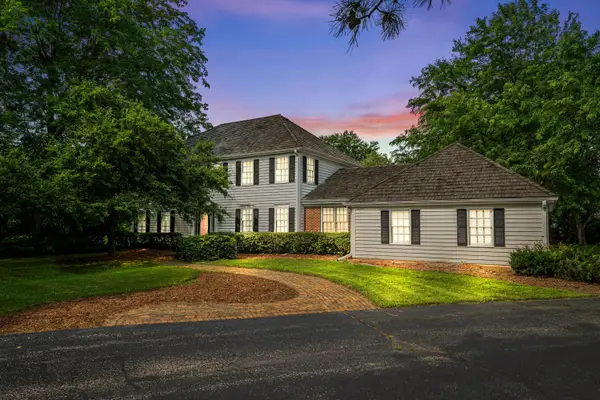 $699,900Active4 beds 3 baths2,995 sq. ft.
11723 N Bridgewater Dr, Mequon, WI 53092
MLS# 1977192Listed by: KELLER WILLIAMS MILWAUKEE NORTH SHORE  $999,999Pending4 beds 4 baths4,261 sq. ft.
13445 N Laurel Ln, Mequon, WI 53097
MLS# 1976993Listed by: LUDO REALTY GROUP- New
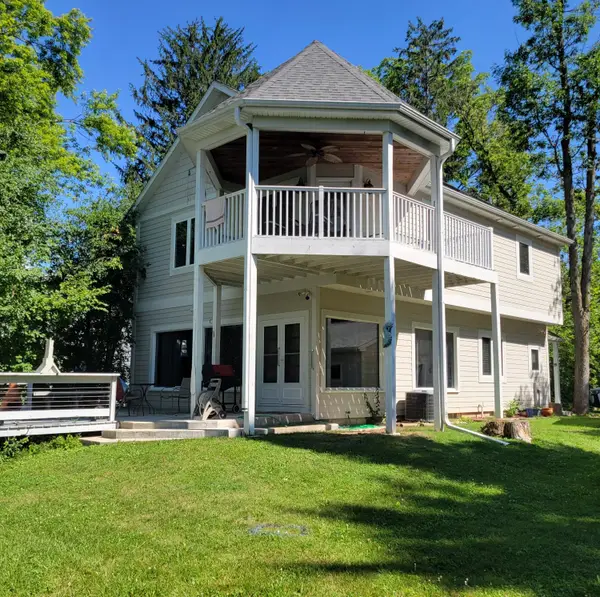 $675,000Active3 beds 3 baths2,380 sq. ft.
12659 N East Shoreland Dr, Mequon, WI 53092
MLS# 1976552Listed by: FIRST WEBER INC- MEQUON  $969,000Pending4 beds 4 baths4,391 sq. ft.
215 E Beechwood Ct, Mequon, WI 53092
MLS# 1976462Listed by: COMPASS RE WI-NORTHSHORE- New
 $1,200,000Active4 beds 4 baths3,612 sq. ft.
12504 N Lake Shore Dr, Mequon, WI 53092
MLS# 1976438Listed by: KELLER WILLIAMS REALTY-MILWAUKEE NORTH SHORE - New
 $499,900Active4 beds 2 baths2,250 sq. ft.
11145 N Riverland Ct, Mequon, WI 53092
MLS# 1976383Listed by: HOLLRITH REALTY, INC - New
 $1,580,000Active4 beds 4 baths5,394 sq. ft.
1512 W County Line Rd, Mequon, WI 53092
MLS# 1976256Listed by: VCI REALTY


Protect your home and budget from life's surprises with an Assurant Home Warranty, backed by a partner that supports you through every step of homeownership. Explore Plans.
©2026 Century 21 Real Estate LLC. All rights reserved. CENTURY 21®, the CENTURY 21 Logo and C21® are service marks owned by Century 21 Real Estate LLC. Century 21 Real Estate LLC fully supports the principles of the Fair Housing Act and the Equal Opportunity Act. Each office is independently owned and operated. Listing information is deemed reliable but not guaranteed accurate.