
8153 W Holly Rd, Mequon, WI 53097
Local realty services provided by:CENTURY 21 North East
8153 W Holly Rd,Mequon, WI 53097
$599,000
- 3 Beds
- 3 Baths
- 2,500 sq. ft.
- Single family
- Active
Listed by: david geszvain
Office: keller williams realty-lake country
MLS#:1980782
Source:WI_METROMLS
Price summary
- Price:$599,000
- Price per sq. ft.:$239.6
About this home
True showstopper of a kitchen & home in every sense! Absolute value and flexible living adorn this luxury, updated home on over an acre in Mequon! The Chef's style kitchen layout offers the ability to spread out & host all at the same time while boasting all NEW appliances & Quartz countertops! Spacious living room & dining space bring a feel of warmth & comfort, with 3 generous sized bedrooms to round out the main floor! LL is finished with full windows, a walk out, & an updated half bath! Plenty of storage with new carpeting, LVP, & refinished hardwoods and a 1 year old roof bring ultimate peace of mind and relaxation in luxury!
Contact an agent
Home facts
- Year built:1968
- Subdivision & Development:Solar Heights
- Listing ID #:1980782
- Added:2 day(s) ago
- Updated:September 17, 2026 at 03:52 PM
Rooms and interior
- Bedrooms:3
- Total bathrooms:3
- Full bathrooms:2
- Half bathrooms:1
- Rooms Total:7
- Basement Description:Block, Full, Full Size Windows, Partially Finished, Walk Out/Outer Door
- Living area:2,500 sq. ft.
Heating and cooling
- Cooling:Central Air
- Heating:Forced Air, Natural Gas
- Central air:Yes
Structure and exterior
- Year built:1968
- Building area:2,500 sq. ft.
- Lot area:1.02 Acres
- Architectural Style:Ranch
- Construction Materials:Brick, Vinyl
- Levels:1 Story
Schools
- High school:Homestead
Utilities
- Sewer:Municipal Sewer
Finances and disclosures
- Price:$599,000
- Price per sq. ft.:$239.6
- Tax amount:$4,189 (2025)
Features and amenities
- Appliances:Dishwasher, Dryer, Microwave, Oven, Range, Refrigerator, Washer
Parking
- Parking description:Parking Space, Paved
- Garage:Yes
- Garage spaces:2.5
New listings near 8153 W Holly Rd
- New
 $525,000Active3 beds 3 baths2,129 sq. ft.
1530 W Zedler Ln, Mequon, WI 53092
MLS# 1980946Listed by: COLDWELL BANKER REALTY - New
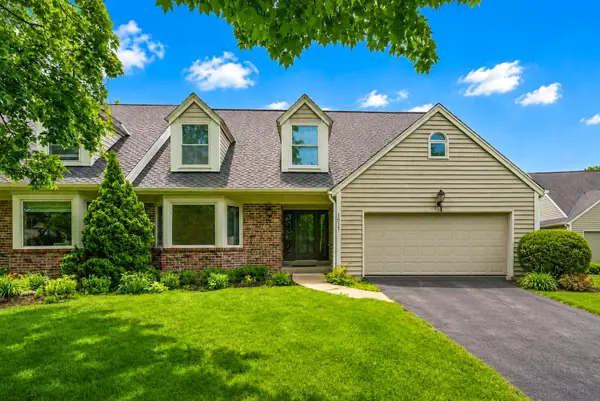 $575,000Active4 beds 3 baths2,751 sq. ft.
1611 W Eastbrook Ct, Mequon, WI 53092
MLS# 1980795Listed by: KELLER WILLIAMS MILWAUKEE NORTH SHORE - New
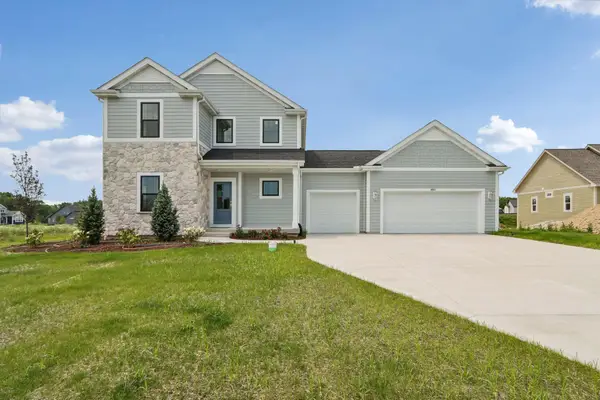 $799,900Active4 beds 3 baths2,554 sq. ft.
9901 N Migratory Ln, Mequon, WI 53097
MLS# 1980753Listed by: TIM O'BRIEN HOMES LLC - New
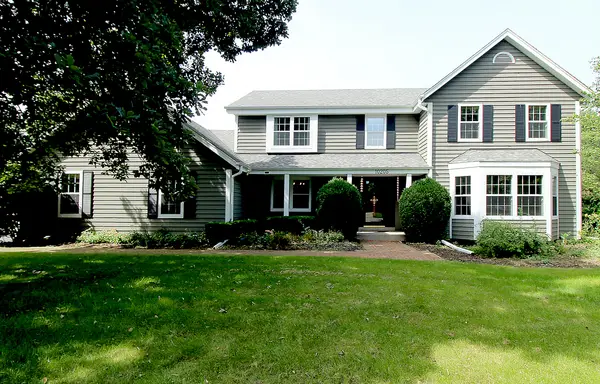 $799,000Active5 beds 3 baths3,547 sq. ft.
10205 N Kenilworth Cir, Mequon, WI 53092
MLS# 1980603Listed by: KELLER WILLIAMS OZAUKEE - New
 $417,900Active3 beds 2 baths2,004 sq. ft.
5004 W Hiawatha Dr, Mequon, WI 53092
MLS# 1980584Listed by: SHOREWEST REALTORS, INC. - New
 $1,239,000Active4 beds 4 baths3,544 sq. ft.
9401 W Huntington Dr, Mequon, WI 53097
MLS# 1980199Listed by: REALTY EXECUTIVES INTEGRITY~BROOKFIELD - New
 $1,499,900Active5 beds 6 baths5,016 sq. ft.
9931 N Otto Rd, Mequon, WI 53092
MLS# 1979856Listed by: REFINED PROPERTIES - New
 $435,000Active2 beds 1 baths2,055 sq. ft.
10043 N Greenview Dr, Mequon, WI 53092
MLS# 1979846Listed by: KELLER WILLIAMS REALTY-MILWAUKEE SOUTHWEST - New
 $375,000Active3 beds 2 baths1,560 sq. ft.
12511 N Woodberry Dr, Mequon, WI 53092
MLS# 1979528Listed by: SHOREWEST REALTORS, INC.


Protect your home and budget from life's surprises with an Assurant Home Warranty, backed by a partner that supports you through every step of homeownership. Explore Plans.
©2026 Century 21 Real Estate LLC. All rights reserved. CENTURY 21®, the CENTURY 21 Logo and C21® are service marks owned by Century 21 Real Estate LLC. Century 21 Real Estate LLC fully supports the principles of the Fair Housing Act and the Equal Opportunity Act. Each office is independently owned and operated. Listing information is deemed reliable but not guaranteed accurate.