2571W Scheels Rd, Mercer, WI 54547
Local realty services provided by:CENTURY 21 Affiliated
2571W Scheels Rd,Mercer, WI 54547
$160,000
- 2 Beds
- 1 Baths
- 661 sq. ft.
- Single family
- Pending
Listed by: kathy tutt
Office: re/max action northwoods realty, llc.
MLS#:219677
Source:WI_GNMLS
Price summary
- Price:$160,000
- Price per sq. ft.:$242.06
About this home
Year-round home with 661 sq ft consisting of a kitchen with gas stove & refrigerator, open living/dining area, 2 bedrooms, with one having a walk-in closet with laundry hookup, bathroom with tub/shower. 25 x 16 unfinished basement, stone walls, LP gas forced-air furnace with outside entrance & 14 x 22 detached garage. Includes an older Liberty mobile home with skirted bottom; wheels have been removed, and the tongue is attached. Open living area, each in-kitchen with gas stove, 2 bedrooms, a bath with buyer to finish installing the surround for the existing tub and also the plumbing. Includes 10 x 10 three-season screened porch with rubber roof. Mobile has a seller-owned 500-gal LP tank, shingled roof, 1-car 14 x 22 garage with concrete floor, on city water & sewer. Nice, quiet area with loads of trees for privacy, yet located in town, all on 1.5 acres of land (per tax bill).
Contact an agent
Home facts
- Listing ID #:219677
- Added:1 day(s) ago
- Updated:October 16, 2026 at 07:56 AM
Rooms and interior
- Bedrooms:2
- Total bathrooms:1
- Full bathrooms:1
- Flooring:Vinyl
- Kitchen Description:Gas Oven, Gas Range, Refrigerator
- Basement:Yes
- Basement Description:Crawl Space, Exterior Entry, Partial, Unfinished
- Living area:661 sq. ft.
Heating and cooling
- Heating:Forced Air, Propane
Structure and exterior
- Roof:Composition, Shingle
- Building area:661 sq. ft.
- Lot area:1.5 Acres
- Lot Features:Level, Wooded
- Architectural Style:One Story, Ranch
- Construction Materials:Frame, Vinyl Siding
- Exterior Features:Gravel Driveway, Propane Tank Leased, Propane Tank Owned
- Foundation Description:Stone
- Levels:1 Story
Schools
- High school:IR Mercer
- Middle school:IR Mercer
- Elementary school:IR Mercer
Utilities
- Water:Public
- Sewer:Public Sewer
Finances and disclosures
- Price:$160,000
- Price per sq. ft.:$242.06
- Tax amount:$881 (2025)
Features and amenities
- Appliances:Refrigerator
- Laundry features:Main Level
Parking
- Parking description:Detached, Driveway, Garage, One Car Garage
- Garage:Yes
- Garage spaces:1
New listings near 2571W Scheels Rd
- New
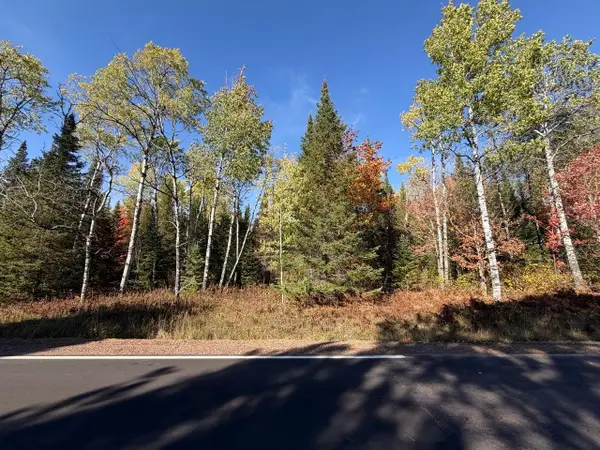
 $34,500Active2.57 Acres
LOT 6 Cth J, Mercer, WI 54547
MLS# 220087Listed by: CENTURY 21 PIERCE REALTY - MERCER - New
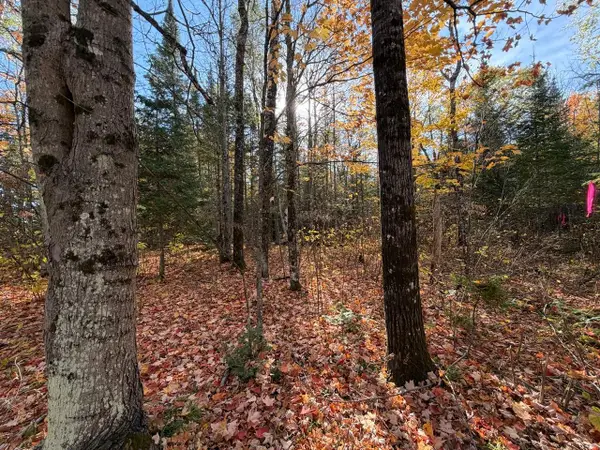 $37,500Active2.43 Acres
LOT 7 Long Rd, Mercer, WI 54547
MLS# 220088Listed by: CENTURY 21 PIERCE REALTY - MERCER - New
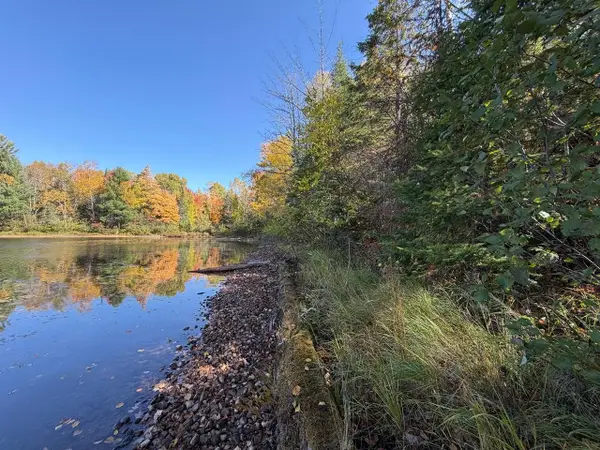 $89,900Active3.33 Acres
LOT 2 Long Rd, Mercer, WI 54547
MLS# 220089Listed by: CENTURY 21 PIERCE REALTY - MERCER - New
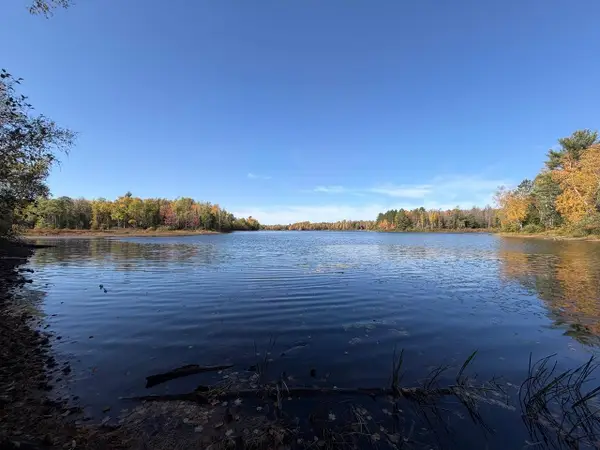 $87,900Active2.95 Acres
LOT 1 Long Rd, Mercer, WI 54547
MLS# 220090Listed by: CENTURY 21 PIERCE REALTY - MERCER - New
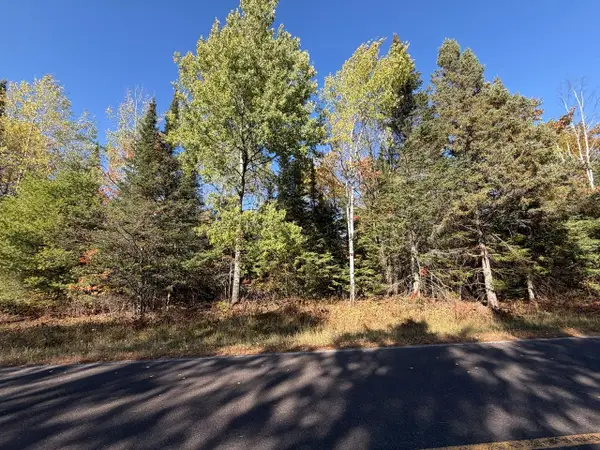 $30,000Active1.73 Acres
LOT 3 Cth J, Mercer, WI 54547
MLS# 220083Listed by: CENTURY 21 PIERCE REALTY - MERCER - New
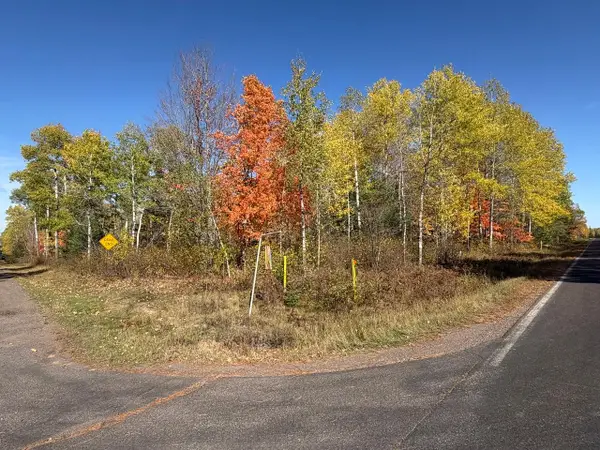 $35,000Active2.02 Acres
LOT 4 Cth J, Mercer, WI 54547
MLS# 220084Listed by: CENTURY 21 PIERCE REALTY - MERCER - New
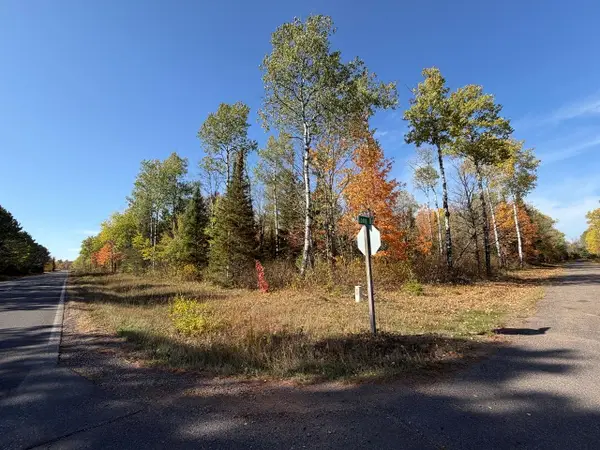 $35,500Active3.06 Acres
LOT 5 Cth J, Mercer, WI 54547
MLS# 220086Listed by: CENTURY 21 PIERCE REALTY - MERCER 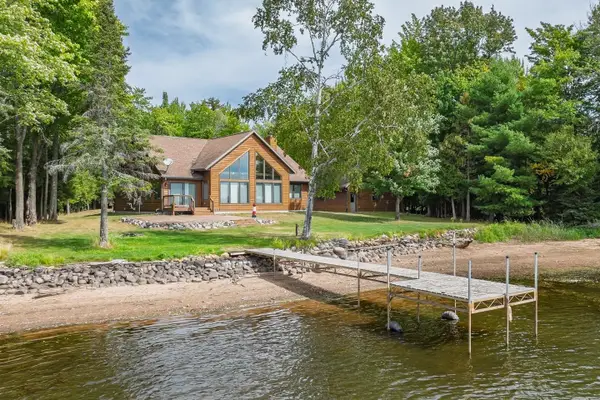 $974,900Pending3 beds 2 baths1,800 sq. ft.
3453 N Siegerts Blvd, Mercer, WI 54547
MLS# 219498Listed by: CENTURY 21 PIERCE REALTY - MERCER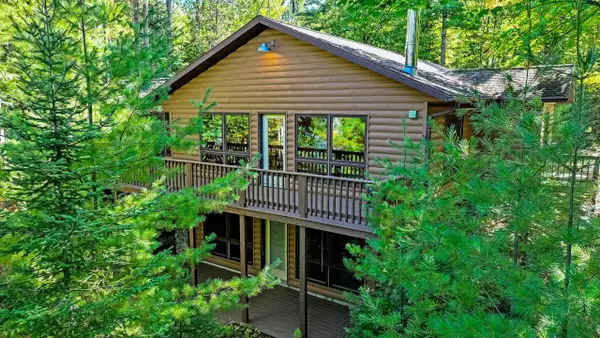 $425,000Pending2 beds 2 baths1,456 sq. ft.
5849 N Great Northern Trail S, Mercer, WI 54547
MLS# 219656Listed by: RE/MAX ACTION NORTHWOODS REALTY, LLC


Protect your home and budget from life's surprises with an Assurant Home Warranty, backed by a partner that supports you through every step of homeownership. Explore Plans.
©2026 Century 21 Real Estate LLC. All rights reserved. CENTURY 21®, the CENTURY 21 Logo and C21® are service marks owned by Century 21 Real Estate LLC. Century 21 Real Estate LLC fully supports the principles of the Fair Housing Act and the Equal Opportunity Act. Each office is independently owned and operated. Listing information is deemed reliable but not guaranteed accurate.