1409 Ellen Ct, Merrill, WI 54452
Local realty services provided by:CENTURY 21 Affiliated
1409 Ellen Ct,Merrill, WI 54452
$459,900
- 4 Beds
- 3 Baths
- 2,788 sq. ft.
- Single family
- Active
Listed by: kevin blake
Office: first weber - merrill
MLS#:219031
Source:WI_GNMLS
Price summary
- Price:$459,900
- Price per sq. ft.:$164.96
About this home
Welcome to this distinctive 1-story Craftsman-style home—a true showcase property tucked into the back of the cul-de-sac and offering a unique combination of character, thoughtful design, and modern finishes. Featuring 4 bedrooms, 3 full baths, and an attached 2-car garage, this home offers exceptional space and functionality. From the custom cedar gables and barn-door accents to the industrial-inspired rebar staircase and stylish light fixtures, the details throughout give this home a unique and inviting character. The open-concept main level features a spacious living area with tray ceiling, multiple transom windows, dark solid four-panel doors, and luxury vinyl plank flooring. A large entryway/laundry/mudroom includes a custom bench and locker area for everyday convenience. The primary suite features a walk-in closet, transom windows providing natural light and privacy, and a private bath with additional transom windows and an impressive tiled shower. Enjoy outdoor living from the large deck off the dinette or the covered walk-out patio. From there, continue to the firepit gathering area, creating a great setting for entertaining, relaxing, and enjoying the peaceful surroundings. Enhanced concrete walkways and a convenient yard/garden shed add to the property's functionality. The walk-out lower level provides a comfortable family room plus a large recreational area, offering flexible space for entertaining, hobbies, home office use, or recreation. Professionally landscaped grounds feature established perennial plantings. Situated at one of the highest points in the subdivision, this back-of-the-cul-de-sac setting offers fantastic views and a wonderful sense of privacy. Conveniently located approximately 5 minutes from Merrill and 15 minutes from Wausau, this standout property offers space, character, functionality, and a setting that is hard to duplicate. Why build when so much has already been thoughtfully completed? Schedule your private showing today !...
Contact an agent
Home facts
- Year built:2016
- Subdivision & Development:Pleasant Acres
- Listing ID #:219031
- Added:53 day(s) ago
- Updated:August 16, 2026 at 06:47 PM
Rooms and interior
- Bedrooms:4
- Total bathrooms:3
- Full bathrooms:3
- Living area:2,788 sq. ft.
Heating and cooling
- Cooling:Central Air
- Heating:Forced Air, Natural Gas
- Central air:Yes
Structure and exterior
- Roof:Composition, Shingle
- Year built:2016
- Building area:2,788 sq. ft.
- Lot area:0.47 Acres
- Lot Features:Cul De Sac
- Architectural Style:One Story
- Construction Materials:Frame
- Exterior Features:Paved Driveway
- Levels:1 Story
Utilities
- Water:Public
- Sewer:Public Sewer
Finances and disclosures
- Price:$459,900
- Price per sq. ft.:$164.96
- Tax amount:$7,744 (2025)
Parking
- Parking description:Garage, Two Car Garage
- Garage:Yes
- Garage spaces:2
New listings near 1409 Ellen Ct
- New
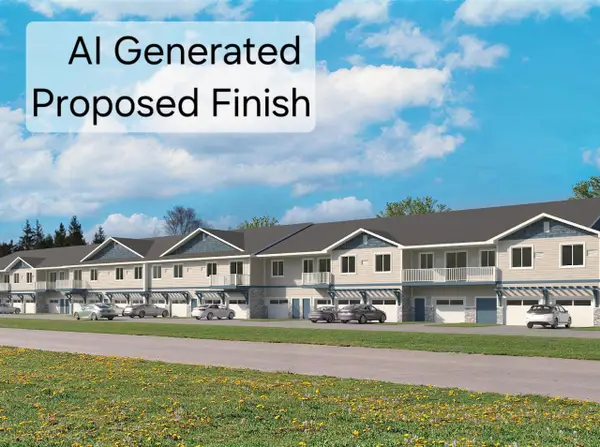
 $341,700Active2 beds 2 baths1,139 sq. ft.
401 KYES STREET #Unit 104, Merrill, WI 54452
MLS# 22604926Listed by: CENTURY 21 BEST WAY - New
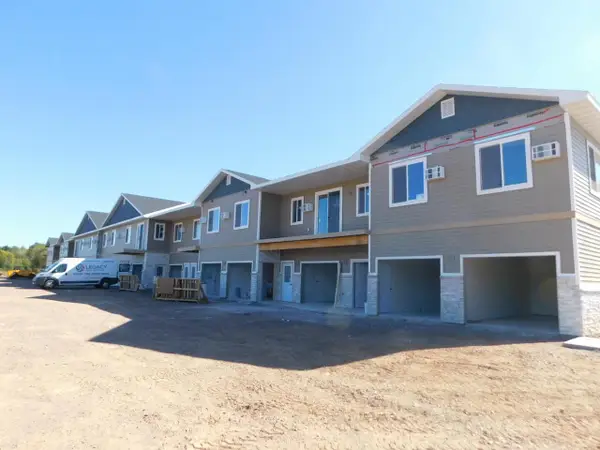 $325,000Active2 beds 2 baths1,084 sq. ft.
401 KYES STREET #Unit 101, Merrill, WI 54452
MLS# 22604924Listed by: CENTURY 21 BEST WAY - New
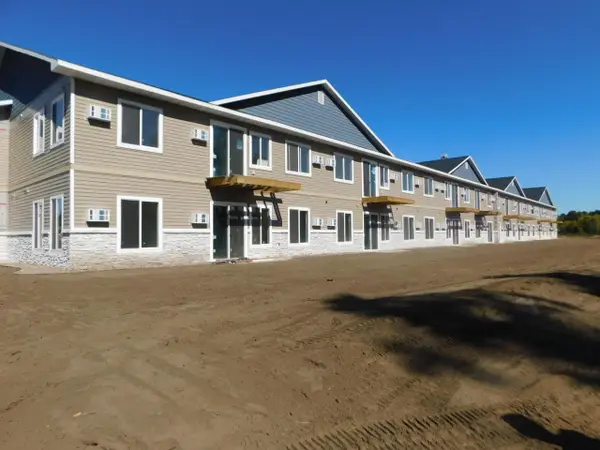 $341,700Active2 beds 2 baths1,139 sq. ft.
401 KYES STREET #Unit 103, Merrill, WI 54452
MLS# 22604925Listed by: CENTURY 21 BEST WAY - New
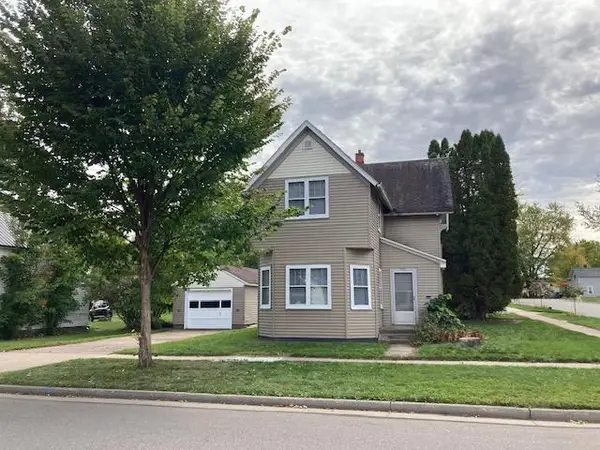 $109,900Active2 beds 1 baths1,673 sq. ft.
701 E 6TH STREET, Merrill, WI 54452
MLS# 22604915Listed by: REMAX EXCEL - New
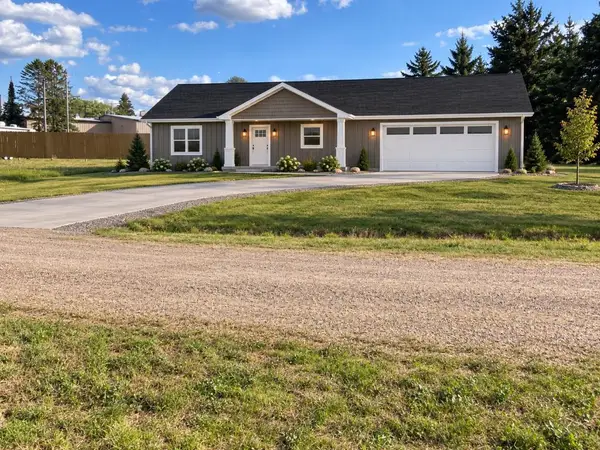 $275,900Active2 beds 1 baths1,100 sq. ft.
Lot 2 E 13TH STREET, Merrill, WI 54452
MLS# 22604907Listed by: COLDWELL BANKER ACTION - New
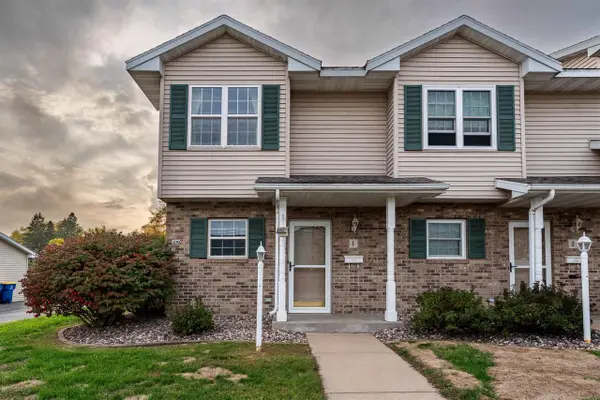 $124,900Active2 beds 2 baths1,152 sq. ft.
306 N SALES STREET, Merrill, WI 54452
MLS# 22604884Listed by: EXIT MIDSTATE REALTY - New
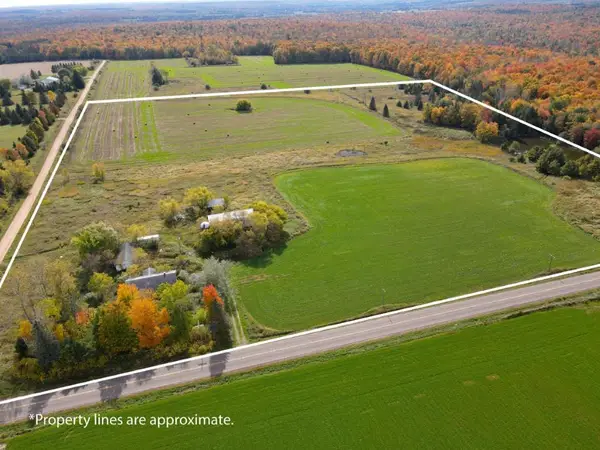 $159,900Active40 Acres
W1921 COUNTY ROAD C, Merrill, WI 54452
MLS# 22604878Listed by: COLDWELL BANKER ACTION - New
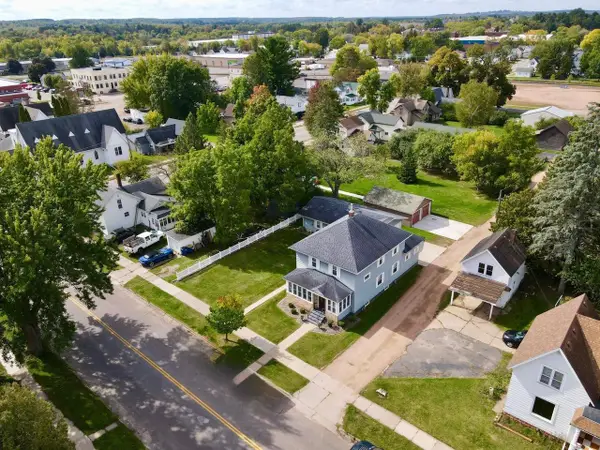 $249,000Active4 beds 2 baths2,048 sq. ft.
304 PIER STREET, Merrill, WI 54452
MLS# 22604846Listed by: CENTURY 21 BEST WAY 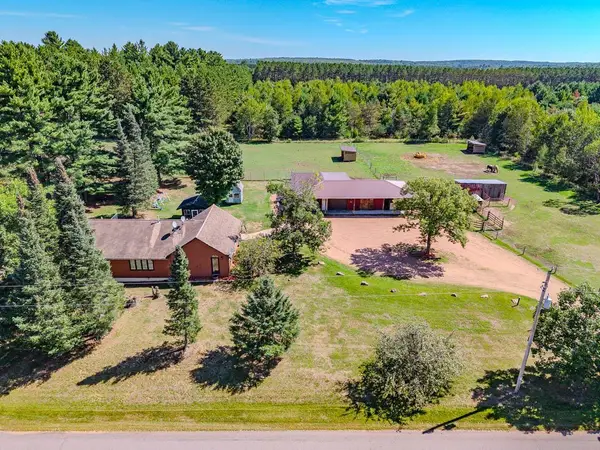 $335,000Pending2 beds 2 baths2,108 sq. ft.
11285 N 12TH AVENUE, Merrill, WI 54452
MLS# 22604819Listed by: REMAX EXCEL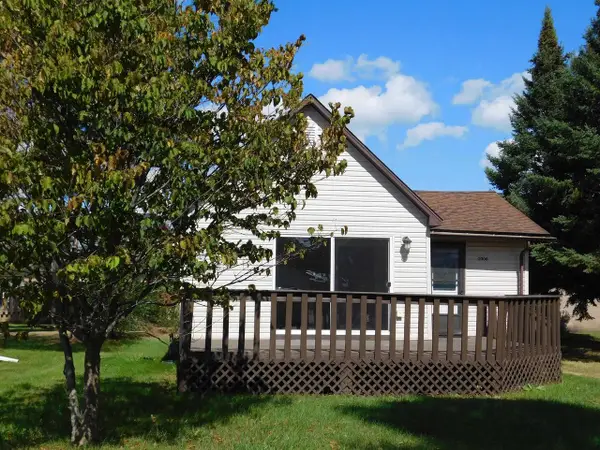 $94,900Pending1 beds 1 baths695 sq. ft.
2306 RIVER STREET, Merrill, WI 54452
MLS# 22604816Listed by: YOUR CHOICE REALTY.NET


Protect your home and budget from life's surprises with an Assurant Home Warranty, backed by a partner that supports you through every step of homeownership. Explore Plans.
©2026 Century 21 Real Estate LLC. All rights reserved. CENTURY 21®, the CENTURY 21 Logo and C21® are service marks owned by Century 21 Real Estate LLC. Century 21 Real Estate LLC fully supports the principles of the Fair Housing Act and the Equal Opportunity Act. Each office is independently owned and operated. Listing information is deemed reliable but not guaranteed accurate.