
2707 Glen Dr, Merrill, WI 54452
Local realty services provided by:CENTURY 21 Affiliated
2707 Glen Dr,Merrill, WI 54452
$270,000
- 3 Beds
- 1 Baths
- 1,073 sq. ft.
- Single family
- Active
Listed by: keith hanse
Office: northwoods community realty, llc.
MLS#:218905
Source:WI_GNMLS
Price summary
- Price:$270,000
- Price per sq. ft.:$251.63
About this home
Welcome to your perfect family home! This beautifully remodeled 1,073-square-foot residence blends modern updates with a highly desirable, family-friendly location overlooking the scenic Wisconsin River. The move-in ready interior features a cozy and functional layout with 3 comfortable bedrooms, 1 full bath, and a stunning, completely updated kitchen. Outside, you can relax and enjoy the water views from a prime location, complete with a 1-car detached garage connected to the house by a convenient covered walkway. For added flexibility, the unfinished basement provides excellent extra storage or workshop space, along with a handy half bath.
Contact an agent
Home facts
- Subdivision & Development:Aments Sub
- Listing ID #:218905
- Added:53 day(s) ago
- Updated:August 12, 2026 at 03:38 PM
Rooms and interior
- Bedrooms:3
- Total bathrooms:1
- Full bathrooms:1
- Flooring:Carpet
- Kitchen Description:Dishwasher, Disposal, Gas Oven, Gas Range, Microwave, Refrigerator
- Basement:Yes
- Basement Description:Unfinished
- Living area:1,073 sq. ft.
Heating and cooling
- Cooling:Central Air
- Heating:Forced Air, Natural Gas
- Central air:Yes
Structure and exterior
- Roof:Composition, Rubber, Shingle
- Building area:1,073 sq. ft.
- Lot area:0.38 Acres
- Architectural Style:One Story, Ranch
- Construction Materials:Composite Siding, Frame, Vinyl Siding
- Exterior Features:Landscaping, Paved Driveway
- Foundation Description:Block
- Levels:1 Story
Utilities
- Water:Public
- Sewer:Public Sewer
Finances and disclosures
- Price:$270,000
- Price per sq. ft.:$251.63
- Tax amount:$2,848 (2025)
Features and amenities
- Appliances:Refrigerator, Washer
- Laundry features:Dryer, Main Level, Washer
Parking
- Total parking spaces:1
- Parking description:Detached, Driveway, Garage, One Car Garage
- Garage:Yes
- Garage spaces:1
New listings near 2707 Glen Dr
- New
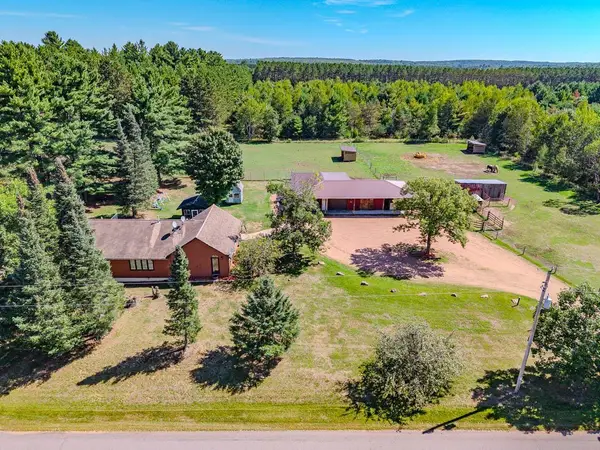 $335,000Active2 beds 2 baths2,108 sq. ft.
11285 N 12TH AVENUE, Merrill, WI 54452
MLS# 22604819Listed by: REMAX EXCEL - New
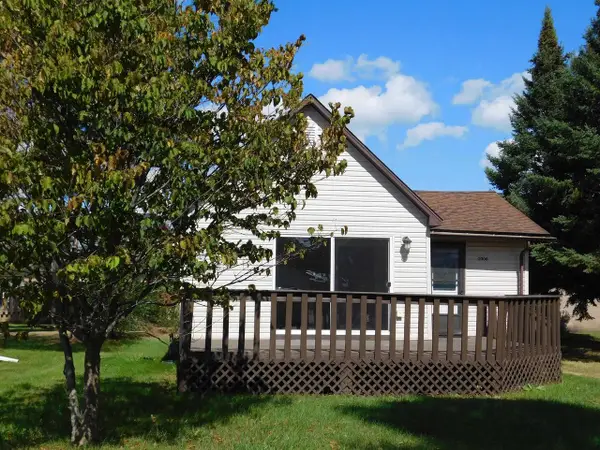 $94,900Active1 beds 1 baths695 sq. ft.
2306 RIVER STREET, Merrill, WI 54452
MLS# 22604816Listed by: YOUR CHOICE REALTY.NET - New
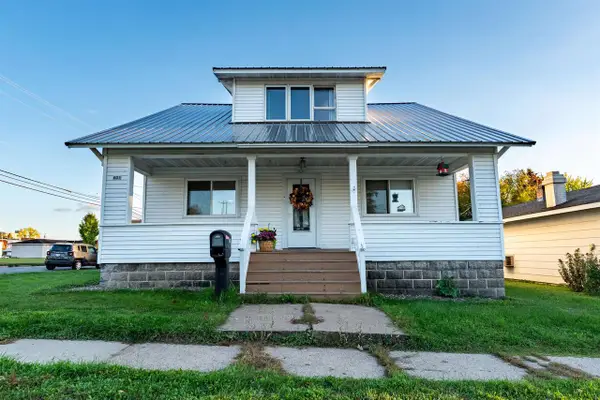 $189,900Active3 beds 2 baths1,575 sq. ft.
601 DIVISION STREET, Merrill, WI 54452
MLS# 22604796Listed by: EXIT MIDSTATE REALTY - New
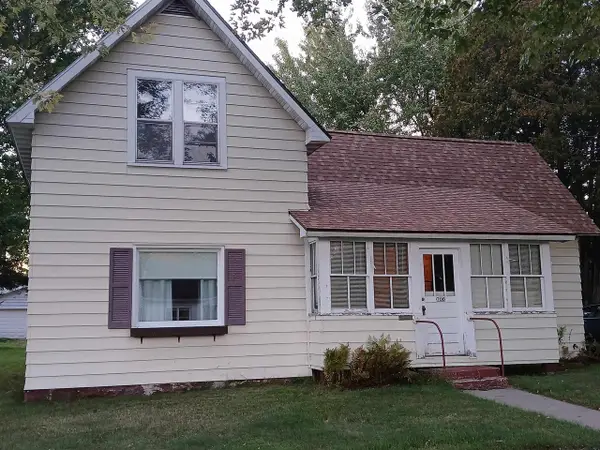 $159,900Active2 beds 1 baths1,264 sq. ft.
706 CHIPPEWA STREET, Merrill, WI 54452
MLS# 22604778Listed by: COLDWELL BANKER ACTION - New
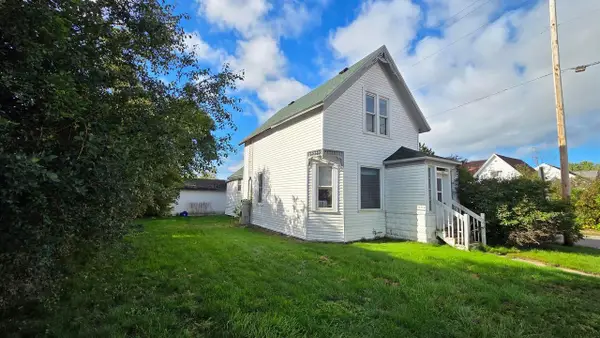 $115,000Active2 beds 2 baths1,120 sq. ft.
301 E 1ST STREET, Merrill, WI 54452
MLS# 22604761Listed by: JONES REAL ESTATE GROUP - New
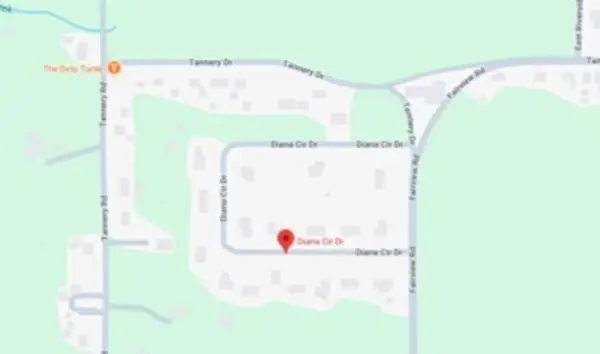 $44,550Active0.66 Acres
Lot 4 DIANA CIRCLE DRIVE, Merrill, WI 54452
MLS# 22604705Listed by: COLDWELL BANKER ACTION - New
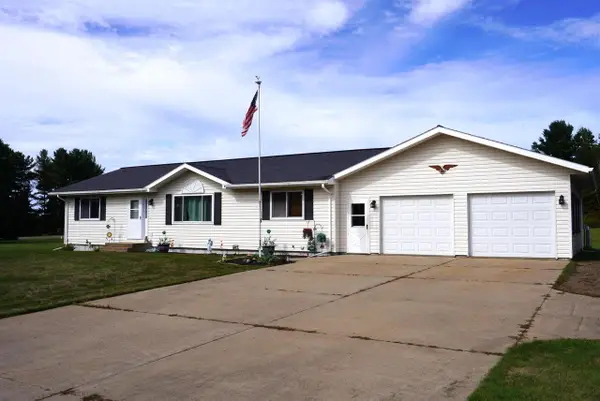 $359,900Active3 beds 2 baths2,022 sq. ft.
W7380 MATHEWS ROAD, Merrill, WI 54452
MLS# 22604692Listed by: COLDWELL BANKER ACTION - New
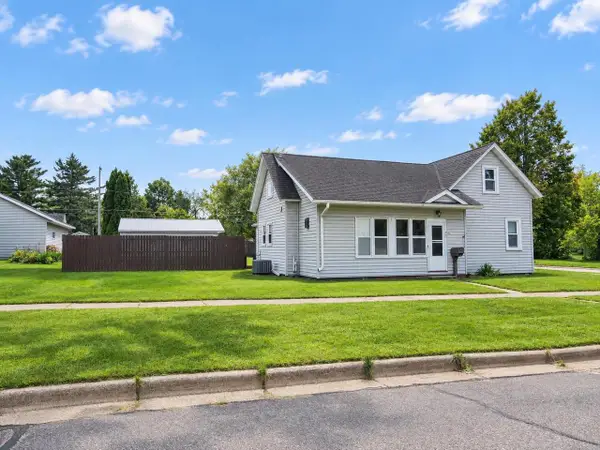 $189,900Active4 beds 1 baths1,152 sq. ft.
601 E 7TH STREET, Merrill, WI 54452
MLS# 22604674Listed by: FIRST WEBER - New
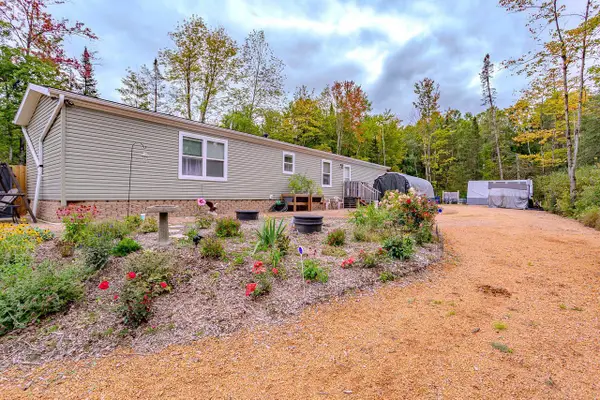 $225,000Active3 beds 2 baths1,140 sq. ft.
W8754 CEDAR ROAD, Merrill, WI 54452
MLS# 22604676Listed by: COLDWELL BANKER ACTION 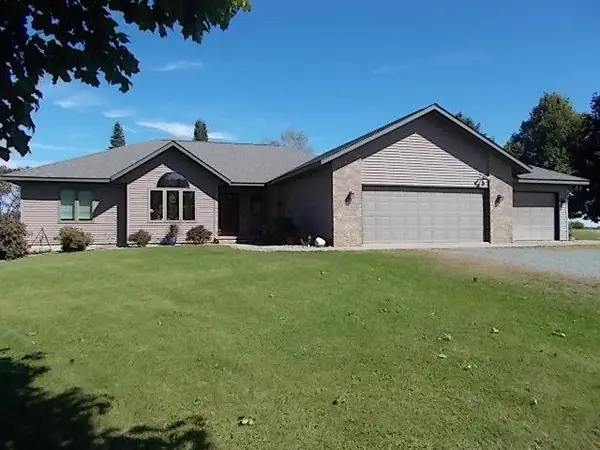 $799,999Active3 beds 3 baths2,196 sq. ft.
N1505 COUNTY ROAD Q, Merrill, WI 54452
MLS# 22604626Listed by: COLDWELL BANKER ACTION


Protect your home and budget from life's surprises with an Assurant Home Warranty, backed by a partner that supports you through every step of homeownership. Explore Plans.
©2026 Century 21 Real Estate LLC. All rights reserved. CENTURY 21®, the CENTURY 21 Logo and C21® are service marks owned by Century 21 Real Estate LLC. Century 21 Real Estate LLC fully supports the principles of the Fair Housing Act and the Equal Opportunity Act. Each office is independently owned and operated. Listing information is deemed reliable but not guaranteed accurate.