401 Kyes Street #Unit 104, Merrill, WI 54452
Local realty services provided by:
401 Kyes Street #Unit 104,Merrill, WI 54452
$1,900 per month
- 2 Beds
- 2 Baths
- 1,139 sq. ft.
- Rental
- Active
Listed by:
 Andrea Krueger(715) 453 - 3365CENTURY 21 Best Way Realty
MLS#:22604926
Price summary
- Price:$1,900 per month
- Price per sq. ft.:$1.67
About this home
Welcome to The River LLC, Merrill’s newest condo development located along the scenic River Bend Trail. This stunning 2-bedroom, 2-bath upper-level residence offers 1,159 sq. ft. of modern living, complete with soaring vaulted ceilings, an open-concept design, and sun-filled living spaces. Enjoy your own exclusive deck, ideal for morning coffee or evening relaxation. The thoughtfully designed split floor plan features a spacious primary suite with a walk-in closet, creating the perfect blend of comfort and functionality. your private garage is insulated and drywalled. Demand is high and availability is limited. Don’t miss your opportunity to be part of this exciting new community. Planned Move in date 12/1/26. Schedule your tour today.
Contact an agent
Home facts
- Year built:2026
- Listing ID #:22604926
- Added:1 day(s) ago
- Updated:October 06, 2026 at 06:25 PM
Rooms and interior
- Bedrooms:2
- Total bathrooms:2
- Full bathrooms:2
- Kitchen Description:Dishwasher, Range / Oven, Refrigerator
- Living area:1,139 sq. ft.
Heating and cooling
- Cooling:Window A/C
Structure and exterior
- Roof:Asphalt Shingle Roof
- Year built:2026
- Building area:1,139 sq. ft.
- Lot area:9.1 Acres
- Lot Features:Access Type - Road, City / Town Street
- Architectural Style:Contemporary
- Construction Materials:Vinyl Siding
Utilities
- Water:Other Water Source
- Sewer:Public
Finances and disclosures
- Price:$1,900 per month
- Price per sq. ft.:$1.67
Features and amenities
- Amenities:Aquatic Activities, Cathedral Ceilings, Electric, Jogging / Biking Path, Vaulted Ceilings
Parking
- Parking description:1 Car Garage, Attached Garage
New listings near 401 Kyes Street #Unit 104
- New

 $341,700Active2 beds 2 baths1,139 sq. ft.
401 KYES STREET #Unit 104, Merrill, WI 54452
MLS# 22604926Listed by: CENTURY 21 BEST WAY - New
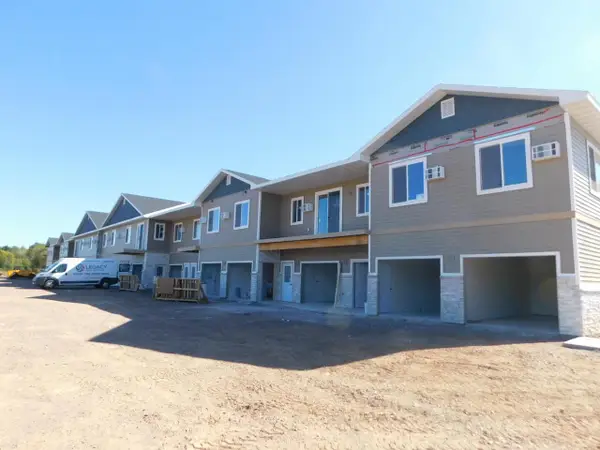 $325,000Active2 beds 2 baths1,084 sq. ft.
401 KYES STREET #Unit 101, Merrill, WI 54452
MLS# 22604924Listed by: CENTURY 21 BEST WAY - New
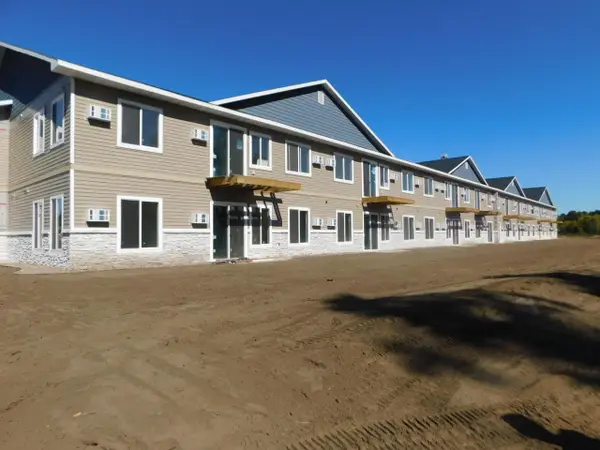 $341,700Active2 beds 2 baths1,139 sq. ft.
401 KYES STREET #Unit 103, Merrill, WI 54452
MLS# 22604925Listed by: CENTURY 21 BEST WAY - New
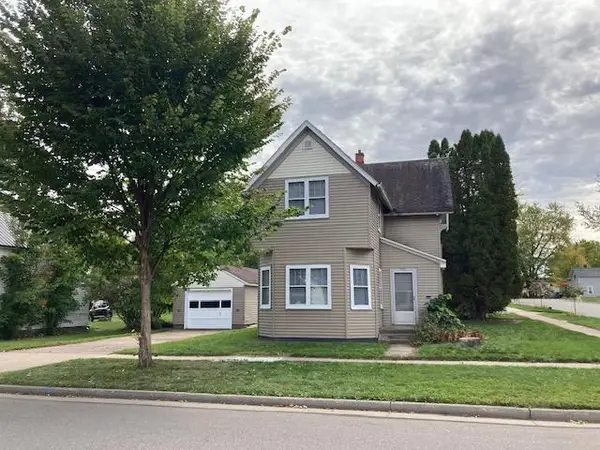 $109,900Active2 beds 1 baths1,673 sq. ft.
701 E 6TH STREET, Merrill, WI 54452
MLS# 22604915Listed by: REMAX EXCEL - New
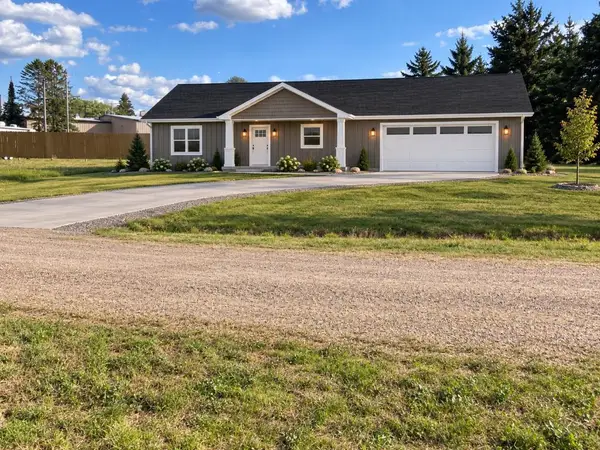 $275,900Active2 beds 1 baths1,100 sq. ft.
Lot 2 E 13TH STREET, Merrill, WI 54452
MLS# 22604907Listed by: COLDWELL BANKER ACTION - New
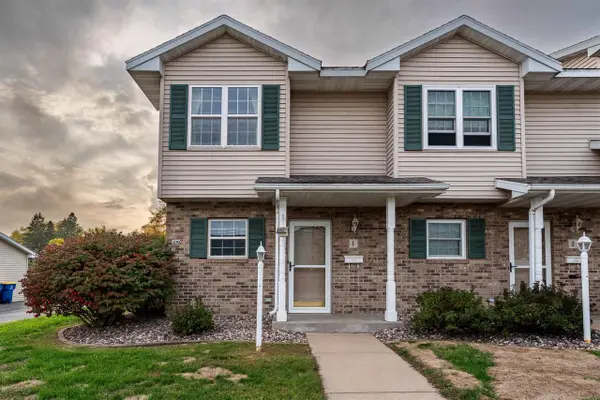 $124,900Active2 beds 2 baths1,152 sq. ft.
306 N SALES STREET, Merrill, WI 54452
MLS# 22604884Listed by: EXIT MIDSTATE REALTY - New
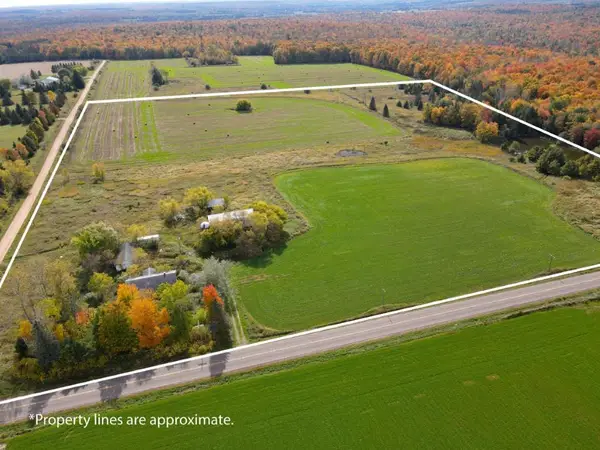 $159,900Active40 Acres
W1921 COUNTY ROAD C, Merrill, WI 54452
MLS# 22604878Listed by: COLDWELL BANKER ACTION - New
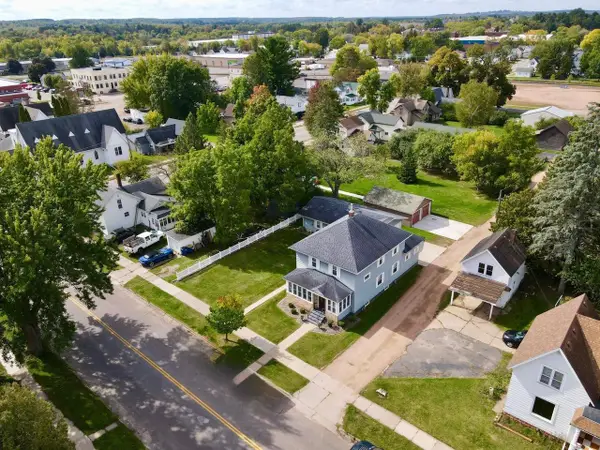 $249,000Active4 beds 2 baths2,048 sq. ft.
304 PIER STREET, Merrill, WI 54452
MLS# 22604846Listed by: CENTURY 21 BEST WAY 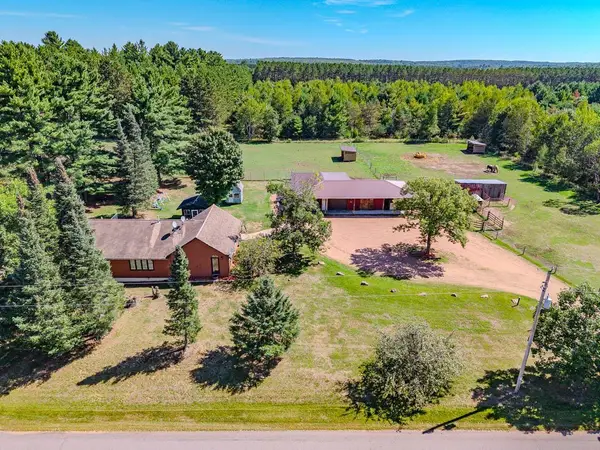 $335,000Pending2 beds 2 baths2,108 sq. ft.
11285 N 12TH AVENUE, Merrill, WI 54452
MLS# 22604819Listed by: REMAX EXCEL $94,900Pending1 beds 1 baths695 sq. ft.
2306 RIVER STREET, Merrill, WI 54452
MLS# 22604816Listed by: YOUR CHOICE REALTY.NET


Protect your home and budget from life's surprises with an Assurant Home Warranty, backed by a partner that supports you through every step of homeownership. Explore Plans.
©2026 Century 21 Real Estate LLC. All rights reserved. CENTURY 21®, the CENTURY 21 Logo and C21® are service marks owned by Century 21 Real Estate LLC. Century 21 Real Estate LLC fully supports the principles of the Fair Housing Act and the Equal Opportunity Act. Each office is independently owned and operated. Listing information is deemed reliable but not guaranteed accurate.