
4472 Cth G W, Merrill, WI 54452
Local realty services provided by:CENTURY 21 Affiliated
4472 Cth G W,Merrill, WI 54452
$219,000
- 5 Beds
- 2 Baths
- 2,188 sq. ft.
- Single family
- Active
Listed by: marianne lippold (osborn), cecily dawson
Office: lakeland realty
MLS#:218807
Source:WI_GNMLS
Price summary
- Price:$219,000
- Price per sq. ft.:$100.09
About this home
Country feel yet close to town and amenities! This inviting 5-bedroom, 2-bath home offers an updated kitchen, new pressure tank and pump, new hot water heater and remodeled breezeway. The main level features an open concept feel with plenty of windows for natural light and a large gathering room, centered around a stylish wood-burning fireplace. A convenient first-floor laundry room and full bathroom complete the main floor. All five bedrooms are located upstairs along with the second full bathroom and a bonus storage area situated adjacent to the bathroom. A spacious covered front porch overlooks mature trees and well-manicured grounds, creating a peaceful setting to enjoy the outdoors. The attached garage includes three full stalls, plus a fourth stall currently used as an office/storage space that can easily be converted back. The garage also has a generous bonus area with an entrance to the basement and offers numerous possibilities with a bit of imagination — studio, rec space, workshop, or additional storage. A horse barn at the back of the property is currently used for storage but offers additional potential. The property is being sold As-Is, but offers an abundance of functionality and opportunities to bring your personal touches!...
Contact an agent
Home facts
- Listing ID #:218807
- Added:16 day(s) ago
- Updated:August 17, 2026 at 10:06 PM
Rooms and interior
- Bedrooms:5
- Total bathrooms:2
- Full bathrooms:2
- Flooring:Carpet, Tile
- Kitchen Description:Dishwasher, Gas Oven, Gas Range, Refrigerator
- Basement:Yes
- Basement Description:Unfinished
- Living area:2,188 sq. ft.
Heating and cooling
- Cooling:Central Air
- Heating:Hot Water, Natural Gas
- Central air:Yes
Structure and exterior
- Roof:Composition, Shingle
- Building area:2,188 sq. ft.
- Lot area:1.58 Acres
- Lot Features:Rural Lot
- Construction Materials:Brick, Frame, Vinyl Siding
- Exterior Features:Covered, Deck
- Foundation Description:Stone
Utilities
- Water:Drilled Well
- Sewer:Conventional Sewer
Finances and disclosures
- Price:$219,000
- Price per sq. ft.:$100.09
- Tax amount:$1,946 (2025)
Features and amenities
- Appliances:Refrigerator
- Laundry features:Main Level
Parking
- Parking description:Garage, Storage
- Garage:Yes
- Garage spaces:3
New listings near 4472 Cth G W
- New
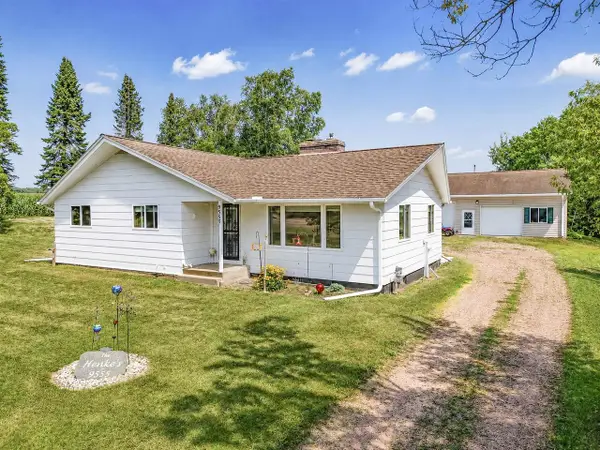 $369,000Active3 beds 2 baths1,466 sq. ft.
9555 COUNTY ROAD K, Merrill, WI 54452
MLS# 22603936Listed by: FIRST WEBER - New
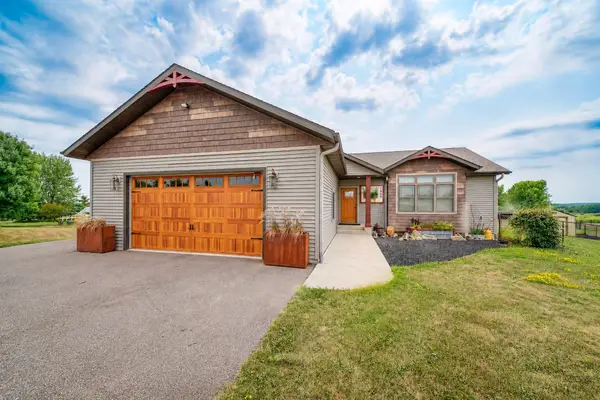 $459,900Active4 beds 3 baths2,788 sq. ft.
1409 Ellen Ct, Merrill, WI 54452
MLS# 219031Listed by: FIRST WEBER - MERRILL - New
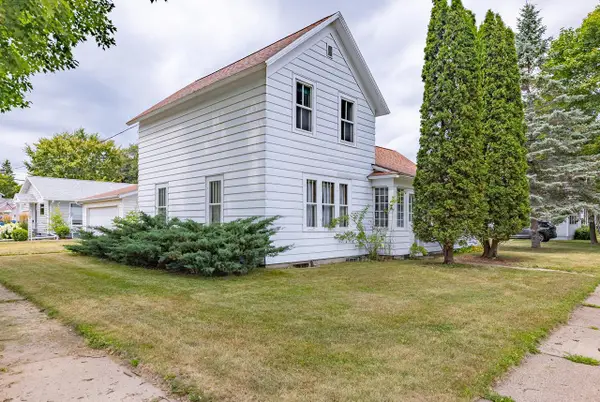 $130,000Active4 beds 1 baths1,644 sq. ft.
300 N STUYVESANT STREET, Merrill, WI 54452
MLS# 22603918Listed by: REMAX EXCEL - New
 $110,000Active20 Acres
W8605 CRANBERRY TRAIL, Merrill, WI 54452
MLS# 22603909Listed by: EXIT MIDSTATE REALTY - New
 $139,000Active13.42 Acres
00 Hwy 17, Merrill, WI 54452
MLS# 219014Listed by: FIRST WEBER - MERRILL 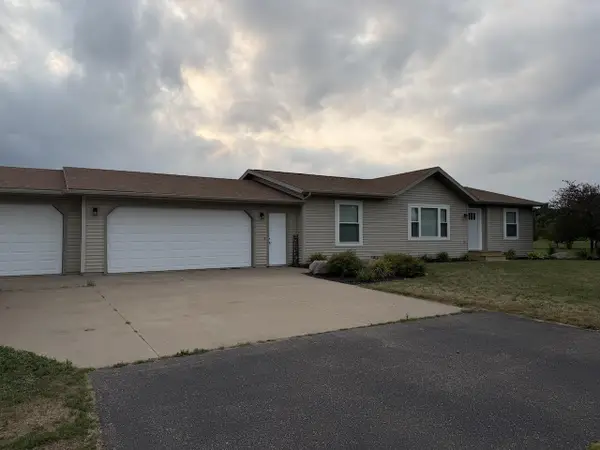 $319,000Pending3 beds 2 baths1,344 sq. ft.
N1809 TRILLIUM LANE, Merrill, WI 54452
MLS# 22603903Listed by: NEXTHOME LEADING EDGE- New
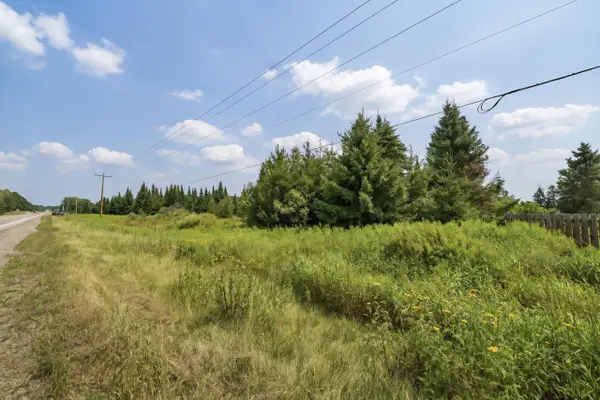 $139,000Active13.42 Acres
00 STATE HIGHWAY 17, Merrill, WI 54452
MLS# 22603895Listed by: FIRST WEBER 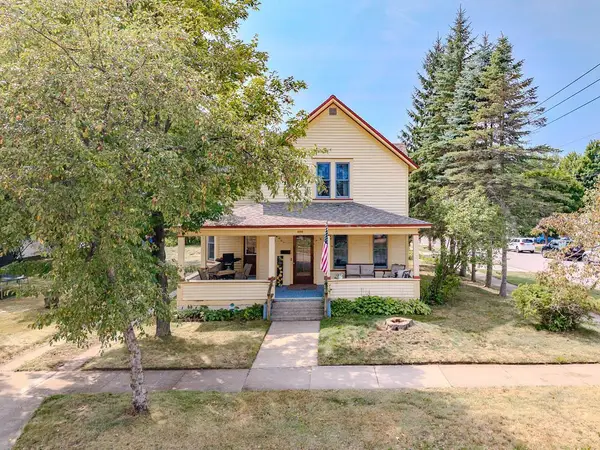 $169,000Pending3 beds 2 baths2,211 sq. ft.
506 N MILL STREET, Merrill, WI 54452
MLS# 22603857Listed by: REMAX EXCEL- New
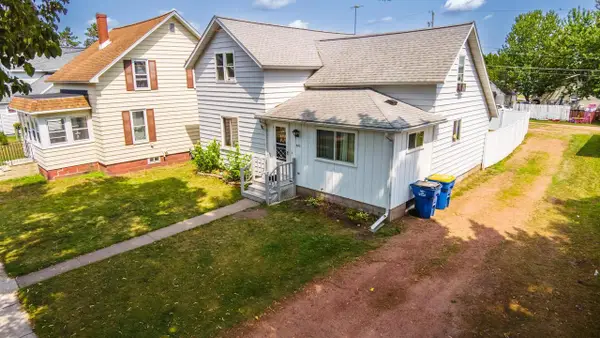 $175,000Active5 beds 2 baths2,030 sq. ft.
303 N PINE STREET, Merrill, WI 54452
MLS# 22603852Listed by: AMAXIMMO LLC - New
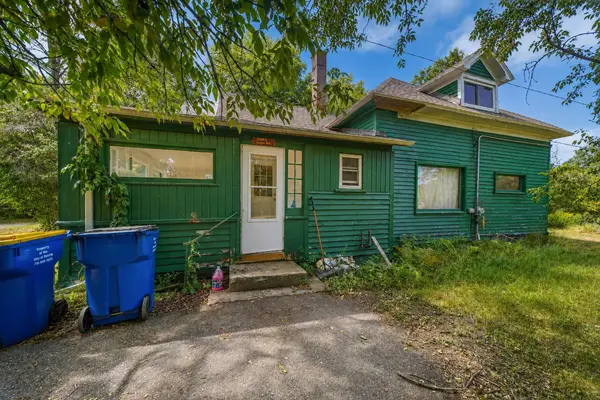 $239,900Active4 beds 1 baths1,602 sq. ft.
2109 Logan Ave, Merrill, WI 54452
MLS# 218958Listed by: FIRST WEBER - MERRILL


Protect your home and budget from life's surprises with an Assurant Home Warranty, backed by a partner that supports you through every step of homeownership. Explore Plans.
©2026 Century 21 Real Estate LLC. All rights reserved. CENTURY 21®, the CENTURY 21 Logo and C21® are service marks owned by Century 21 Real Estate LLC. Century 21 Real Estate LLC fully supports the principles of the Fair Housing Act and the Equal Opportunity Act. Each office is independently owned and operated. Listing information is deemed reliable but not guaranteed accurate.