
N11044 Hardwood Road, Merrillan, WI 54754
Local realty services provided by:CENTURY 21 Affiliated
Listed by: jimmer yunek, madelyn behm
Office: stark company, realtors
MLS#:2030937
Source:WI_WIREX_SCW
Price summary
- Price:$325,000
- Price per sq. ft.:$235.51
About this home
Escape to 8 acres in Jackson County with direct access to ATV/UTV and snowmobile trails! This 3-bedroom, 2-bath property offers a great combination of recreation, space and income potential. Currently operated as a successful short-term rental with an 8-year history and 600+ followers, it's being sold truly turn-key. fully furnished and stocked with furniture, beds, linens, dishes, grill and more. Extensively rebuilt in 2019 with new subfloor, insulation, walls, doors, flooring, kitchen, bathrooms and more. Outside, you'll find a detached 4-car garage, separate bunk house with bunk beds, couch and heat/AC, deck, backyard fire pit and new concrete front patio (2025). The kitchen offers two eating areas, while the living space features a wet bar, electric fireplace and deck access. Located in an area known for excellent deer and bear hunting, this is an ideal recreational getaway, investment opportunity or year-round retreat with plenty of room for guests and all your outdoor toys!
Contact an agent
Home facts
- Year built:2010
- Listing ID #:2030937
- Added:51 day(s) ago
- Updated:October 10, 2026 at 02:54 PM
Rooms and interior
- Bedrooms:3
- Total bathrooms:2
- Full bathrooms:2
- Bathrooms Description:At least 1 Tub, No Master Bedroom Bath
- Kitchen Description:Dishwasher, Freezer, Microwave, On Main Level, Range/Oven, Refrigerator
- Bedroom Description:Master Bedroom On Main Level
- Living area:1,380 sq. ft.
Heating and cooling
- Cooling:Central Air, Forced Air
- Heating:Forced Air, LP Gas
Structure and exterior
- Year built:2010
- Building area:1,380 sq. ft.
- Lot area:8.27 Acres
- Lot Features:ATV Trail Access, Horse Allowed, Pasture, Tillable
- Architectural Style:Ranch
- Construction Materials:Stucco
- Exterior Features:Deck, Patio
- Levels:1 Story
Schools
- High school:Lincoln
- Middle school:Lincoln
- Elementary school:Lincoln
Utilities
- Water:Holding Tank, Well
Finances and disclosures
- Price:$325,000
- Price per sq. ft.:$235.51
- Tax amount:$1,118 (2025)
Features and amenities
- Laundry features:Dryer, Washer
- Amenities:Security System, Wet Bar
Parking
- Parking description:Garage - Detached
- Garage spaces:4
New listings near N11044 Hardwood Road
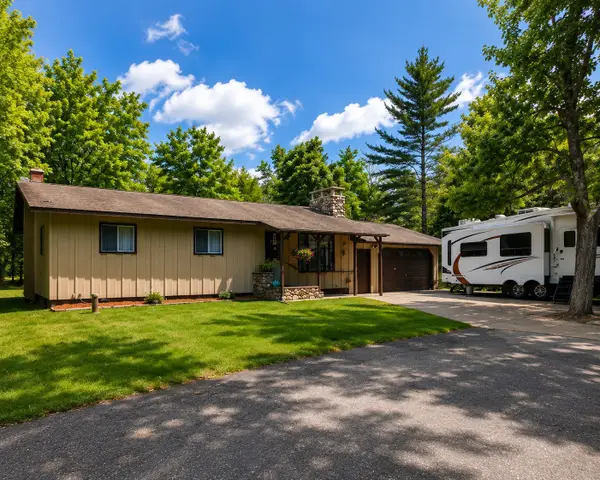 $399,000Active3 beds 2 baths1,432 sq. ft.
101 Old Highway 12, Merrillan, WI 54754
MLS# 1604805Listed by: CB RIVER VALLEY REALTY/BRF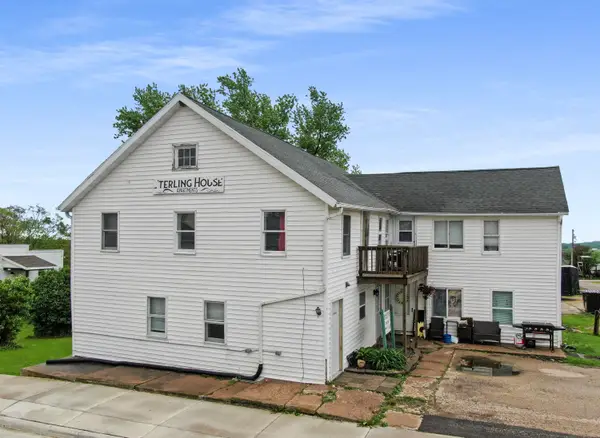 $325,000Active-- beds -- baths
202 Diagonal St, Mount Sterling, WI 54645
MLS# 1963421Listed by: NEXTHOME PRIME REAL ESTATE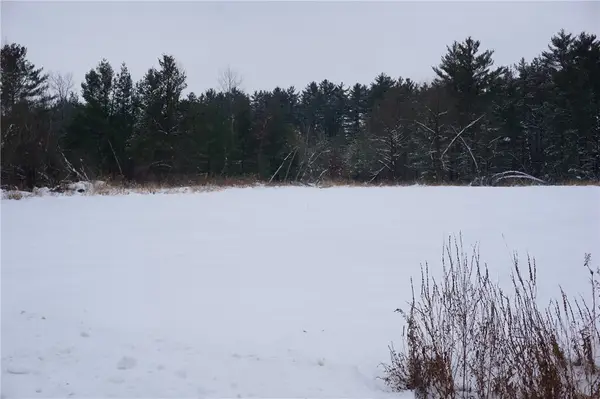 $37,500Active3.4 Acres
0 Hwy 12, Merrillan, WI 54754
MLS# 1597491Listed by: CLEARVIEW REALTY LLC


Protect your home and budget from life's surprises with an Assurant Home Warranty, backed by a partner that supports you through every step of homeownership. Explore Plans.
©2026 Century 21 Real Estate LLC. All rights reserved. CENTURY 21®, the CENTURY 21 Logo and C21® are service marks owned by Century 21 Real Estate LLC. Century 21 Real Estate LLC fully supports the principles of the Fair Housing Act and the Equal Opportunity Act. Each office is independently owned and operated. Listing information is deemed reliable but not guaranteed accurate.