
N665 Riviera Avenue, Merrillan, WI 54754
Local realty services provided by:CENTURY 21 Affiliated
N665 Riviera Avenue,Merrillan, WI 54754
$879,900
- 3 Beds
- 3 Baths
- 2,520 sq. ft.
- Single family
- Active
Listed by: thomas tomter
Office: clearview realty, llc~black river falls
MLS#:1603566
Source:WI_RANWW
Price summary
- Price:$879,900
- Price per sq. ft.:$335.84
About this home
Sitting high overlooking Lake Arbutus is this tri-level home on 1.8 acres. Great room on main level with vaulted ceiling plus - wood burning fireplace, kitchen, 2 bedrooms , bath and laundry. Retire to your ensuite bedroom on the upper level with office area and a great view of the lake. Relax in the lower level with hassle free gas fireplace, wet bar, SAUNA, utility room and bathroom w/urinal (for those MEN!) In floor heat in lower level plus forced air and c/a, and a walk out to private deck. Detached 2 + car garage, super area with firepit behind the garage. Plenty of storage area. THIS HOME IN 2025= NEW WINDOWS, NEW FLOORIING, 2 PATIO DOORS, NEW COUNTERS, SIDING WASHED AND STAINED. This home and family are some of the year around residents of the Hatfield area, population 50 winter, 5,000 summer. This is a move in ready home including-2017 Honda Pioneer UTV,20' Bennington pontoon and dock, LT46 Cub Cadet riding mower, 25 ton cub cadet log splitter (all like new).
Contact an agent
Home facts
- Year built:2009
- Listing ID #:1603566
- Added:3 day(s) ago
- Updated:July 30, 2026 at 04:49 PM
Rooms and interior
- Bedrooms:3
- Total bathrooms:3
- Full bathrooms:3
- Rooms Total:14
- Kitchen Description:Dishwasher, Microwave, Oven, Range, Refrigerator
- Basement:Yes
- Basement Description:Finished
- Living area:2,520 sq. ft.
Heating and cooling
- Cooling:Central Air
- Heating:Forced Air, Radiant
- Central air:Yes
Structure and exterior
- Year built:2009
- Building area:2,520 sq. ft.
- Lot area:1.8 Acres
- Architectural Style:Multi-Level
- Construction Materials:Log
- Exterior Features:Deck, Dock
- Foundation Description:Poured
- Levels:Multi Split
Utilities
- Water:Well
Finances and disclosures
- Price:$879,900
- Price per sq. ft.:$335.84
- Tax amount:$9,323 (2025)
Features and amenities
- Appliances:Dishwasher, Microwave, Range, Refrigerator, Washer
- Laundry features:Dryer, Washer
Parking
- Parking description:Asphalt, Driveway, Garage
- Garage:Yes
- Garage spaces:2
New listings near N665 Riviera Avenue
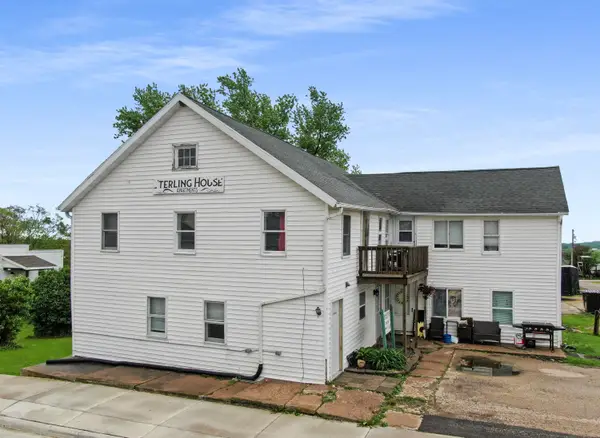 $325,000Active-- beds -- baths
202 Diagonal St, Mount Sterling, WI 54645
MLS# 1963421Listed by: NEXTHOME PRIME REAL ESTATE $299,900Active3 beds 2 baths2,280 sq. ft.
600 S Hayden Street, Merrillan, WI 54754
MLS# 1599752Listed by: CB RIVER VALLEY REALTY/BRF $102,999Active2 beds 1 baths1,088 sq. ft.
506 E. Center Street, Merrillan, WI 54754
MLS# 1599220Listed by: CB RIVER VALLEY REALTY/BRF $37,500Active3.4 Acres
0 Hwy 12, Merrillan, WI 54754
MLS# 1597491Listed by: CLEARVIEW REALTY LLC


Protect your home and budget from life's surprises with an Assurant Home Warranty, backed by a partner that supports you through every step of homeownership. Explore Plans.
©2026 Century 21 Real Estate LLC. All rights reserved. CENTURY 21®, the CENTURY 21 Logo and C21® are service marks owned by Century 21 Real Estate LLC. Century 21 Real Estate LLC fully supports the principles of the Fair Housing Act and the Equal Opportunity Act. Each office is independently owned and operated. Listing information is deemed reliable but not guaranteed accurate.