
N61W29544 S Woodfield Rd, Merton, WI 53029
Local realty services provided by:CENTURY 21 Affiliated
N61W29544 S Woodfield Rd,Merton, WI 53029
$885,000
- 4 Beds
- 3 Baths
- - sq. ft.
- Single family
- Sold
Listed by: karen trimble
Office: keller williams realty-lake country
MLS#:1970656
Source:WI_METROMLS
Sorry, we are unable to map this address
Price summary
- Price:$885,000
About this home
Classic beauty is ready for it's next owner. This home has been beautifully updated with new primary bathroom and new roof as well as a complete remodel of the rest of the home in the recent past. The classic design stands the test of time and includes mill work that wows. A butlers pantry is right on trend along with a main floor laundry room. Every space is thoughtfully designed. The coved front entry is inviting and backyard is waiting for you to entertain and relax. Woodfield Village offers 70 plus acres of shared spaces including walking trails, tennis courts and play areas.
Contact an agent
Home facts
- Year built:1971
- Subdivision & Development:Woodfield Village
- Listing ID #:1970656
- Added:68 day(s) ago
- Updated:September 15, 2026 at 06:22 AM
Rooms and interior
- Bedrooms:4
- Total bathrooms:3
- Full bathrooms:2
- Half bathrooms:1
- Rooms Total:10
- Basement Description:Block, Full, Partially Finished, Radon Mitigation, Sump Pump
Heating and cooling
- Cooling:Central Air
- Heating:Forced Air, Natural Gas
- Central air:Yes
Structure and exterior
- Year built:1971
- Lot Features:Corner Lot, Wooded
- Architectural Style:Colonial
- Construction Materials:Wood
- Levels:2 Story
Schools
- High school:Arrowhead
- Elementary school:Swallow
Utilities
- Sewer:Septic System
Finances and disclosures
- Price:$885,000
- Tax amount:$5,141 (2025)
Features and amenities
- Appliances:Cooktop, Dishwasher, Disposal, Dryer, Microwave, Oven, Refrigerator, Washer
Parking
- Parking description:Paved
- Garage:Yes
- Garage spaces:3
New listings near N61W29544 S Woodfield Rd
- New
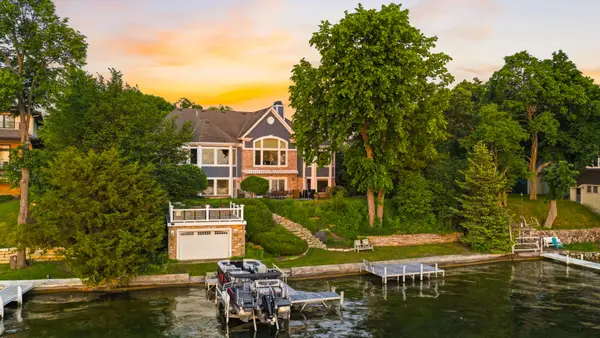 $3,899,000Active4 beds 4 baths4,443 sq. ft.
W334N5995 Road M, Merton, WI 53058
MLS# 1980221Listed by: COLDWELL BANKER ELITE - New
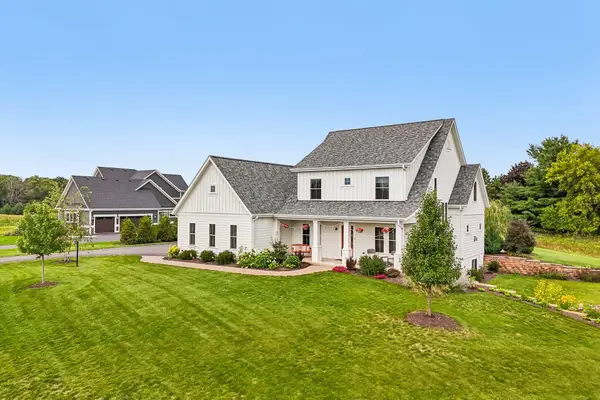 $1,149,000Active4 beds 3 baths2,859 sq. ft.
N52W30598 Moraine Dr, Hartland, WI 53029
MLS# 1979774Listed by: ARKENSTONE REAL ESTATE EXPERTS - New
 $389,900Active3 beds 2 baths1,514 sq. ft.
N56W29354 County Road K, Merton, WI 53029
MLS# 1979451Listed by: REDEFINED REALTY ADVISORS LLC - New
 $1,349,000Active4 beds 4 baths3,756 sq. ft.
N95W29611 Riverview Ln, Merton, WI 53017
MLS# 1979403Listed by: FIRST WEBER INC - DELAFIELD - New
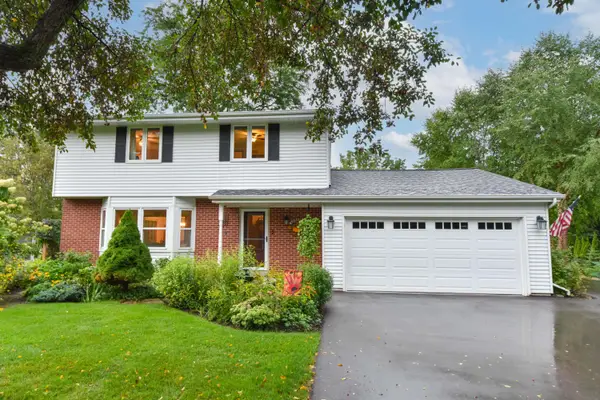 $587,500Active3 beds 3 baths1,998 sq. ft.
N64W30881 Cindy Ct, Merton, WI 53029
MLS# 1979293Listed by: FIRST WEBER INC - BROOKFIELD - New
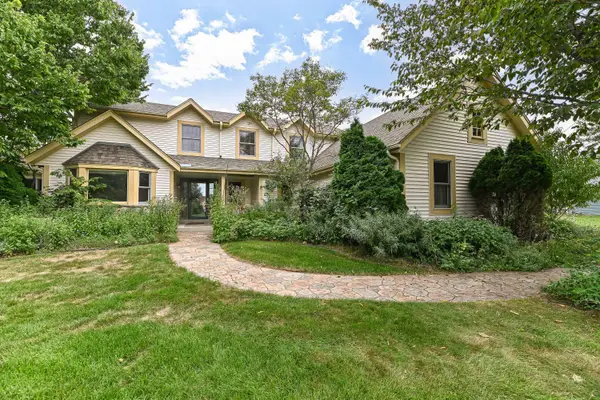 $589,900Active3 beds 3 baths2,488 sq. ft.
W309N7460 Northern Dancer Run, Merton, WI 53029
MLS# 1979240Listed by: RE/MAX FORWARD 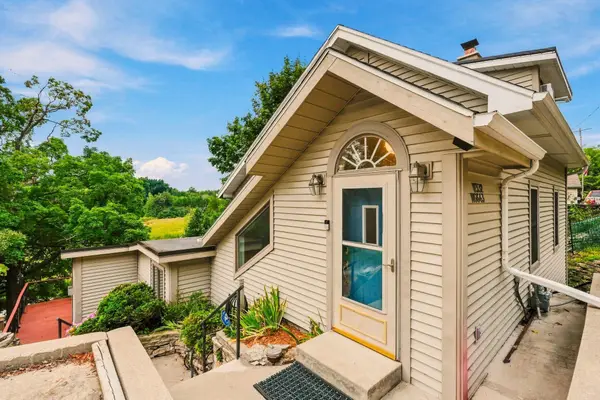 $695,000Pending3 beds 2 baths1,461 sq. ft.
W332N6643 County Road C, Merton, WI 53058
MLS# 1979185Listed by: KELLER WILLIAMS REALTY-LAKE COUNTRY- New
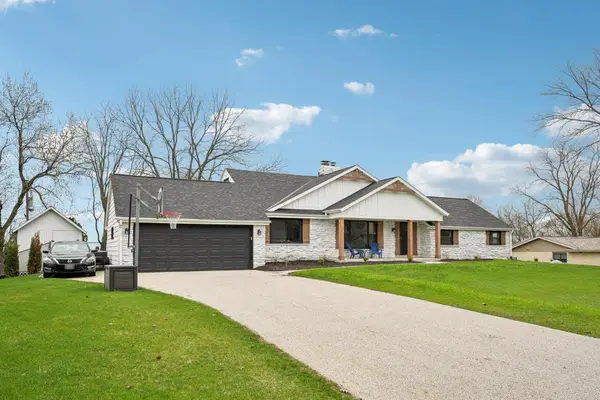 $649,900Active5 beds 3 baths2,814 sq. ft.
W305N5280 Gail Ln, Merton, WI 53029
MLS# 1979137Listed by: REALTY EXECUTIVES - INTEGRITY 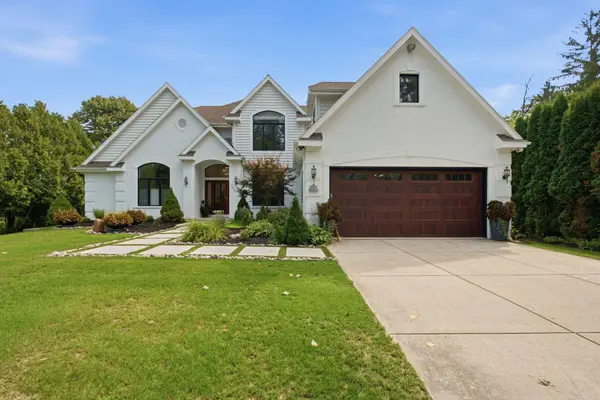 $3,200,000Pending4 beds 4 baths3,900 sq. ft.
W321N7631 Silver Spring Dr, Merton, WI 53029
MLS# 1978445Listed by: KELLER WILLIAMS MILWAUKEE NORTH SHORE $6,495,000Pending2.88 Acres
W302N6067 Spence Rd, Merton, WI 53029
MLS# 1978099Listed by: KELLER WILLIAMS REALTY-LAKE COUNTRY


Protect your home and budget from life's surprises with an Assurant Home Warranty, backed by a partner that supports you through every step of homeownership. Explore Plans.
©2026 Century 21 Real Estate LLC. All rights reserved. CENTURY 21®, the CENTURY 21 Logo and C21® are service marks owned by Century 21 Real Estate LLC. Century 21 Real Estate LLC fully supports the principles of the Fair Housing Act and the Equal Opportunity Act. Each office is independently owned and operated. Listing information is deemed reliable but not guaranteed accurate.