
N60W27257 Trappers Run, Merton, WI 53089
Local realty services provided by:CENTURY 21 North East
N60W27257 Trappers Run,Merton, WI 53089
$950,000
- 5 Beds
- 4 Baths
- 4,104 sq. ft.
- Single family
- Active
Listed by: judy moffatt
Office: keller williams milwaukee north shore
MLS#:1971856
Source:WI_METROMLS
Price summary
- Price:$950,000
- Price per sq. ft.:$231.48
About this home
Exceptional Sussex estate offering over 4,000 square feet on 1.36 private acres. The main level is designed for comfortable everyday living with a dedicated dining room, den, laundry room, 3 spacious bedrooms, and 2 full baths. The lower level adds exceptional flexibility with 2 additional bedrooms, a full bath, a spacious recreation room, and a full-scale bar--freshly painted with brand-new flooring. The large backyard offers great potential for a pool, garden, pickleball court, or outdoor living space. Ideally located just minutes from Costco, shopping, dining, and everyday conveniences, and within the highly regarded Arrowhead School District.
Contact an agent
Home facts
- Year built:2005
- Subdivision & Development:Beaumont
- Listing ID #:1971856
- Added:42 day(s) ago
- Updated:August 27, 2026 at 03:19 PM
Rooms and interior
- Bedrooms:5
- Total bathrooms:4
- Full bathrooms:3
- Half bathrooms:1
- Rooms Total:11
- Basement Description:8+ Ceiling, Finished, Full, Poured Concrete, Shower, Sump Pump
- Living area:4,104 sq. ft.
Heating and cooling
- Cooling:Central Air
- Heating:Natural Gas
- Central air:Yes
Structure and exterior
- Year built:2005
- Building area:4,104 sq. ft.
- Lot area:1.36 Acres
- Lot Features:Adjacent to Park/Greenway, Cul-De-Sac, Rural
- Architectural Style:Ranch
- Construction Materials:Brick, Fiber Cement
- Levels:1 Story
Schools
- High school:Arrowhead
Utilities
- Sewer:Mound System
Finances and disclosures
- Price:$950,000
- Price per sq. ft.:$231.48
- Tax amount:$7,787 (2025)
Features and amenities
- Appliances:Dishwasher, Dryer, Microwave, Oven, Range, Refrigerator, Washer
Parking
- Parking description:Paved
- Garage:Yes
- Garage spaces:4
New listings near N60W27257 Trappers Run
 $949,900Active5 beds 5 baths5,421 sq. ft.
W287N6371 Broadwing Ct, Merton, WI 53029
MLS# 1975495Listed by: KELLER WILLIAMS REALTY-LAKE COUNTRY $599,900Pending3 beds 3 baths2,410 sq. ft.
N75W28050 Schmidt Ln, Merton, WI 53029
MLS# 1972859Listed by: KELLER WILLIAMS REALTY-LAKE COUNTRY $735,000Pending3 beds 4 baths3,292 sq. ft.
N72W27741 Glacier Pass, Merton, WI 53029
MLS# 1971768Listed by: KELLER WILLIAMS REALTY-LAKE COUNTRY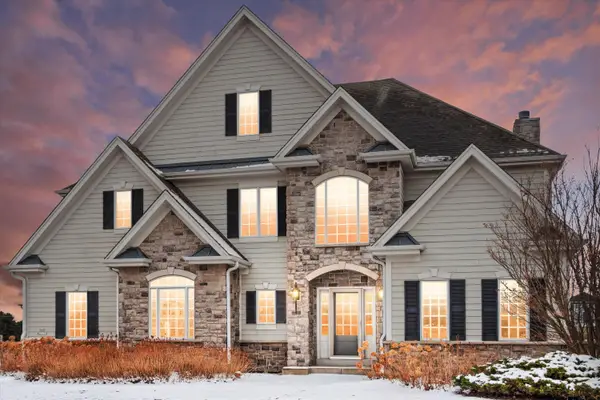 $899,900Pending4 beds 4 baths4,139 sq. ft.
N60W27179 Trappers Run, Merton, WI 53056
MLS# 1952074Listed by: KELLER WILLIAMS REALTY-LAKE COUNTRY


Protect your home and budget from life's surprises with an Assurant Home Warranty, backed by a partner that supports you through every step of homeownership. Explore Plans.
©2026 Century 21 Real Estate LLC. All rights reserved. CENTURY 21®, the CENTURY 21 Logo and C21® are service marks owned by Century 21 Real Estate LLC. Century 21 Real Estate LLC fully supports the principles of the Fair Housing Act and the Equal Opportunity Act. Each office is independently owned and operated. Listing information is deemed reliable but not guaranteed accurate.