
4434 Misty Valley Drive, Middleton, WI 53562
Local realty services provided by:CENTURY 21 Affiliated
4434 Misty Valley Drive,Middleton, WI 53562
$810,000
- 4 Beds
- 4 Baths
- 3,701 sq. ft.
- Single family
- Active
Upcoming open houses
- Sun, Aug 0201:00 pm - 02:00 pm
Listed by: spencer schumacher
Office: spencer real estate group
MLS#:2028571
Source:WI_WIREX_SCW
Price summary
- Price:$810,000
- Price per sq. ft.:$218.86
About this home
Immaculate Middleton Ridge home on a quiet cul-de-sac in the Middleton-Cross Plains School District! This 4-bedroom, 3.5-bath home offers over 3,700 finished sq. ft. with an open floor plan, hardwood floors, granite countertops, a large kitchen island, pantry, and a cozy gas fireplace. The main level includes a private office and laundry, while the finished lower level features a spacious rec room, hobby room with built-ins, and is great for movie nights. Enjoy the screened porch, grilling deck with gas line, patio with fire pit, and beautifully landscaped backyard. Recent updates include a new roof and refrigerator (2024) and dishwasher (2025). Smart home features include Cat 5 wiring, wireless access points, fiber internet, and an EV charger in the 2-car garage. A move-in-ready home close to Pheasant Branch Conservancy, walking & bike trails, and all Middleton has to offer!
Contact an agent
Home facts
- Year built:2015
- Subdivision & Development:Middleton Ridge
- Listing ID #:2028571
- Added:10 day(s) ago
- Updated:August 01, 2026 at 03:07 PM
Rooms and interior
- Bedrooms:4
- Total bathrooms:4
- Full bathrooms:3
- Half bathrooms:1
- Dining Description:On Main Level
- Bathrooms Description:At least 1 Tub, Master Bedroom Bath, Master Bedroom Bath: Full
- Kitchen Description:Dishwasher, Disposal, Microwave, On Main Level, Range/Oven, Refrigerator
- Bedroom Description:Master Bedroom On Upper Level, Walk-In Closet(s)
- Basement Description:Exposed, Finished, Full, Full Size Windows, Radon Mitigation System
- Living area:3,701 sq. ft.
Heating and cooling
- Cooling:Air Cleaner, Central Air, Forced Air
- Heating:Forced Air, Natural Gas
Structure and exterior
- Year built:2015
- Building area:3,701 sq. ft.
- Lot area:0.21 Acres
- Lot Features:Sidewalks
- Construction Materials:Brick, Stone, Vinyl
- Exterior Features:Deck
- Foundation Description:Poured Concrete
- Levels:2 Story
Schools
- High school:Middleton
- Middle school:Kromrey
- Elementary school:Northside
Utilities
- Water:Municipal Water
- Sewer:Municipal Sewer
Finances and disclosures
- Price:$810,000
- Price per sq. ft.:$218.86
- Tax amount:$11,837 (2025)
Features and amenities
- Laundry features:Dryer, Washer
- Amenities:Cable/Satellite Available, High Speed Internet, High Speed Internet Available, Water Softener
- Smart home:Yes
Parking
- Parking description:2 Car Garage, Garage - Attached, Garage Opener Included
- Garage spaces:2
New listings near 4434 Misty Valley Drive
- New
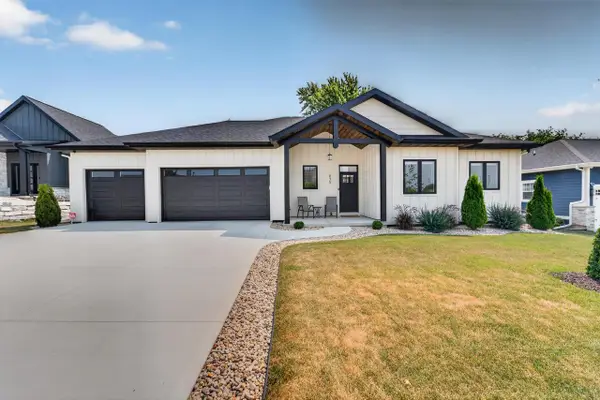 $899,900Active3 beds 2 baths1,896 sq. ft.
835 Schewe Road, Middleton, WI 53562
MLS# 2029318Listed by: MHB REAL ESTATE - New
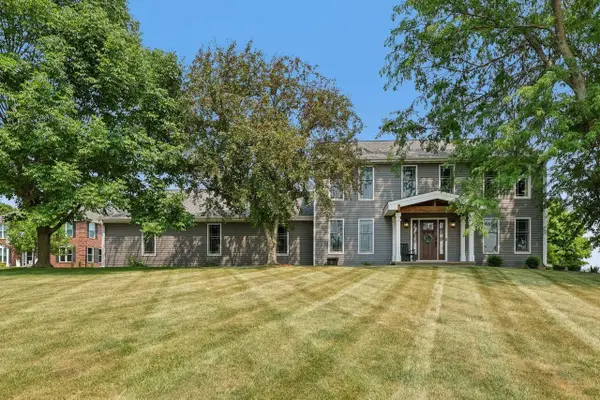 $779,900Active3 beds 4 baths3,548 sq. ft.
5220 Scenic Ridge Trail, Middleton, WI 53562
MLS# 2029209Listed by: RESTAINO & ASSOCIATES - Open Sun, 11:30am to 1pmNew
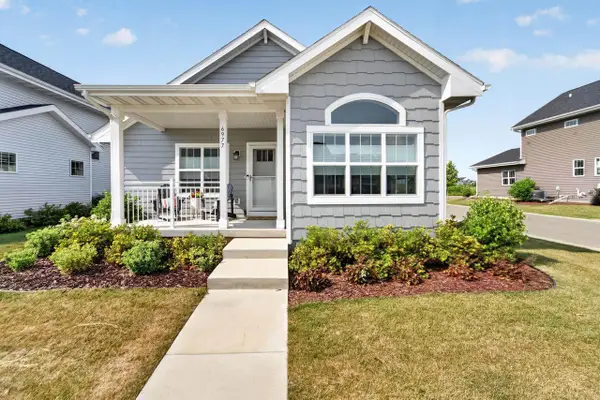 $469,500Active2 beds 2 baths1,202 sq. ft.
6977 Spotted Sandpiper Street #3, Middleton, WI 53562
MLS# 2029139Listed by: MHB REAL ESTATE - New
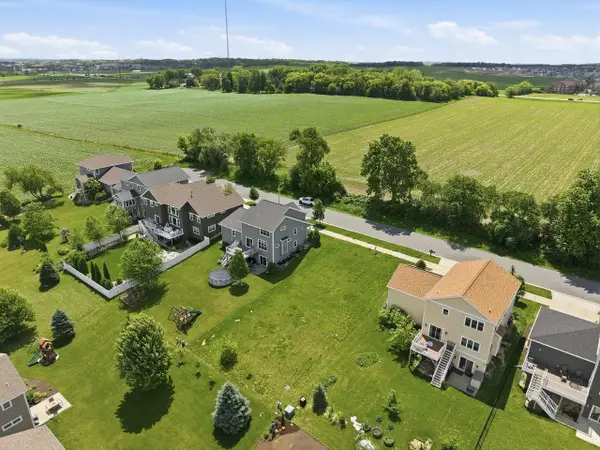 $189,000Active0.2 Acres
9326 Wilrich Street, Middleton, WI 53562
MLS# 2029130Listed by: MODE REALTY NETWORK - New
 $224,900Active0.17 Acres
L206 Hooded Merganser Drive, Middleton, WI 53562
MLS# 2029063Listed by: TIM O'BRIEN HOMES LLC - New
 $224,900Active0.16 Acres
L207 Hooded Merganser Drive, Middleton, WI 53562
MLS# 2029064Listed by: TIM O'BRIEN HOMES LLC - New
 $224,900Active0.16 Acres
L208 Hooded Merganser Drive, Middleton, WI 53562
MLS# 2029065Listed by: TIM O'BRIEN HOMES LLC - New
 $224,900Active0.17 Acres
L210 Hooded Merganser Drive, Middleton, WI 53562
MLS# 2029067Listed by: TIM O'BRIEN HOMES LLC - New
 $224,900Active0.16 Acres
L211 Towhee Drive, Middleton, WI 53562
MLS# 2029069Listed by: TIM O'BRIEN HOMES LLC - New
 $249,900Active0.19 Acres
L233 Towhee Drive, Middleton, WI 53562
MLS# 2029070Listed by: TIM O'BRIEN HOMES LLC


Protect your home and budget from life's surprises with an Assurant Home Warranty, backed by a partner that supports you through every step of homeownership. Explore Plans.
©2026 Century 21 Real Estate LLC. All rights reserved. CENTURY 21®, the CENTURY 21 Logo and C21® are service marks owned by Century 21 Real Estate LLC. Century 21 Real Estate LLC fully supports the principles of the Fair Housing Act and the Equal Opportunity Act. Each office is independently owned and operated. Listing information is deemed reliable but not guaranteed accurate.