
4499 Thrasher Street, Middleton, WI 53562
Local realty services provided by:CENTURY 21 Affiliated
4499 Thrasher Street,Middleton, WI 53562
$723,900
- 4 Beds
- 3 Baths
- 2,157 sq. ft.
- Single family
- Pending
Listed by: cari wuebben, michael fuss
Office: encore real estate services, i
MLS#:2023039
Source:WI_WIREX_SCW
Price summary
- Price:$723,900
- Price per sq. ft.:$335.61
- Monthly HOA dues:$21.58
About this home
Under construction; estimated completion 9/24/26. Welcome to Redtail Ridge-featuring Middleton schools. Sprawling open concept ranch with 3-car garage. Cook?s kitchen with quartz countertops, ceramic tile backsplash, slate appliances, and walk-in pantry. Impressive vaulted great room includes gas fireplace with tile surround. Dining area opens screened porch! Expansive primary bedroom suite features a huge walk-in closet and spacious private bath with tile shower, dual sinks, and large linen closet. Main floor laundry room with built-in wood cubbies. Basement includes egress window and is stubbed for bathroom for future expansion. 10yr builder's limited warranty & 15yr dry basement warranty included! Photos are of a similar model. Plans & design selections available upon request.
Contact an agent
Home facts
- Year built:2026
- Subdivision & Development:Redtail Ridge
- Listing ID #:2023039
- Added:143 day(s) ago
- Updated:October 03, 2026 at 11:35 AM
Rooms and interior
- Bedrooms:4
- Total bathrooms:3
- Full bathrooms:2
- Half bathrooms:1
- Bathrooms Description:At least 1 Tub, Master Bedroom Bath, Master Bedroom Bath: Full, Master Bedroom Bath: Walk-In Shower, Stubbed For Bathroom on Lower
- Kitchen Description:Dishwasher, Disposal, Microwave, On Main Level, Range/Oven, Refrigerator
- Bedroom Description:Master Bedroom On Main Level, Walk-In Closet(s)
- Basement Description:8'+ Ceiling, Full, Radon Mitigation System
- Living area:2,157 sq. ft.
Heating and cooling
- Cooling:Central Air, Forced Air
- Heating:Forced Air, Natural Gas
Structure and exterior
- Year built:2026
- Building area:2,157 sq. ft.
- Lot area:0.21 Acres
- Lot Features:Sidewalks
- Architectural Style:Contemporary, Ranch
- Construction Materials:Stone, Vinyl
- Exterior Features:Screened porch
- Foundation Description:Poured Concrete
- Levels:1 Story
Schools
- High school:Middleton
- Middle school:Kromrey
- Elementary school:Northside
Utilities
- Water:Municipal Water
- Sewer:Municipal Sewer
Finances and disclosures
- Price:$723,900
- Price per sq. ft.:$335.61
- Tax amount:$2,401 (2025)
Features and amenities
- Amenities:Cathedral/Vaulted Ceiling, Water Softener
Parking
- Parking description:3 Car Garage, Garage - Attached, Garage Opener Included
- Garage spaces:3
New listings near 4499 Thrasher Street
- Open Sat, 10am to 12pmNew
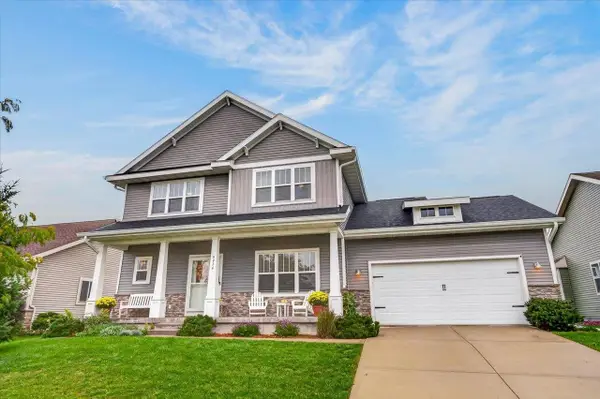 $659,000Active4 beds 3 baths2,260 sq. ft.
9914 Autumn Breeze Road, Middleton, WI 53562
MLS# 2033791Listed by: FIRST WEBER INC - New
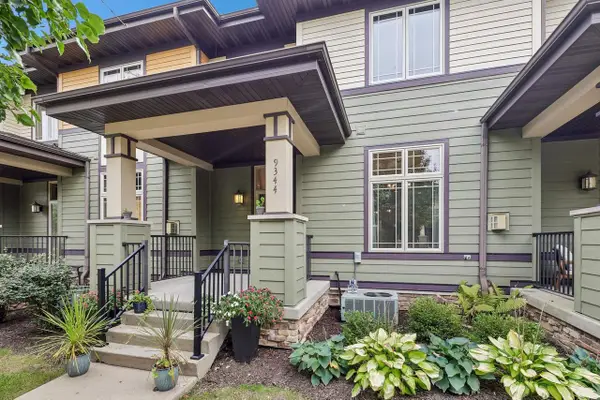 $345,000Active2 beds 3 baths1,496 sq. ft.
9344 Old Sauk Road, Middleton, WI 53562
MLS# 2033782Listed by: FIRST WEBER INC - New
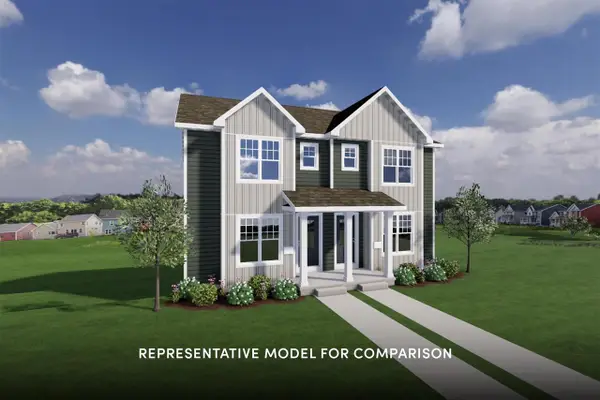 $404,900Active2 beds 3 baths1,393 sq. ft.
625 Tabby Turn Drive, Middleton, WI 53562
MLS# 2033660Listed by: STARK COMPANY, REALTORS - New
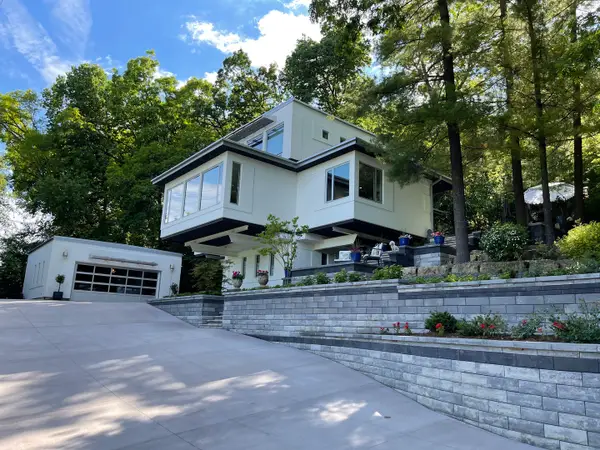 $1,500,000Active3 beds 3 baths2,427 sq. ft.
3702 Pheasant Branch Road, Middleton, WI 53562
MLS# 12768911Listed by: COMPASS REAL ESTATE WISCONSIN LLC
- New
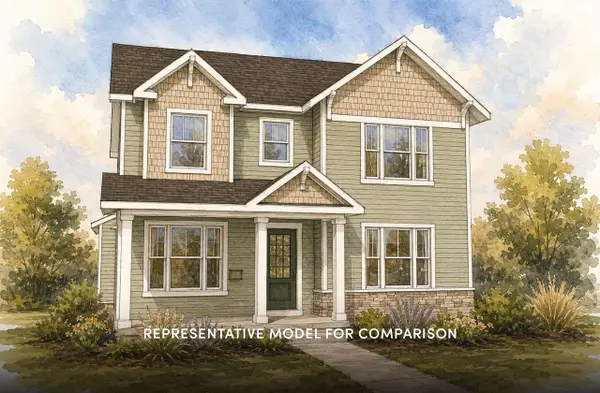 $644,900Active3 beds 3 baths1,879 sq. ft.
4002 Misty Valley Drive, Middleton, WI 53562
MLS# 2033407Listed by: STARK COMPANY, REALTORS - New
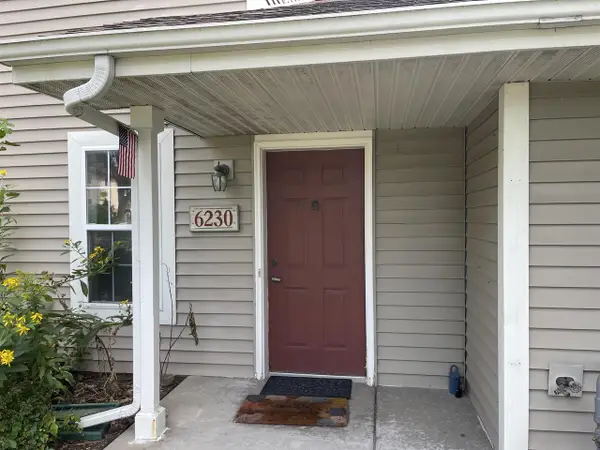 $289,000Active2 beds 2 baths1,169 sq. ft.
6230 Middleton Springs Drive #6230, Middleton, WI 53562
MLS# 2033394Listed by: BUILDING EQUITY DEVELOPMENT 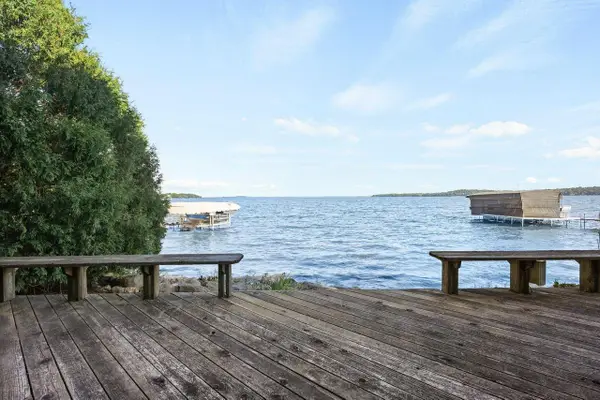 $1,350,000Pending2 beds 2 baths1,920 sq. ft.
2609 Middleton Beach Road, Middleton, WI 53562
MLS# 2033356Listed by: STARK COMPANY, REALTORS- New
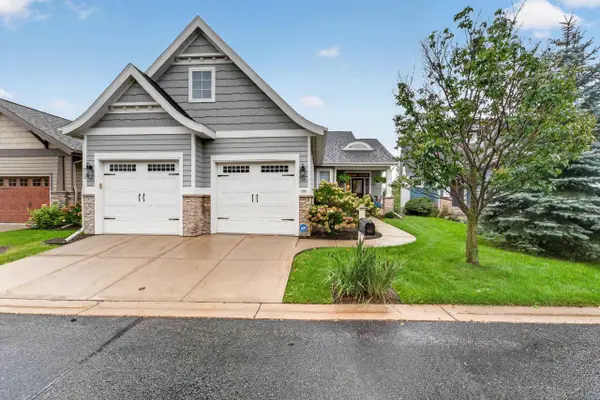 $899,900Active3 beds 3 baths3,449 sq. ft.
7237 Lily Lane, Middleton, WI 53562
MLS# 2033288Listed by: MHB REAL ESTATE - Open Sat, 12:30 to 2pmNew
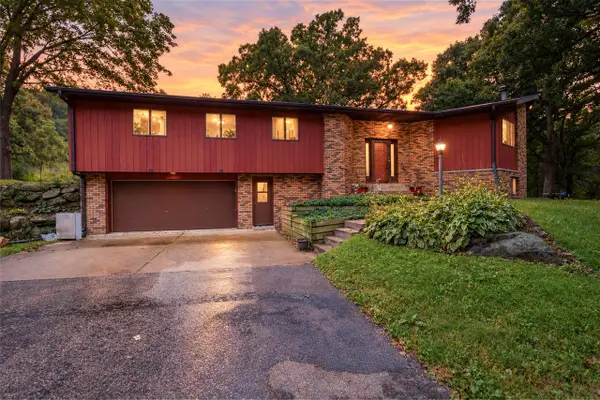 $839,900Active4 beds 3 baths2,563 sq. ft.
8773 Airport Road, Middleton, WI 53562
MLS# 2033282Listed by: COMPASS REAL ESTATE WISCONSIN - Open Sun, 10am to 12pmNew
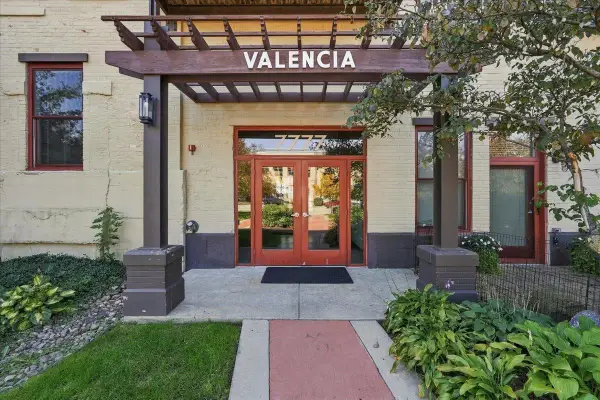 $499,900Active1 beds 2 baths1,552 sq. ft.
7777 Elmwood Avenue #208, Middleton, WI 53562
MLS# 2033283Listed by: COMPASS REAL ESTATE WISCONSIN


Protect your home and budget from life's surprises with an Assurant Home Warranty, backed by a partner that supports you through every step of homeownership. Explore Plans.
©2026 Century 21 Real Estate LLC. All rights reserved. CENTURY 21®, the CENTURY 21 Logo and C21® are service marks owned by Century 21 Real Estate LLC. Century 21 Real Estate LLC fully supports the principles of the Fair Housing Act and the Equal Opportunity Act. Each office is independently owned and operated. Listing information is deemed reliable but not guaranteed accurate.