
4516 Nina Lane, Middleton, WI 53562
Local realty services provided by:CENTURY 21 Affiliated
4516 Nina Lane,Middleton, WI 53562
$1,298,000
- 5 Beds
- 5 Baths
- - sq. ft.
- Single family
- Sold
Listed by: shelly sprinkman
Office: sprinkman real estate
MLS#:2024433
Source:WI_WIREX_SCW
Sorry, we are unable to map this address
Price summary
- Price:$1,298,000
- Monthly HOA dues:$20.83
About this home
Set on a beautiful 0.92-acre lot, this home offers timeless architecture, refined finishes, and thoughtful updates in one of the area?s most exclusive neighborhoods. The home features 5 bedrooms, walk-in closets, 4 full baths, and a main level powder room, with a finished lower level filled with natural light. Brazilian cherry floors, exquisite ceilings, custom millwork, and built-in bookshelves showcase the exceptional craftsmanship throughout. The library offers a gas fireplace, while the family room provides a welcoming gathering space that opens to the outdoors. The custom kitchen is appointed with Sub-Zero and Wolf appliances, including a four-burner gas stove with griddle, beverage refrigerator, maple and cherry cabinetry, a butler?s pantry, and reverse osmosis filtration. Outdoor living is enhanced by Trex decking added in 2026. Additional highlights include a 3-car garage, security system, central vacuum, new HVAC (2023), new water heater (2024), & new washer and dryer (2024).
Contact an agent
Home facts
- Year built:2006
- Subdivision & Development:Summit Ridge
- Listing ID #:2024433
- Added:109 day(s) ago
- Updated:September 15, 2026 at 07:48 AM
Rooms and interior
- Bedrooms:5
- Total bathrooms:5
- Full bathrooms:4
- Half bathrooms:1
- Dining Description:On Main Level
- Bathrooms Description:At least 1 Tub, Master Bedroom Bath, Master Bedroom Bath: Full, Master Bedroom Bath: Tub/No Shower, Master Bedroom Bath: Walk-In Shower, Whirlpool
- Kitchen Description:Dishwasher, Disposal, Microwave, On Main Level, Range/Oven, Refrigerator
- Bedroom Description:Master Bedroom On Main Level, Walk-In Closet(s)
- Basement Description:Exposed, Finished, Full, Full Size Windows, Radon Mitigation System
Heating and cooling
- Cooling:Central Air, Forced Air
- Heating:Forced Air, Natural Gas, Zoned Heating
Structure and exterior
- Year built:2006
- Architectural Style:Cape Cod, Colonial, Contemporary
- Construction Materials:Brick, Fiber Cement
- Exterior Features:Deck
- Levels:2 Story
Schools
- High school:Middleton
- Middle school:Glacier Creek
- Elementary school:Sunset Ridge
Utilities
- Water:Well
- Sewer:Private Septic System
Finances and disclosures
- Price:$1,298,000
- Tax amount:$16,032 (2025)
Features and amenities
- Laundry features:Dryer, Washer
- Amenities:Cable/Satellite Available, Cathedral/Vaulted Ceiling, Central Vacuum, Security System, Water Softener, Wet Bar
Parking
- Parking description:2 Car Garage, 3 Car Garage, Garage - Attached, Garage - Basement Access, Garage Opener Included
- Garage spaces:3
New listings near 4516 Nina Lane
- New
 $585,000Active3 beds 4 baths2,397 sq. ft.
7190 Belle Fontaine Blvd, Middleton, WI 53562
MLS# 1980349Listed by: TOP TIER REALTY - New
 $385,000Active3 beds 2 baths1,900 sq. ft.
3550 Valley Ridge Road, Middleton, WI 53562
MLS# 2032423Listed by: KELLER WILLIAMS INSPIRE - New
 $750,000Active4 beds 4 baths3,056 sq. ft.
4420 Back Nine Drive, Middleton, WI 53597
MLS# 2032429Listed by: STARK COMPANY, REALTORS - New
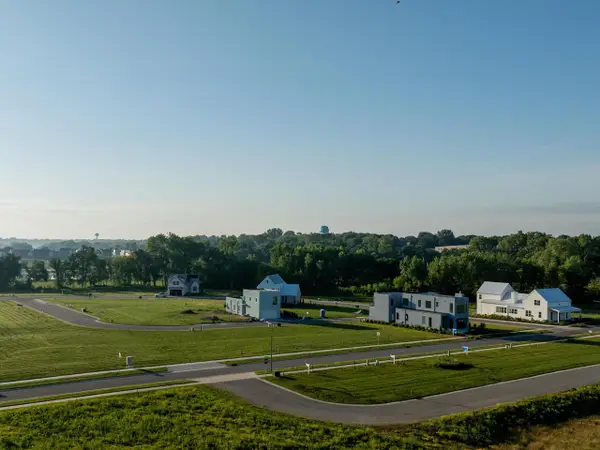 $41,400Active0.04 Acres
4028 Serenbe Street, Middleton, WI 53562
MLS# 2032374Listed by: SPRINKMAN REAL ESTATE - New
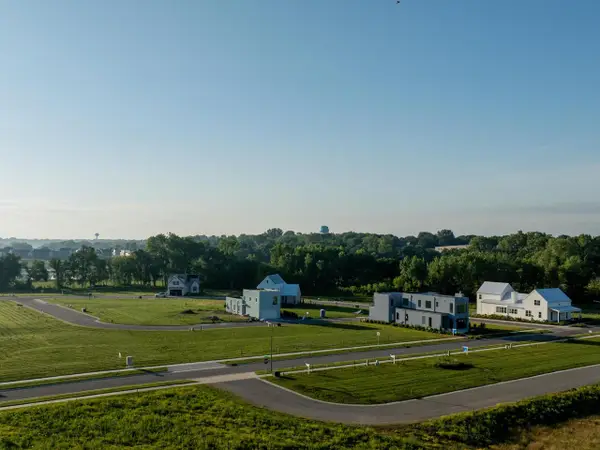 $126,000Active0.11 Acres
4035 Serenbe Street, Middleton, WI 53562
MLS# 2032375Listed by: SPRINKMAN REAL ESTATE - New
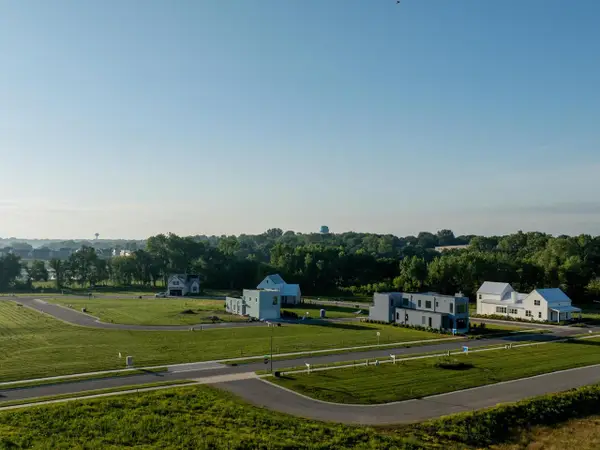 $126,000Active0.11 Acres
4055 Serenbe Street, Middleton, WI 53562
MLS# 2032376Listed by: SPRINKMAN REAL ESTATE - New
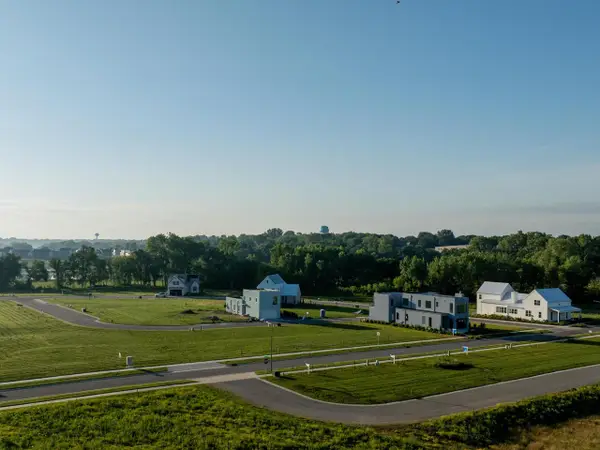 $81,128Active0.08 Acres
4059 Serenbe Street, Middleton, WI 53562
MLS# 2032377Listed by: SPRINKMAN REAL ESTATE - New
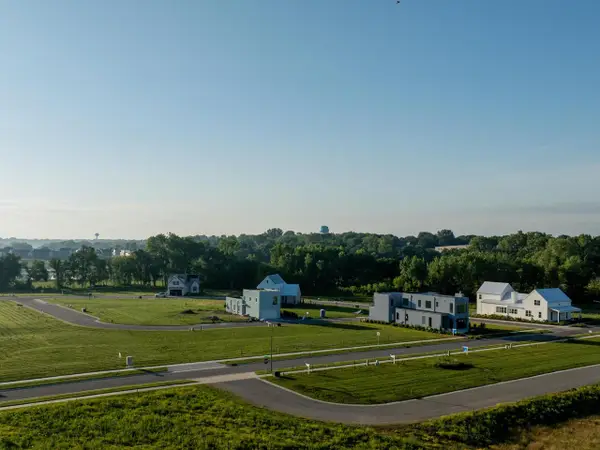 $81,128Active0.08 Acres
4069 Serenbe Street, Middleton, WI 53562
MLS# 2032378Listed by: SPRINKMAN REAL ESTATE - New
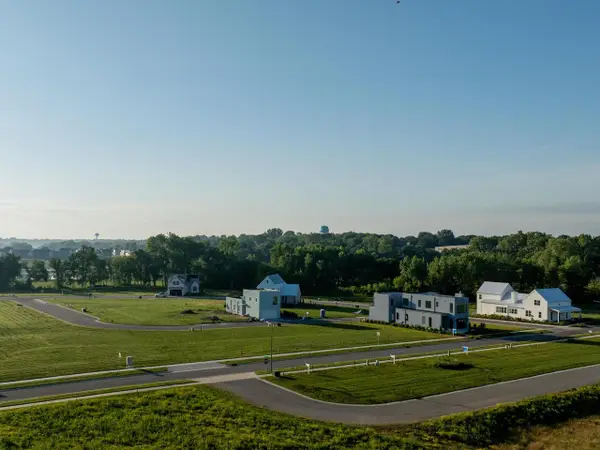 $99,484Active0.08 Acres
7541 Another Way, Middleton, WI 53562
MLS# 2032379Listed by: SPRINKMAN REAL ESTATE - New
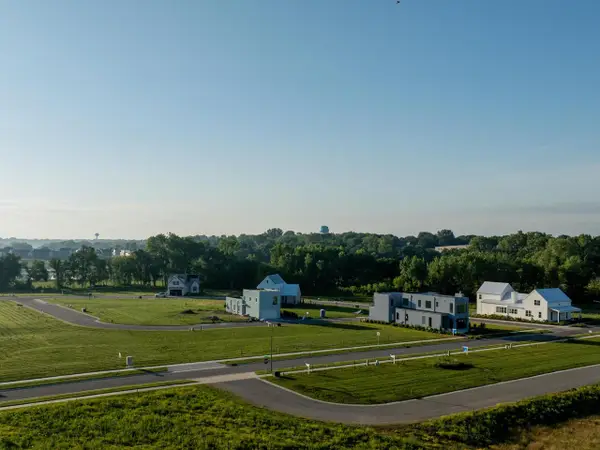 $90,160Active0.07 Acres
7539 Another Way, Middleton, WI 53562
MLS# 2032380Listed by: SPRINKMAN REAL ESTATE


Protect your home and budget from life's surprises with an Assurant Home Warranty, backed by a partner that supports you through every step of homeownership. Explore Plans.
©2026 Century 21 Real Estate LLC. All rights reserved. CENTURY 21®, the CENTURY 21 Logo and C21® are service marks owned by Century 21 Real Estate LLC. Century 21 Real Estate LLC fully supports the principles of the Fair Housing Act and the Equal Opportunity Act. Each office is independently owned and operated. Listing information is deemed reliable but not guaranteed accurate.