
4912 St Annes Drive, Middleton, WI 53597
Local realty services provided by:CENTURY 21 Affiliated
4912 St Annes Drive,Middleton, WI 53597
$895,000
- 4 Beds
- 4 Baths
- 3,014 sq. ft.
- Single family
- Pending
Listed by: jamie miller
Office: compass real estate wisconsin
MLS#:2021152
Source:WI_WIREX_SCW
Price summary
- Price:$895,000
- Price per sq. ft.:$296.95
About this home
Stunning craftsman bungalow built by Brio in the Community of Bishops Bay. This home features incredible craftsmanship and a thoughtful layout. The main level boasts wood floors and oversized trim throughout. The kitchen is equipped with white wood cabinetry, quartz countertops, and gas range, hood vent and pantry. Living room with a window seat and gas fireplace, a screened porch with EZ breeze windows, and a versatile flex room ideal for a home office or den. Upstairs, a wood staircase leads to vaulted ceilings and three bedrooms. The primary en-suite includes a walk-in closet, dual vanities, and a walk-in tile shower. The two additional bedrooms share a bathroom featuring a reclaimed vintage cast-iron sink and custom mosaic flooring. The laundry room is also conveniently located on this level. The recently finished lower level offers a fourth bedroom, a full bathroom, and rec room. Outside, you will find a fenced yard and easy access to community amenities like a community pool.
Contact an agent
Home facts
- Year built:2016
- Subdivision & Development:Bishops Bay
- Listing ID #:2021152
- Added:102 day(s) ago
- Updated:July 31, 2026 at 11:07 AM
Rooms and interior
- Bedrooms:4
- Total bathrooms:4
- Full bathrooms:3
- Half bathrooms:1
- Bathrooms Description:Master Bedroom Bath, Master Bedroom Bath: Full, Master Bedroom Bath: Walk-In Shower
- Kitchen Description:Dishwasher, Microwave, On Main Level, Range/Oven, Refrigerator
- Bedroom Description:Master Bedroom On Upper Level, Walk-In Closet(s)
- Basement Description:8'+ Ceiling, Finished, Full, Radon Mitigation System
- Living area:3,014 sq. ft.
Heating and cooling
- Cooling:Central Air, Forced Air
- Heating:Forced Air, Natural Gas
Structure and exterior
- Year built:2016
- Building area:3,014 sq. ft.
- Lot area:0.26 Acres
- Lot Features:Sidewalks
- Architectural Style:Bungalow
- Construction Materials:Brick
- Exterior Features:Fenced Yard, Patio, Screened porch
- Levels:2 Story
Schools
- High school:Waunakee
- Middle school:Waunakee
- Elementary school:Heritage
Utilities
- Water:Municipal Water
- Sewer:Municipal Sewer
Finances and disclosures
- Price:$895,000
- Price per sq. ft.:$296.95
- Tax amount:$11,241 (2025)
Features and amenities
- Laundry features:Dryer, Washer
- Amenities:Water Softener
Parking
- Parking description:2 Car Garage, Garage - Attached, Garage Opener Included
- Garage spaces:2
New listings near 4912 St Annes Drive
- New
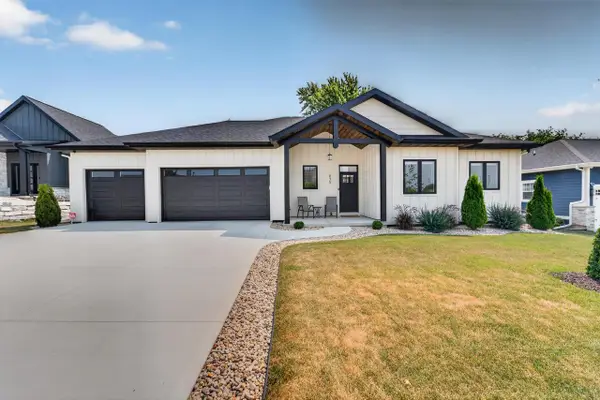 $899,900Active3 beds 2 baths1,896 sq. ft.
835 Schewe Road, Middleton, WI 53562
MLS# 2029318Listed by: MHB REAL ESTATE - Open Sun, 11:30am to 1pmNew
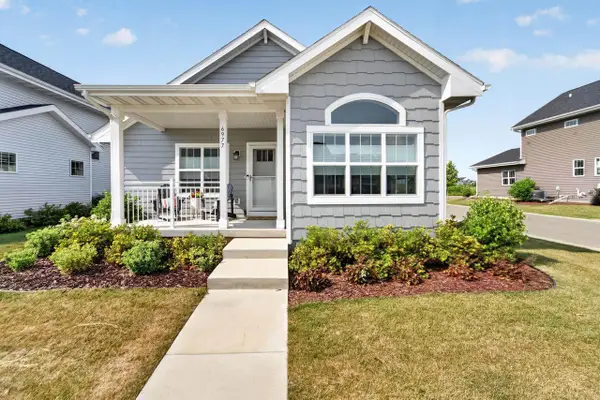 $469,500Active2 beds 2 baths1,202 sq. ft.
6977 Spotted Sandpiper Street #3, Middleton, WI 53562
MLS# 2029139Listed by: MHB REAL ESTATE - New
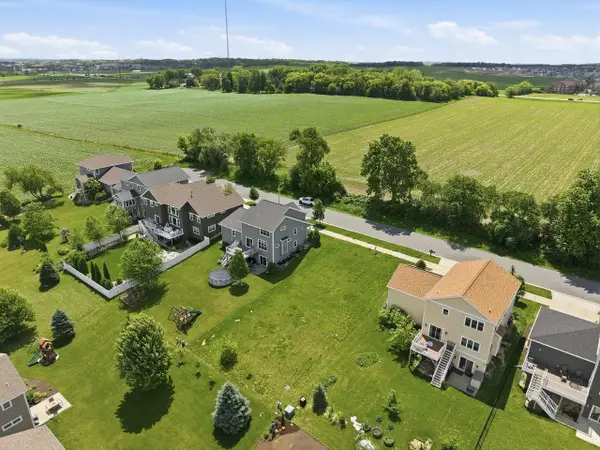 $189,000Active0.2 Acres
9326 Wilrich Street, Middleton, WI 53562
MLS# 2029130Listed by: MODE REALTY NETWORK - New
 $224,900Active0.17 Acres
L206 Hooded Merganser Drive, Middleton, WI 53562
MLS# 2029063Listed by: TIM O'BRIEN HOMES LLC - New
 $224,900Active0.16 Acres
L207 Hooded Merganser Drive, Middleton, WI 53562
MLS# 2029064Listed by: TIM O'BRIEN HOMES LLC - New
 $224,900Active0.16 Acres
L208 Hooded Merganser Drive, Middleton, WI 53562
MLS# 2029065Listed by: TIM O'BRIEN HOMES LLC - New
 $224,900Active0.17 Acres
L210 Hooded Merganser Drive, Middleton, WI 53562
MLS# 2029067Listed by: TIM O'BRIEN HOMES LLC - New
 $224,900Active0.16 Acres
L211 Towhee Drive, Middleton, WI 53562
MLS# 2029069Listed by: TIM O'BRIEN HOMES LLC - New
 $249,900Active0.19 Acres
L233 Towhee Drive, Middleton, WI 53562
MLS# 2029070Listed by: TIM O'BRIEN HOMES LLC - New
 $249,900Active0.17 Acres
L235 Towhee Drive, Middleton, WI 53562
MLS# 2029071Listed by: TIM O'BRIEN HOMES LLC


Protect your home and budget from life's surprises with an Assurant Home Warranty, backed by a partner that supports you through every step of homeownership. Explore Plans.
©2026 Century 21 Real Estate LLC. All rights reserved. CENTURY 21®, the CENTURY 21 Logo and C21® are service marks owned by Century 21 Real Estate LLC. Century 21 Real Estate LLC fully supports the principles of the Fair Housing Act and the Equal Opportunity Act. Each office is independently owned and operated. Listing information is deemed reliable but not guaranteed accurate.