
6711 S Chickahauk Trail, Middleton, WI 53562
Local realty services provided by:CENTURY 21 Affiliated
6711 S Chickahauk Trail,Middleton, WI 53562
$1,005,000
- 5 Beds
- 3 Baths
- - sq. ft.
- Single family
- Sold
Listed by: mark gladue
Office: lauer realty group, inc.
MLS#:2027286
Source:WI_WIREX_SCW
Sorry, we are unable to map this address
Price summary
- Price:$1,005,000
- Monthly HOA dues:$141.67
About this home
High atop the hills of the Conservancy View Neighborhood in Middleton, this 5 bed, 3 bath custom built contemporary craftsman will impress the most discerning homebuyer. Imaginewaking up to panoramic views of Pheasant Branch Conservancy while enjoying your coffee on the screen porch. Entertaining in this home is a must with 13 ft ceilings, studio style lighting and a culinary enthusiast's dream kitchen. Massive center island in the kitchen with seating for 6, dedicated pantry and views to delight.Dedicated dining room and a 3 sided gas fireplace finish off the main floor. Upstairs the owner's suite is an oasis with an extra large jetted tub, walk in shower and dual vanities. The lower level features a guest bedroom, office, rec room with a wet bar built in.Enjoy the privacy in your hot tub on the back deck. Homes sits next to greenspace and backs up to Middleton Hills North Park. Oversized 3 car, tandem garage with electric for the EV car charger, new roof 2026.An absolute must see!
Contact an agent
Home facts
- Year built:2016
- Subdivision & Development:Conservancy View
- Listing ID #:2027286
- Added:72 day(s) ago
- Updated:September 14, 2026 at 07:37 AM
Rooms and interior
- Bedrooms:5
- Total bathrooms:3
- Full bathrooms:3
- Dining Description:On Main Level
- Bathrooms Description:At least 1 Tub, Master Bedroom Bath, Master Bedroom Bath: Full, Master Bedroom Bath: Tub/No Shower, Master Bedroom Bath: Walk-In Shower, Whirlpool
- Kitchen Description:Dishwasher, Disposal, Microwave, On Main Level, Range/Oven, Refrigerator
- Bedroom Description:Master Bedroom On Upper Level, Walk-In Closet(s)
- Basement Description:Exposed, Finished, Full, Full Size Windows
Heating and cooling
- Cooling:Central Air, Forced Air
- Heating:Forced Air, Natural Gas, Zoned Heating
Structure and exterior
- Year built:2016
- Architectural Style:Contemporary, Prairie/Craftsman
- Construction Materials:Fiber Cement
- Exterior Features:Deck
- Foundation Description:Poured Concrete
Schools
- High school:Middleton
- Middle school:Kromrey
- Elementary school:Northside
Utilities
- Water:Municipal Water
- Sewer:Municipal Sewer
Finances and disclosures
- Price:$1,005,000
- Tax amount:$12,715 (2025)
Features and amenities
- Laundry features:Dryer, Washer
- Amenities:Cable/Satellite Available, Cathedral/Vaulted Ceiling, High Speed Internet, Water Softener, Wet Bar
- Pool features:Hot Tub, WhirlPool/HotTub
Parking
- Parking description:3 Car Garage, Electric Car Charger, Garage - Attached, Garage - Basement Access, Garage Opener Included, Tandem
- Garage spaces:3
New listings near 6711 S Chickahauk Trail
- New
 $585,000Active3 beds 4 baths2,397 sq. ft.
7190 Belle Fontaine Blvd, Middleton, WI 53562
MLS# 1980349Listed by: TOP TIER REALTY - New
 $385,000Active3 beds 2 baths1,900 sq. ft.
3550 Valley Ridge Road, Middleton, WI 53562
MLS# 2032423Listed by: KELLER WILLIAMS INSPIRE - New
 $750,000Active4 beds 4 baths3,056 sq. ft.
4420 Back Nine Drive, Middleton, WI 53597
MLS# 2032429Listed by: STARK COMPANY, REALTORS - New
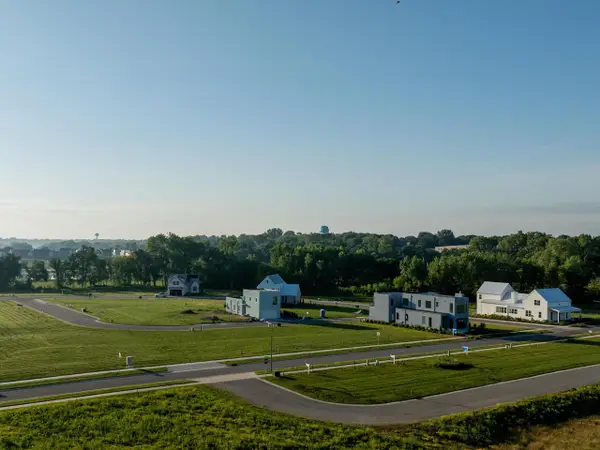 $41,400Active0.04 Acres
4028 Serenbe Street, Middleton, WI 53562
MLS# 2032374Listed by: SPRINKMAN REAL ESTATE - New
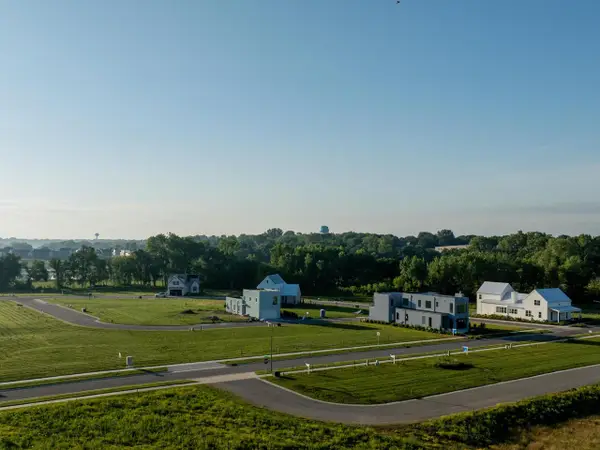 $126,000Active0.11 Acres
4035 Serenbe Street, Middleton, WI 53562
MLS# 2032375Listed by: SPRINKMAN REAL ESTATE - New
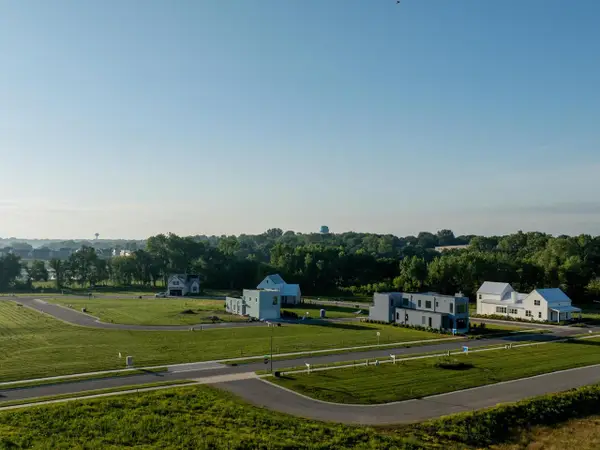 $126,000Active0.11 Acres
4055 Serenbe Street, Middleton, WI 53562
MLS# 2032376Listed by: SPRINKMAN REAL ESTATE - New
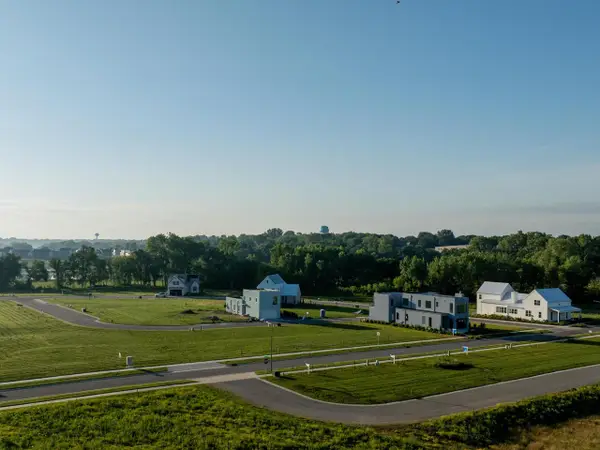 $81,128Active0.08 Acres
4059 Serenbe Street, Middleton, WI 53562
MLS# 2032377Listed by: SPRINKMAN REAL ESTATE - New
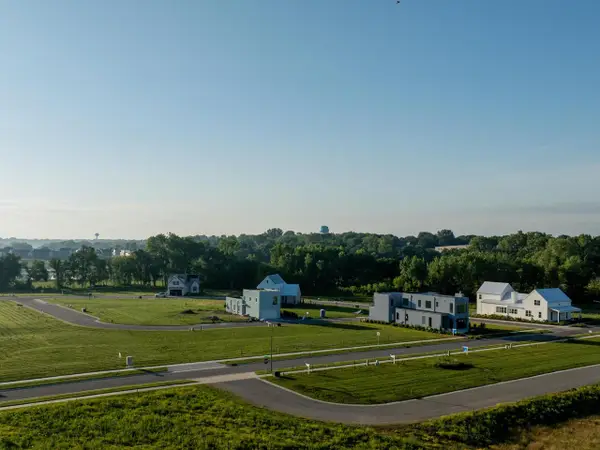 $81,128Active0.08 Acres
4069 Serenbe Street, Middleton, WI 53562
MLS# 2032378Listed by: SPRINKMAN REAL ESTATE - New
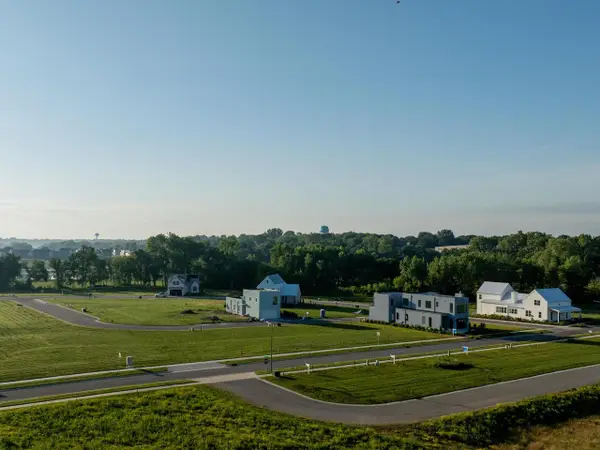 $99,484Active0.08 Acres
7541 Another Way, Middleton, WI 53562
MLS# 2032379Listed by: SPRINKMAN REAL ESTATE - New
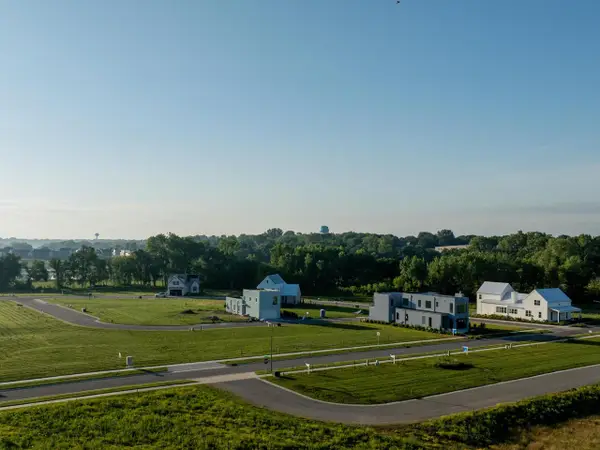 $90,160Active0.07 Acres
7539 Another Way, Middleton, WI 53562
MLS# 2032380Listed by: SPRINKMAN REAL ESTATE


Protect your home and budget from life's surprises with an Assurant Home Warranty, backed by a partner that supports you through every step of homeownership. Explore Plans.
©2026 Century 21 Real Estate LLC. All rights reserved. CENTURY 21®, the CENTURY 21 Logo and C21® are service marks owned by Century 21 Real Estate LLC. Century 21 Real Estate LLC fully supports the principles of the Fair Housing Act and the Equal Opportunity Act. Each office is independently owned and operated. Listing information is deemed reliable but not guaranteed accurate.