
719 Cricket Lane #1, Middleton, WI 53562
Local realty services provided by:CENTURY 21 Affiliated
Listed by:
 Ashley Pilarowski(608) 333 - 9207CENTURY 21 Affiliated
Office: century 21 affiliated
MLS#:2021318
Source:WI_WIREX_SCW
Price summary
- Price:$347,719
- Price per sq. ft.:$191.58
- Monthly HOA dues:$543
About this home
$3k credit for closing costs or rate buy-down. Numerous updates; NEW furnace & A/C, water softener, water heater, dishwasher, refrigerator, and washer & dryer! Close in time for start of school! This well-cared-for condo offers spacious, low-maintenance living in a highly desirable Middleton location. The bright, open-concept main level is designed for both everyday living & entertaining, featuring a generous living room w/cozy gas fireplace, a dining area w/access to a private deck, & an updated kitchen; complete w/SS appliances, breakfast bar, & abundant cabinetry. Upstairs, you'll find generously sized bedrooms, including a spacious primary suite w/a WIC & private bath. 2nd bedroom also boasts its own en suite bathroom, while the 3rd bedroom offers flexibility as a home office, fitness room, or addtl living space. Convenient upper-level laundry, a private attached 2-car garage. Ideally located near parks, walking trails, shopping, dining & more! Priced under assessed value.
Contact an agent
Home facts
- Year built:2007
- Listing ID #:2021318
- Added:166 day(s) ago
- Updated:October 05, 2026 at 03:10 PM
Rooms and interior
- Bedrooms:3
- Total bathrooms:3
- Full bathrooms:2
- Half bathrooms:1
- Flooring:Wood or Sim.Wood Floors
- Dining Description:On Main Level
- Bathrooms Description:At least 1 Tub, Master Bedroom Bath, Master Bedroom Bath: Full, Master Bedroom Bath: Walk-In Shower
- Kitchen Description:Dishwasher, Disposal, Microwave, On Main Level, Range/Oven, Refrigerator
- Bedroom Description:Master Bedroom On Upper Level, Walk-In Closet(s)
- Basement Description:Full
- Living area:1,815 sq. ft.
Heating and cooling
- Cooling:Central Air, Forced Air
- Heating:Forced Air, Natural Gas
Structure and exterior
- Year built:2007
- Building area:1,815 sq. ft.
- Construction Materials:Brick, Vinyl
- Exterior Features:Deck, Private Entry
Schools
- High school:Middleton
- Middle school:Kromrey
- Elementary school:Pope Farm
Utilities
- Water:Municipal Water
- Sewer:Municipal Sewer
Finances and disclosures
- Price:$347,719
- Price per sq. ft.:$191.58
- Tax amount:$6,583 (2025)
Features and amenities
- Laundry features:Dryer, Washer
- Amenities:Cable/Satellite Available, Cats Allowed, Dog Size Limit, Dogs Allowed, Pets Number Limit, Water Softener
Parking
- Parking description:2 Car Garage, Garage - Attached, Garage Opener Included, Underground, Underground Garage
New listings near 719 Cricket Lane #1
- New
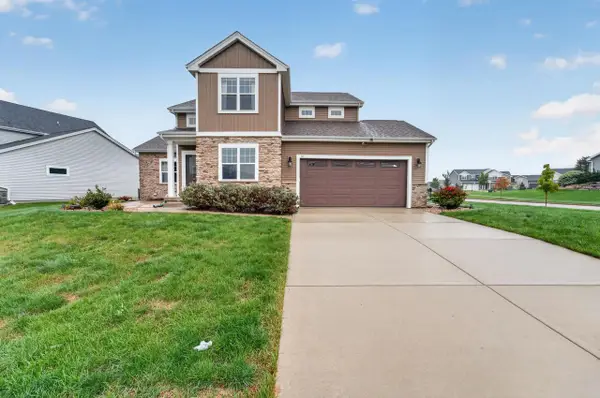 $825,000Active4 beds 4 baths3,000 sq. ft.
517 Dragon Willow Lane, Middleton, WI 53562
MLS# 2033996Listed by: MHB REAL ESTATE - New
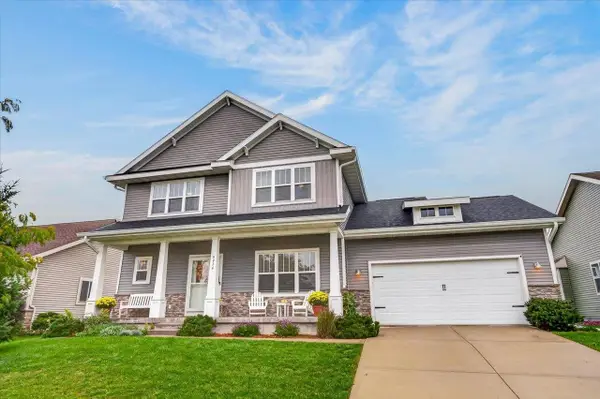 $659,000Active4 beds 3 baths2,260 sq. ft.
9914 Autumn Breeze Road, Middleton, WI 53562
MLS# 2033791Listed by: FIRST WEBER INC - New
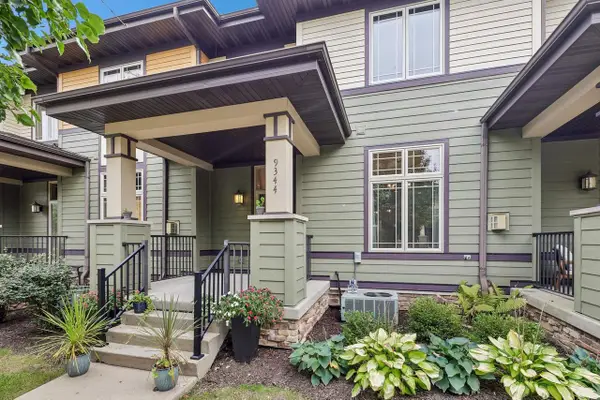 $345,000Active2 beds 3 baths1,496 sq. ft.
9344 Old Sauk Road, Middleton, WI 53562
MLS# 2033782Listed by: FIRST WEBER INC - New
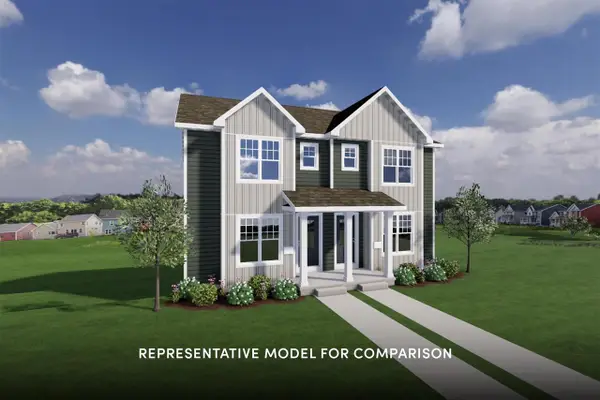 $404,900Active2 beds 3 baths1,393 sq. ft.
625 Tabby Turn Drive, Middleton, WI 53562
MLS# 2033660Listed by: STARK COMPANY, REALTORS - New
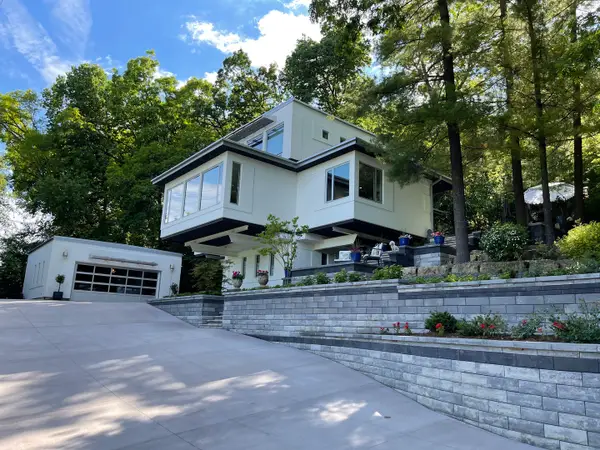 $1,500,000Active3 beds 3 baths2,427 sq. ft.
3702 Pheasant Branch Road, Middleton, WI 53562
MLS# 12768911Listed by: COMPASS REAL ESTATE WISCONSIN LLC - New
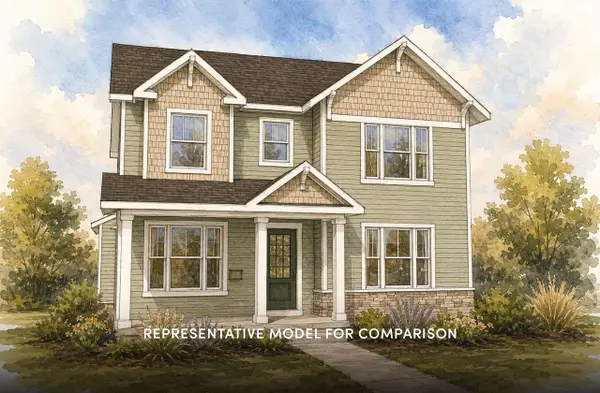 $644,900Active3 beds 3 baths1,879 sq. ft.
4002 Misty Valley Drive, Middleton, WI 53562
MLS# 2033407Listed by: STARK COMPANY, REALTORS - New
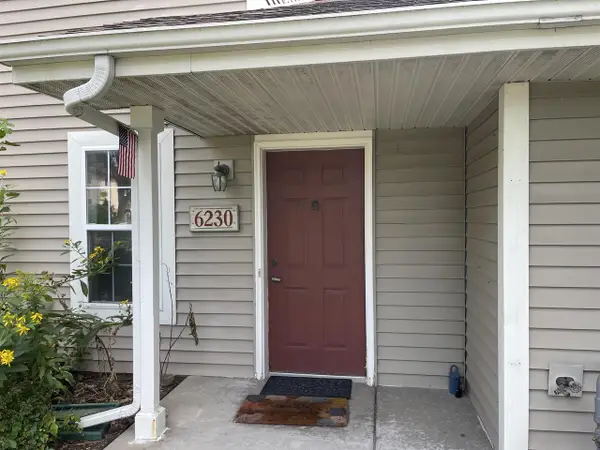 $289,000Active2 beds 2 baths1,169 sq. ft.
6230 Middleton Springs Drive #6230, Middleton, WI 53562
MLS# 2033394Listed by: BUILDING EQUITY DEVELOPMENT 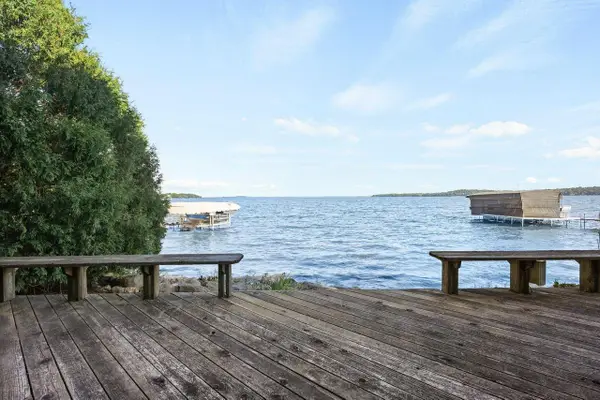 $1,350,000Pending2 beds 2 baths1,920 sq. ft.
2609 Middleton Beach Road, Middleton, WI 53562
MLS# 2033356Listed by: STARK COMPANY, REALTORS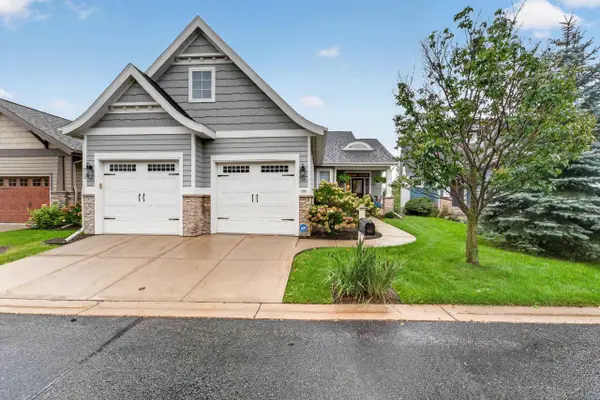 $899,900Active3 beds 3 baths3,449 sq. ft.
7237 Lily Lane, Middleton, WI 53562
MLS# 2033288Listed by: MHB REAL ESTATE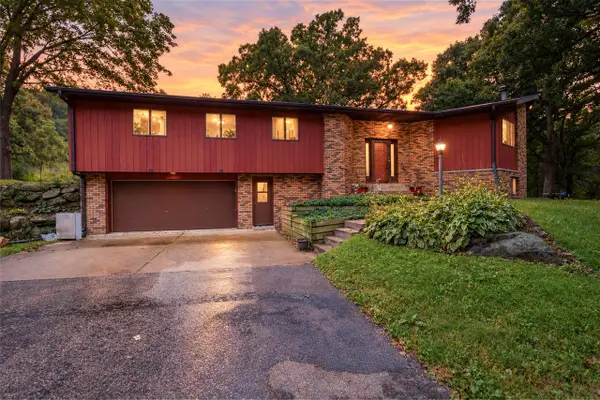 $839,900Active4 beds 3 baths2,563 sq. ft.
8773 Airport Road, Middleton, WI 53562
MLS# 2033282Listed by: COMPASS REAL ESTATE WISCONSIN


Protect your home and budget from life's surprises with an Assurant Home Warranty, backed by a partner that supports you through every step of homeownership. Explore Plans.
©2026 Century 21 Real Estate LLC. All rights reserved. CENTURY 21®, the CENTURY 21 Logo and C21® are service marks owned by Century 21 Real Estate LLC. Century 21 Real Estate LLC fully supports the principles of the Fair Housing Act and the Equal Opportunity Act. Each office is independently owned and operated. Listing information is deemed reliable but not guaranteed accurate.