
8437 Ellington Way, Middleton, WI 53562
Local realty services provided by:CENTURY 21 Affiliated
Listed by: tj vitense
Office: keeps. real estate
MLS#:2029095
Source:WI_WIREX_SCW
Price summary
- Price:$700,000
- Price per sq. ft.:$221.17
About this home
Showings start 7/31 @ 3:30pm. Some homes simply provide shelter. This one offers a place to put down roots. Nestled in the heart of Prairie Home Estates, this beautifully appointed two-story home is surrounded by the kind of neighborhood families dream about?where evening walks become tradition, kids ride bikes to the nearby tennis courts, soccer fields and baseball diamonds, and miles of scenic prairie trails are just steps from your front door. Inside, generous living spaces invite everything from holiday celebrations to cozy nights together, while large windows bring the outdoors in. Outside, the private backyard is framed by mature landscaping, colorful gardens, and a charming strawberry patch that has been lovingly cultivated through the years. Here you'll find more than a beautiful home?you'll find a welcoming community, lifelong friendships, and a place where the moments that matter most naturally unfold.
Contact an agent
Home facts
- Year built:1998
- Listing ID #:2029095
- Added:46 day(s) ago
- Updated:September 12, 2026 at 03:08 PM
Rooms and interior
- Bedrooms:4
- Total bathrooms:4
- Full bathrooms:3
- Half bathrooms:1
- Dining Description:On Main Level
- Bathrooms Description:Master Bedroom Bath, Master Bedroom Bath: Full, Master Bedroom Bath: Walk-In Shower
- Kitchen Description:Dishwasher, Disposal, Microwave, On Main Level, Range/Oven, Refrigerator
- Bedroom Description:Master Bedroom On Upper Level, Walk-In Closet(s)
- Basement Description:Exposed, Full, Full Size Windows, Partially Finished
- Living area:3,165 sq. ft.
Heating and cooling
- Cooling:Central Air, Forced Air
- Heating:Forced Air, Natural Gas
Structure and exterior
- Year built:1998
- Building area:3,165 sq. ft.
- Lot area:0.5 Acres
- Architectural Style:Colonial
- Construction Materials:Brick, Vinyl
- Exterior Features:Deck
- Levels:2 Story
Schools
- High school:Middleton
- Middle school:Call School District
- Elementary school:Call School District
Utilities
- Water:Well
- Sewer:Private Septic System
Finances and disclosures
- Price:$700,000
- Price per sq. ft.:$221.17
- Tax amount:$7,934 (2025)
Features and amenities
- Laundry features:Dryer, Washer
- Amenities:High Speed Internet, High Speed Internet Available, Skylight(s), Water Softener
Parking
- Parking description:3 Car Garage, Garage - Attached
- Garage spaces:3
New listings near 8437 Ellington Way
- New
 $585,000Active3 beds 4 baths2,397 sq. ft.
7190 Belle Fontaine Blvd, Middleton, WI 53562
MLS# 1980349Listed by: TOP TIER REALTY - New
 $385,000Active3 beds 2 baths1,900 sq. ft.
3550 Valley Ridge Road, Middleton, WI 53562
MLS# 2032423Listed by: KELLER WILLIAMS INSPIRE - Open Sun, 10 to 11:30amNew
 $750,000Active4 beds 4 baths3,056 sq. ft.
4420 Back Nine Drive, Middleton, WI 53597
MLS# 2032429Listed by: STARK COMPANY, REALTORS - New
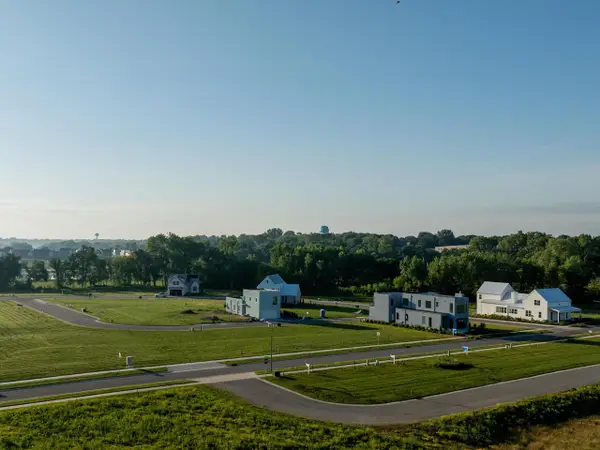 $41,400Active0.04 Acres
4028 Serenbe Street, Middleton, WI 53562
MLS# 2032374Listed by: SPRINKMAN REAL ESTATE - New
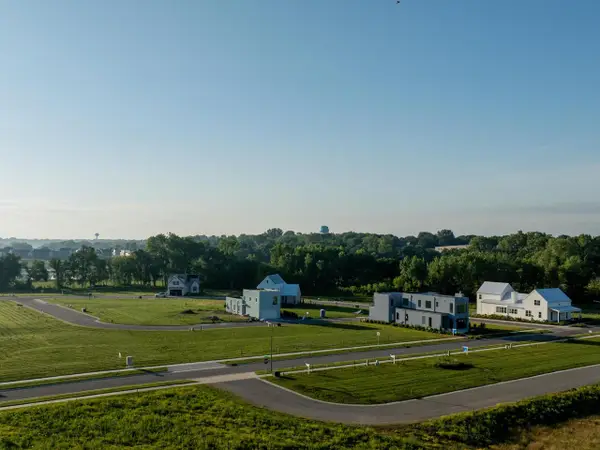 $126,000Active0.11 Acres
4035 Serenbe Street, Middleton, WI 53562
MLS# 2032375Listed by: SPRINKMAN REAL ESTATE - New
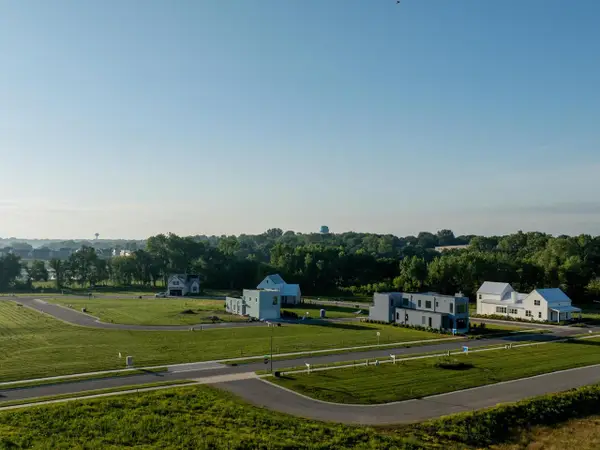 $126,000Active0.11 Acres
4055 Serenbe Street, Middleton, WI 53562
MLS# 2032376Listed by: SPRINKMAN REAL ESTATE - New
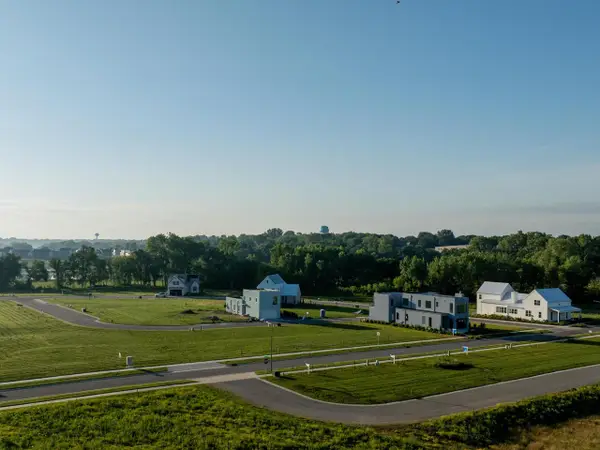 $81,128Active0.08 Acres
4059 Serenbe Street, Middleton, WI 53562
MLS# 2032377Listed by: SPRINKMAN REAL ESTATE - New
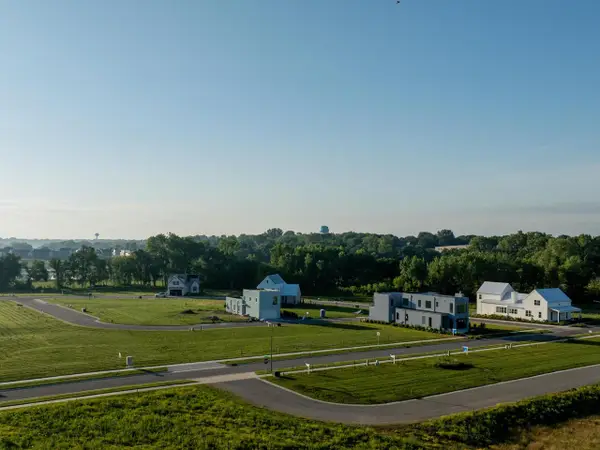 $81,128Active0.08 Acres
4069 Serenbe Street, Middleton, WI 53562
MLS# 2032378Listed by: SPRINKMAN REAL ESTATE - New
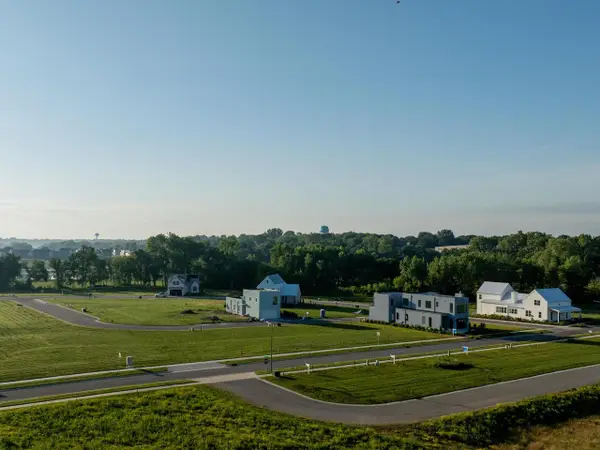 $99,484Active0.08 Acres
7541 Another Way, Middleton, WI 53562
MLS# 2032379Listed by: SPRINKMAN REAL ESTATE - New
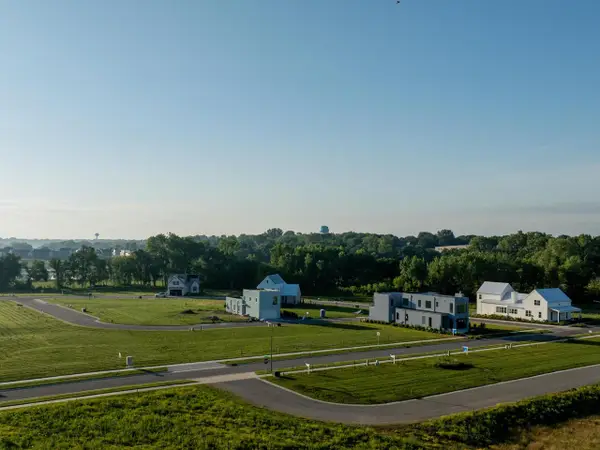 $90,160Active0.07 Acres
7539 Another Way, Middleton, WI 53562
MLS# 2032380Listed by: SPRINKMAN REAL ESTATE


Protect your home and budget from life's surprises with an Assurant Home Warranty, backed by a partner that supports you through every step of homeownership. Explore Plans.
©2026 Century 21 Real Estate LLC. All rights reserved. CENTURY 21®, the CENTURY 21 Logo and C21® are service marks owned by Century 21 Real Estate LLC. Century 21 Real Estate LLC fully supports the principles of the Fair Housing Act and the Equal Opportunity Act. Each office is independently owned and operated. Listing information is deemed reliable but not guaranteed accurate.