
9714 Trappers Trail, Middleton, WI 53562
Local realty services provided by:CENTURY 21 Affiliated
Listed by: josh blasi
Office: restaino & associates
MLS#:2034983
Source:WI_WIREX_SCW
Price summary
- Price:$990,000
- Price per sq. ft.:$241.11
- Monthly HOA dues:$18.67
About this home
Beautiful sunlit filled home in the heart of Blackhawk! Trappers Trail is a hidden street with mature trees & gentle slope allowing for unparalleled privacy. This brick front home offers classic finishes & generous spaces for all to enjoy. The arched transom front door foyer window results in gleaming hardwood floors! The GR features a gas FP, open staircase & a wall of BRAND NEW windows overlooking the colorful tree lined backyard. Dinette area flows seamlessly into the Kitchen which is highlighted by SS appliances, granite island w/ breakfast bar, double ovens & reach-in pantry! Nearby tile floored mudroom has tons of storage, a utility sink & raised W&D. Six steps up you will find a spacious primary suite w/ vaulted ceiling, gas fp, two closets, double vanity, jetted tub & walk-in shower. The finished WALKOUT lower level has a dry-bar, Rec Room & exercise room. New maintenance free deck & roof in 2026!! Convenient location near Pope Farm Elementary & Conservancy trails!
Contact an agent
Home facts
- Year built:2006
- Subdivision & Development:Blackhawk
- Listing ID #:2034983
- Added:1 day(s) ago
- Updated:October 21, 2026 at 03:14 PM
Rooms and interior
- Bedrooms:5
- Total bathrooms:5
- Full bathrooms:4
- Half bathrooms:1
- Dining Description:On Main Level
- Bathrooms Description:At least 1 Tub, Master Bedroom Bath, Master Bedroom Bath: Full, Master Bedroom Bath: Tub/No Shower, Master Bedroom Bath: Walk-In Shower
- Kitchen Description:Dishwasher, Disposal, Microwave, On Main Level, Range/Oven, Refrigerator
- Bedroom Description:Master Bedroom On Upper Level, Walk-In Closet(s)
- Basement Description:8'+ Ceiling, Exposed, Finished, Full, Full Size Windows, Walk Out/Outer Door
- Living area:4,106 sq. ft.
Heating and cooling
- Cooling:Central Air, Forced Air
- Heating:Forced Air, Natural Gas, Zoned Heating
Structure and exterior
- Year built:2006
- Building area:4,106 sq. ft.
- Lot area:0.33 Acres
- Lot Features:Sidewalks
- Architectural Style:Colonial
- Construction Materials:Brick, Vinyl
- Exterior Features:Deck, Patio
- Foundation Description:Poured Concrete
- Levels:2 Story
Schools
- High school:Middleton
- Middle school:Kromrey
- Elementary school:Pope Farm
Utilities
- Water:Municipal Water
- Sewer:Municipal Sewer
Finances and disclosures
- Price:$990,000
- Price per sq. ft.:$241.11
- Tax amount:$17,305 (2025)
Features and amenities
- Laundry features:Dryer, Washer
- Amenities:Cable/Satellite Available, High Speed Internet, High Speed Internet Available, Water Softener
Parking
- Parking description:3 Car Garage, Garage - Attached, Garage Opener Included
- Garage spaces:3
New listings near 9714 Trappers Trail
- New
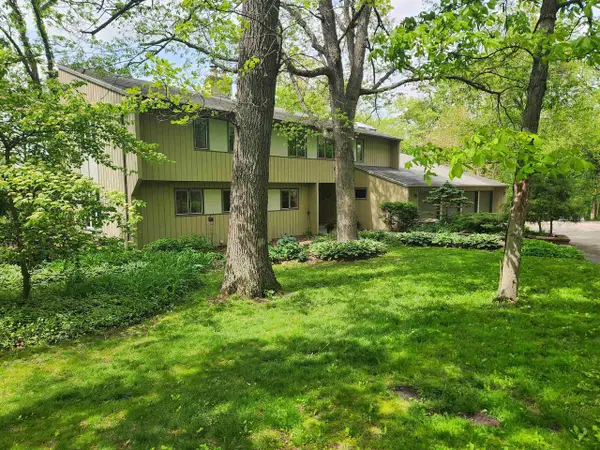 $939,000Active4 beds 4 baths4,621 sq. ft.
7842 Big Timber Trail, Middleton, WI 53562
MLS# 2034964Listed by: HEARTLAND BUSINESS TRANSITIONS, INC - New
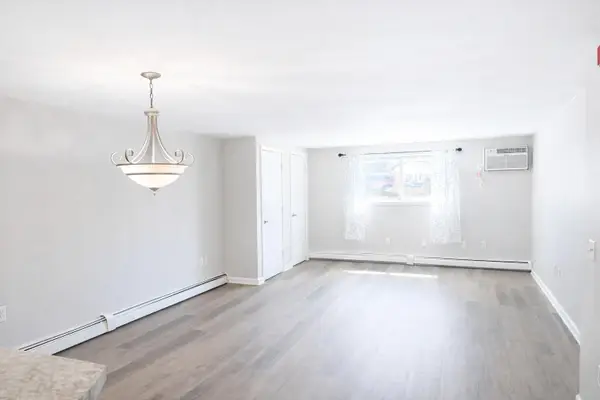 $159,000Active1 beds 1 baths980 sq. ft.
7401 Century Pl, Middleton, WI 53562
MLS# 1985381Listed by: KELLER WILLIAMS REALTY-LAKE COUNTRY - New
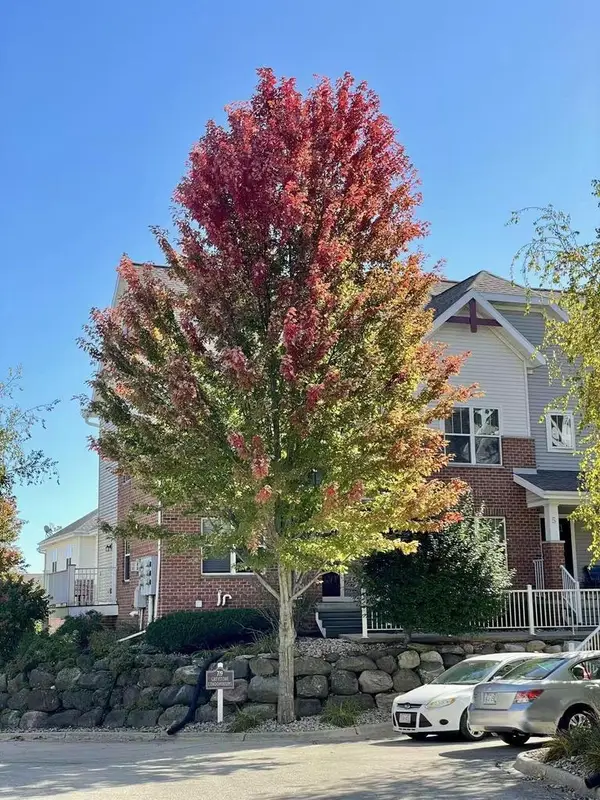 $339,000Active3 beds 3 baths1,815 sq. ft.
719 Cricket Lane #6, Middleton, WI 53562
MLS# 2034865Listed by: TRR REALTY LLC - Open Thu, 4:30 to 6:30pmNew
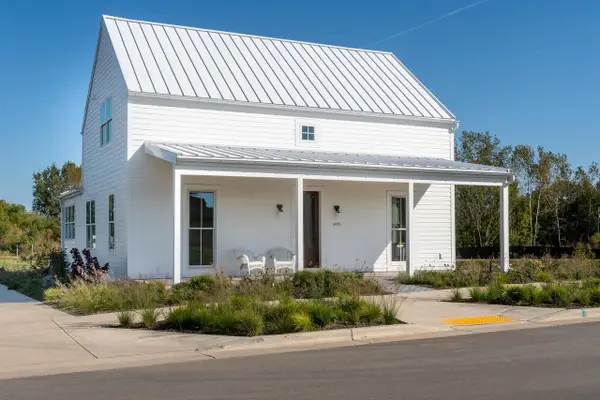 $1,499,000Active5 beds 6 baths3,543 sq. ft.
4029 Serenbe Street, Middleton, WI 53562
MLS# 2034690Listed by: SPRINKMAN REAL ESTATE - New
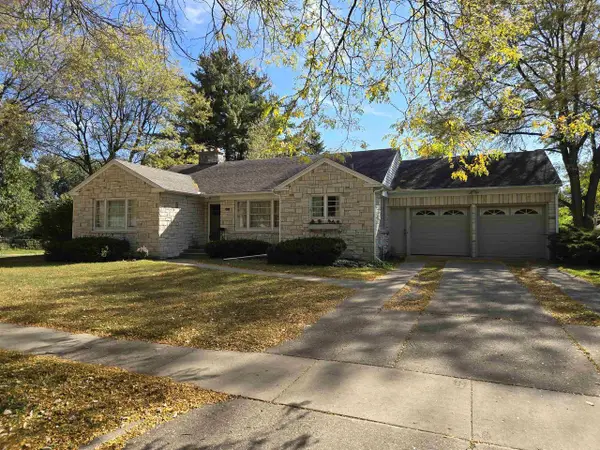 $599,900Active2 beds 2 baths1,522 sq. ft.
6817 South Avenue, Middleton, WI 53562
MLS# 2034624Listed by: ASSIST 2 SELL HOMES 4 YOU REALTY 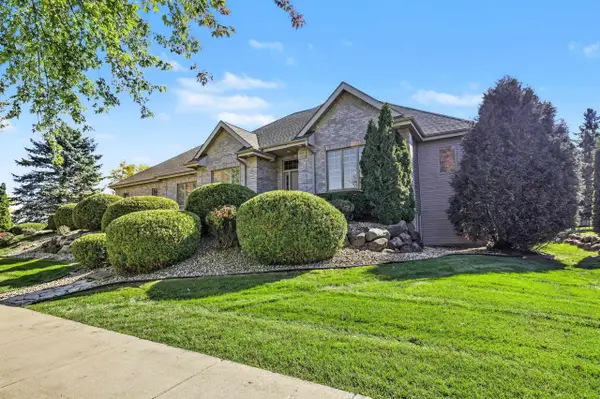 $939,900Active4 beds 3 baths4,086 sq. ft.
902 Winding Way, Middleton, WI 53562
MLS# 2034425Listed by: THE MCGRADY GROUP, LLC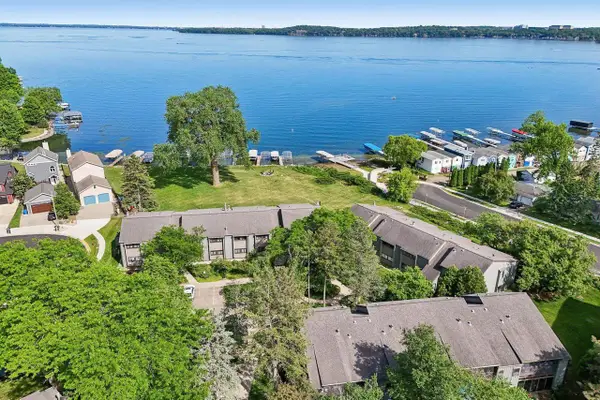 $239,900Active1 beds 1 baths850 sq. ft.
2809 Century Harbor Road #3, Middleton, WI 53562
MLS# 2034363Listed by: RE/MAX PREFERRED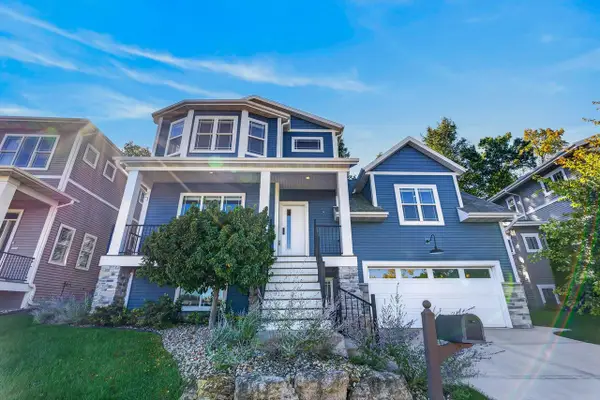 $789,000Active4 beds 4 baths3,000 sq. ft.
6671 S Chickahauk Trail, Middleton, WI 53562
MLS# 2034086Listed by: FIRST WEBER, INC- Open Sun, 1 to 3pm
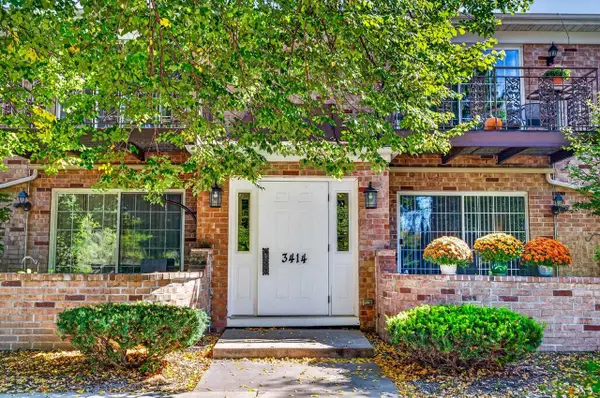 $280,000Active2 beds 2 baths1,235 sq. ft.
3414 Valley Ridge Road #3, Middleton, WI 53562
MLS# 2034037Listed by: FIRST WEBER, INC


Protect your home and budget from life's surprises with an Assurant Home Warranty, backed by a partner that supports you through every step of homeownership. Explore Plans.
©2026 Century 21 Real Estate LLC. All rights reserved. CENTURY 21®, the CENTURY 21 Logo and C21® are service marks owned by Century 21 Real Estate LLC. Century 21 Real Estate LLC fully supports the principles of the Fair Housing Act and the Equal Opportunity Act. Each office is independently owned and operated. Listing information is deemed reliable but not guaranteed accurate.