
9715 Red Sky Drive, Middleton, WI 53562
Local realty services provided by:CENTURY 21 Affiliated
9715 Red Sky Drive,Middleton, WI 53562
$1,450,000
- 5 Beds
- 5 Baths
- 6,129 sq. ft.
- Single family
- Active
Listed by: ali khan, samina khan
Office: bunbury & assoc, realtors
MLS#:2023786
Source:WI_WIREX_SCW
Price summary
- Price:$1,450,000
- Price per sq. ft.:$236.58
- Monthly HOA dues:$12.5
About this home
Nestled in the prestigious Blackhawk neighborhood and located in the highly sought-after Middleton School District, this former Parade of Homes residence showcases timeless elegance, exceptional craftsmanship, and high-end finishes throughout. A dramatic two-story foyer with a handcrafted curved staircase welcomes you into a light-filled interior featuring soaring cathedral ceilings, rich hardwood floors, arched doorways, and five fireplaces. The gourmet kitchen offers premium appliances, expansive prep space, a large island, and butler?s pantry leading to the formal dining room. Each bedroom features its own ensuite bath, while the main-level office offers flexibility as an additional bedroom. Floor-to-ceiling windows highlight the stunning living room, and the luxurious primary suite includes a private fireplace and spa-like bath. The walkout lower level features a theater room, recreation space, and fifth bedroom.
Contact an agent
Home facts
- Year built:2004
- Subdivision & Development:Blackhawk
- Listing ID #:2023786
- Added:120 day(s) ago
- Updated:September 18, 2026 at 02:46 PM
Rooms and interior
- Bedrooms:5
- Total bathrooms:5
- Full bathrooms:4
- Half bathrooms:1
- Dining Description:On Main Level
- Bathrooms Description:Master Bedroom Bath, Master Bedroom Bath: Full, Whirlpool
- Kitchen Description:Dishwasher, Disposal, Microwave, On Main Level, Range/Oven, Refrigerator
- Bedroom Description:Master Bedroom On Main Level, Walk-In Closet(s)
- Basement Description:Exposed, Full, Full Size Windows, Walk Out/Outer Door
- Living area:6,129 sq. ft.
Heating and cooling
- Cooling:Central Air, Forced Air, Multiple Units
- Heating:Forced Air, Multiple Units, Natural Gas, Zoned Heating
Structure and exterior
- Year built:2004
- Building area:6,129 sq. ft.
- Lot area:0.32 Acres
- Architectural Style:Colonial, Contemporary
- Construction Materials:Brick, Stone, Stucco, Vinyl
- Exterior Features:Deck, Patio, Sprinkler System
- Levels:2 Story
Schools
- High school:Middleton
- Middle school:Kromrey
- Elementary school:Pope Farm
Utilities
- Water:Municipal Water
- Sewer:Municipal Sewer
Finances and disclosures
- Price:$1,450,000
- Price per sq. ft.:$236.58
- Tax amount:$17,706 (2022)
Features and amenities
- Amenities:Cable/Satellite Available, Cathedral/Vaulted Ceiling, Central Vacuum, Security System, Water Softener, Wet Bar
Parking
- Parking description:3 Car Garage, Garage - Attached
- Garage spaces:3
New listings near 9715 Red Sky Drive
- Open Fri, 4 to 6pmNew
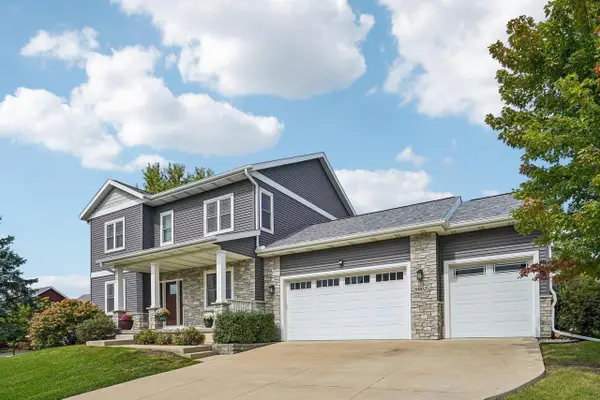 $885,000Active5 beds 4 baths3,240 sq. ft.
9902 Peach Leaf Lane, Middleton, WI 53562
MLS# 2032909Listed by: FIRST WEBER INC - Open Sat, 10am to 12pmNew
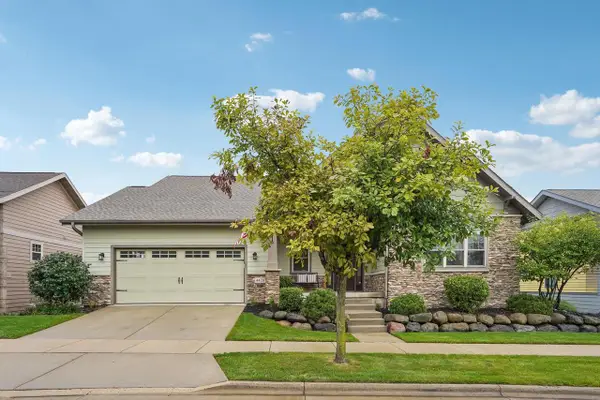 $799,900Active4 beds 3 baths2,767 sq. ft.
4428 Blackwolf Run, Middleton, WI 53597
MLS# 2032841Listed by: RE/MAX PREFERRED - New
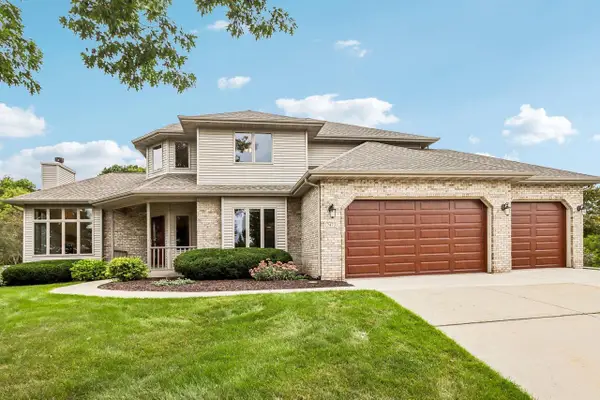 $775,000Active4 beds 4 baths3,401 sq. ft.
7473 Meadowrue Circle, Middleton, WI 53562
MLS# 2032736Listed by: FIRST WEBER INC - New
 $585,000Active3 beds 4 baths2,397 sq. ft.
7190 Belle Fontaine Blvd, Middleton, WI 53562
MLS# 1980349Listed by: TOP TIER REALTY - New
 $385,000Active3 beds 2 baths1,900 sq. ft.
3550 Valley Ridge Road, Middleton, WI 53562
MLS# 2032423Listed by: KELLER WILLIAMS INSPIRE - Open Fri, 4 to 6pmNew
 $750,000Active4 beds 4 baths3,056 sq. ft.
4420 Back Nine Drive, Middleton, WI 53597
MLS# 2032429Listed by: STARK COMPANY, REALTORS - New
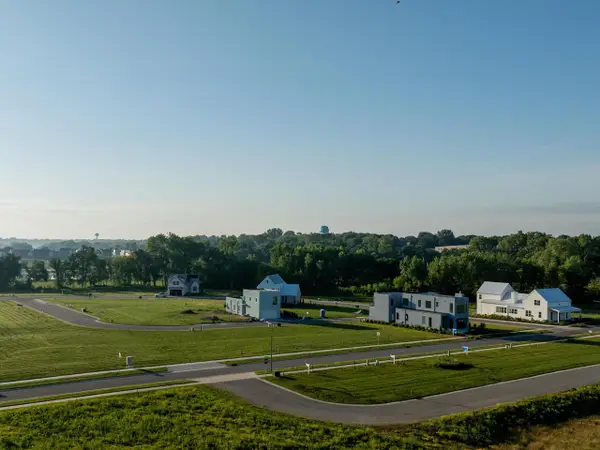 $41,400Active0.04 Acres
4028 Serenbe Street, Middleton, WI 53562
MLS# 2032374Listed by: SPRINKMAN REAL ESTATE - New
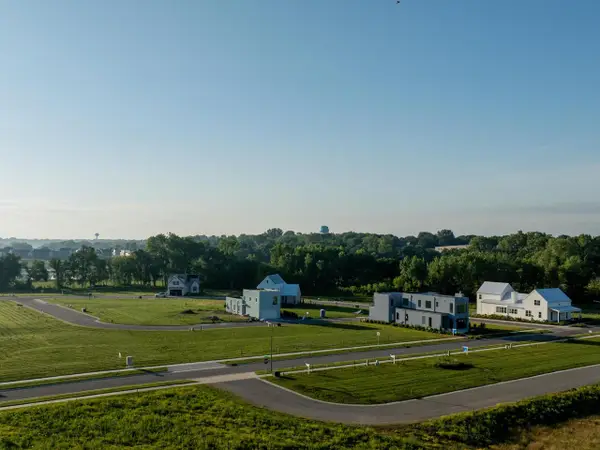 $126,000Active0.11 Acres
4035 Serenbe Street, Middleton, WI 53562
MLS# 2032375Listed by: SPRINKMAN REAL ESTATE - New
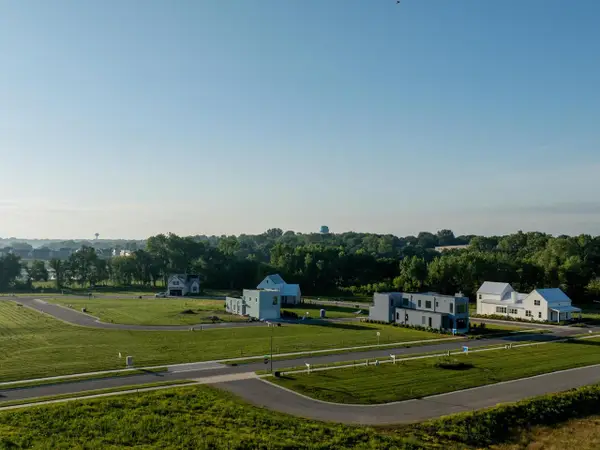 $126,000Active0.11 Acres
4055 Serenbe Street, Middleton, WI 53562
MLS# 2032376Listed by: SPRINKMAN REAL ESTATE - New
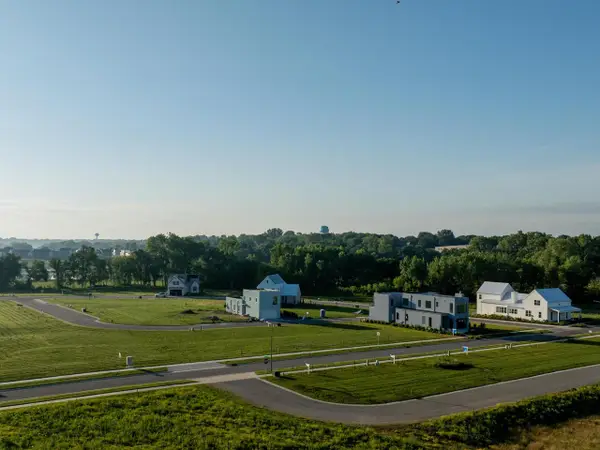 $81,128Active0.08 Acres
4059 Serenbe Street, Middleton, WI 53562
MLS# 2032377Listed by: SPRINKMAN REAL ESTATE


Protect your home and budget from life's surprises with an Assurant Home Warranty, backed by a partner that supports you through every step of homeownership. Explore Plans.
©2026 Century 21 Real Estate LLC. All rights reserved. CENTURY 21®, the CENTURY 21 Logo and C21® are service marks owned by Century 21 Real Estate LLC. Century 21 Real Estate LLC fully supports the principles of the Fair Housing Act and the Equal Opportunity Act. Each office is independently owned and operated. Listing information is deemed reliable but not guaranteed accurate.