125 Parkview Dr, Milton, WI 53563
Local realty services provided by:CENTURY 21 Integrity Group
125 Parkview Dr,Milton, WI 53563
$347,000
- 5 Beds
- 2 Baths
- - sq. ft.
- Single family
- Sold
Listed by: charles clark
Office: nexthome my way
MLS#:1977032
Source:WI_METROMLS
Sorry, we are unable to map this address
Price summary
- Price:$347,000
About this home
Welcome to your beautifully updated, move-in ready dream home! Designed for modern living, this residence features a light-filled open layout with stylish, contemporary finishes throughout. The renovated kitchen boasts pristine countertops, updated cabinetry, and modern fixtures, making entertaining a breeze. Step into the spacious living areas featuring fresh paint and upgraded flooring that flow seamlessly from room to room. Rest easy knowing key structural and mechanical updates have been taken care of, providing ultimate peace of mind and long-term value. Outside, enjoy a private backyard perfect for summer BBQs, relaxation, or pets. Located in a vibrant neighborhood close to top-rated schools, parks, dining, and shopping. Schedule your private showing today before it's gone!
Contact an agent
Home facts
- Year built:1880
- Listing ID #:1977032
- Added:65 day(s) ago
- Updated:October 25, 2026 at 06:40 AM
Rooms and interior
- Bedrooms:5
- Total bathrooms:2
- Full bathrooms:2
- Rooms Total:11
- Basement Description:Partial
Heating and cooling
- Heating:Forced Air, Natural Gas
Structure and exterior
- Year built:1880
- Lot Features:Sidewalk
- Architectural Style:Victorian/Federal
- Construction Materials:Vinyl
- Levels:2 Story
Schools
- High school:Milton
- Middle school:Milton
Utilities
- Sewer:Municipal Sewer
Finances and disclosures
- Price:$347,000
- Tax amount:$2,997 (2025)
Features and amenities
- Appliances:Dishwasher, Range, Refrigerator
Parking
- Parking description:Unpaved
- Garage:Yes
- Garage spaces:2
New listings near 125 Parkview Dr
- New
 $649,000Active3 beds 3 baths3,625 sq. ft.
4730 N Catawba Drive, Milton, WI 53563
MLS# 2035331Listed by: COLDWELL BANKER THE REALTY GROUP - New
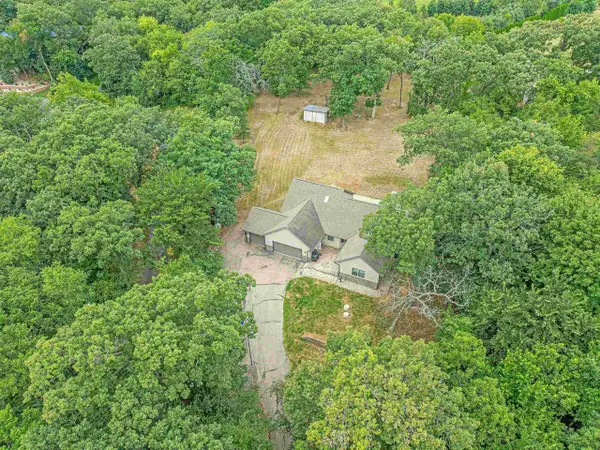 $625,000Active5 beds 4 baths3,745 sq. ft.
2150 E CARLY Court, Milton, WI 53563
MLS# 2035194Listed by: REAL BROKER LLC - Open Sun, 11:30am to 1pmNew
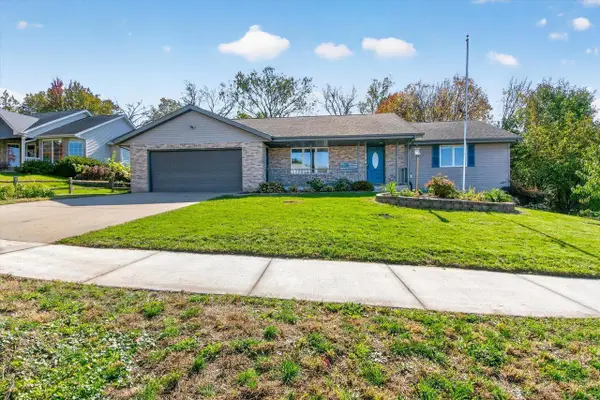 $385,000Active4 beds 3 baths1,820 sq. ft.
53 E Sunset Drive, Milton, WI 53563
MLS# 2035158Listed by: REALTY EXECUTIVES COOPER SPRANSY - New
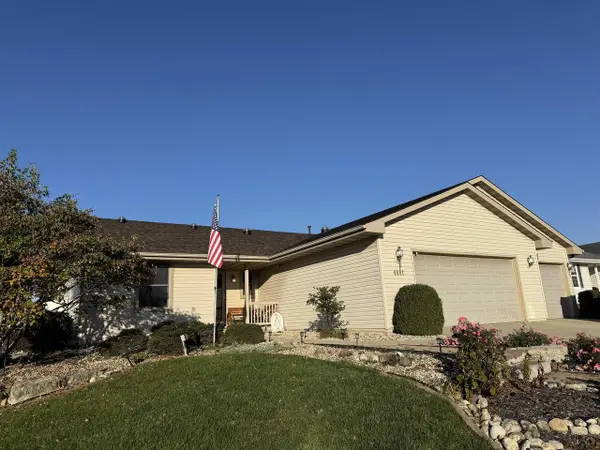
 $445,000Active4 beds 3 baths2,846 sq. ft.
4601 Glacier View Drive, Milton, WI 53563
MLS# 2035034Listed by: CENTURY 21 AFFILIATED - New
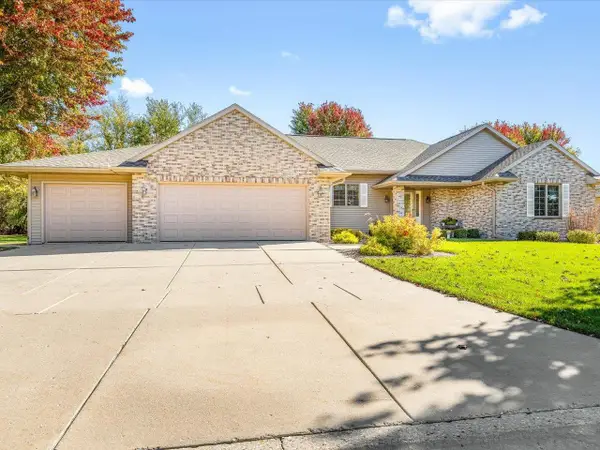 $479,900Active3 beds 3 baths1,871 sq. ft.
4462 Ashberry Drive, Milton, WI 53563
MLS# 2034981Listed by: RETHINK REALTY - New
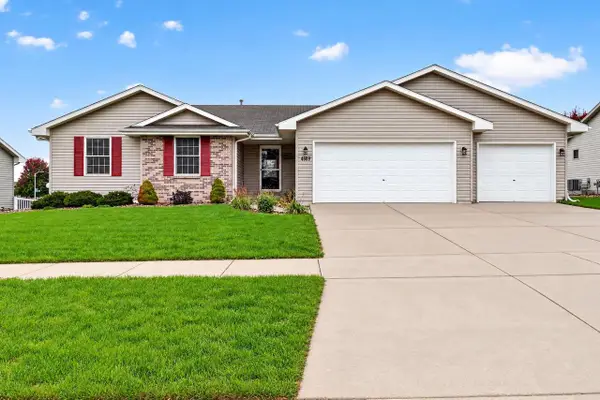 $434,900Active3 beds 3 baths2,316 sq. ft.
4609 Parkwood Drive, Milton, WI 53563
MLS# 2034838Listed by: REALTY EXECUTIVES PREMIER - New
 $225,000Active5.94 Acres
N Charley Bluff Road, Milton, WI 53563
MLS# 2034798Listed by: REALTY EXECUTIVES COOPER SPRANSY - New
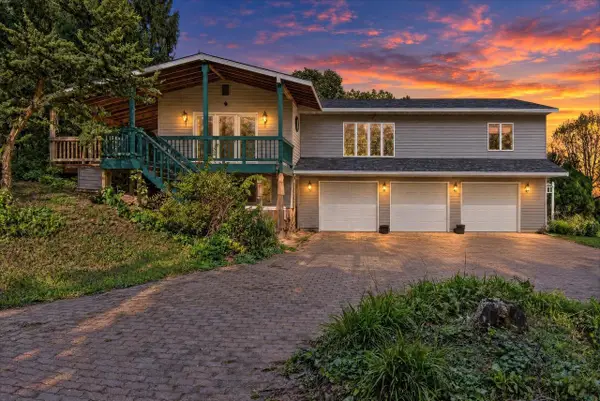 $399,000Active4 beds 4 baths2,940 sq. ft.
5801 E Oak Trail, Milton, WI 53563
MLS# 2034746Listed by: REAL BROKER LLC - Open Sun, 12 to 1:30pmNew
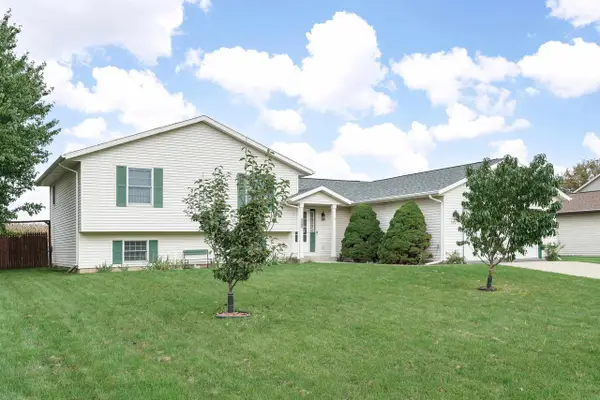 $380,000Active3 beds 3 baths2,241 sq. ft.
582 Rivendell Drive, Milton, WI 53563
MLS# 2034721Listed by: REALTY EXECUTIVES PREMIER - Open Sun, 11am to 1pmNew
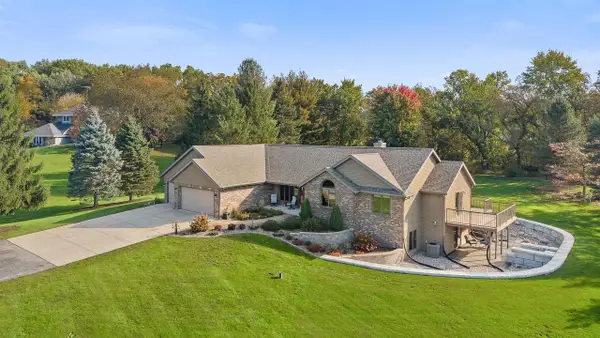 $798,000Active4 beds 4 baths3,080 sq. ft.
5566 N Sable Drive, Milton, WI 53563
MLS# 2034711Listed by: RE/MAX PREFERRED


Protect your home and budget from life's surprises with an Assurant Home Warranty, backed by a partner that supports you through every step of homeownership. Explore Plans.
©2026 Century 21 Real Estate LLC. All rights reserved. CENTURY 21®, the CENTURY 21 Logo and C21® are service marks owned by Century 21 Real Estate LLC. Century 21 Real Estate LLC fully supports the principles of the Fair Housing Act and the Equal Opportunity Act. Each office is independently owned and operated. Listing information is deemed reliable but not guaranteed accurate.