1259 Woodland Drive, Milton, WI 53563
Local realty services provided by:CENTURY 21 Affiliated
1259 Woodland Drive,Milton, WI 53563
$295,000
- 3 Beds
- 1 Baths
- 1,926 sq. ft.
- Single family
- Pending
Listed by: lorri & tanya team
Office: restaino & associates
MLS#:2029468
Source:WI_WIREX_SCW
Price summary
- Price:$295,000
- Price per sq. ft.:$153.17
About this home
Lovingly updated this Ranch home is set in a rural subdivsion but when you sit out back it feels like your in the country with a barn & silos as the backdrop. Step into a large living room with ample space to gather your friends or family to watch you favorite sports team or movie night. The kitchen is spacious w/ lots of room for the chef in the family to prepare holiday meals. The lower level provides yet another space to gather & create a great hangout for your children or the adults. Outside is a nice deck that would be a perfect to relax on w/ your favorite beverage to start the day or to wind down after a long day. The additional Patio space adds to the area to host BBQs. The large flat yard provides room for pets, children to run around or maybe a game of Corn Hole. A short drive to Janesville, hopping on the interstate & Lake Koshkonong. Come see and bring your ideas to make it your own. List agent related to seller. Oct 1 Closing
Contact an agent
Home facts
- Year built:1982
- Subdivision & Development:Forest Lake
- Listing ID #:2029468
- Added:45 day(s) ago
- Updated:September 15, 2026 at 10:37 AM
Rooms and interior
- Bedrooms:3
- Total bathrooms:1
- Full bathrooms:1
- Bathrooms Description:No Master Bedroom Bath
- Kitchen Description:Dishwasher, Microwave, On Main Level, Range/Oven, Refrigerator
- Bedroom Description:Master Bedroom On Main Level
- Basement Description:Finished, Full
- Living area:1,926 sq. ft.
Heating and cooling
- Cooling:Central Air, Forced Air
- Heating:Forced Air, Natural Gas
Structure and exterior
- Year built:1982
- Building area:1,926 sq. ft.
- Lot area:0.27 Acres
- Architectural Style:Ranch
- Construction Materials:Stucco
- Exterior Features:Deck, Patio
- Levels:1 Story
Schools
- High school:Milton
- Middle school:Milton
- Elementary school:West
Utilities
- Water:Municipal Water
- Sewer:Municipal Sewer
Finances and disclosures
- Price:$295,000
- Price per sq. ft.:$153.17
- Tax amount:$4,196 (2025)
Features and amenities
- Laundry features:Dryer, Washer
- Amenities:Cable/Satellite Available, Water Softener
Parking
- Parking description:1 Car Garage, Garage - Attached
- Garage spaces:1
New listings near 1259 Woodland Drive
- New

 $589,900Active3 beds 2 baths1,856 sq. ft.
3525 Samson Drive, Milton, WI 53563
MLS# 2032660Listed by: CENTURY 21 AFFILIATED - New
 $300,000Active3 beds 2 baths1,584 sq. ft.
219 N Crescent Drive, Milton, WI 53563
MLS# 2032403Listed by: KELLER WILLIAMS REALTY SIGNATURE - New
 $475,000Active3 beds 1 baths1,850 sq. ft.
8929 E County Hwy N, Milton, WI 53563
MLS# 2032347Listed by: CENTURY 21 AFFILIATED - New
 $750,000Active3 beds 3 baths2,536 sq. ft.
7938 E State Rd 59, Milton, WI 53563
MLS# 2032126Listed by: WHITETAIL PROPERTIES REAL ESTATE LLC - New
 $700,000Active2 beds 2 baths1,276 sq. ft.
1015 E High Street, Milton, WI 53563
MLS# 2032102Listed by: REALTY EXECUTIVES COOPER SPRANSY  $544,900Active4 beds 3 baths2,454 sq. ft.
1150 Red Hawk Drive, Milton, WI 53563
MLS# 2031926Listed by: COLDWELL BANKER THE REALTY GROUP $679,000Active2 beds 2 baths1,898 sq. ft.
N401 Oxbow Bend, Milton, WI 53563
MLS# 2031910Listed by: EXP REALTY, LLC $699,900Active4 beds 4 baths3,728 sq. ft.
2726 O'Hara Drive, Milton, WI 53563
MLS# 2031895Listed by: CENTURY 21 AFFILIATED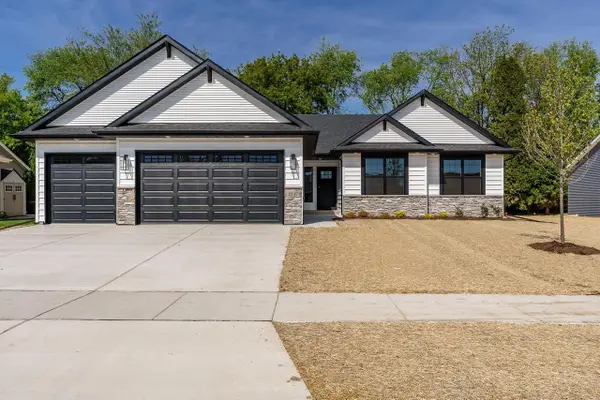 $529,900Active4 beds 3 baths2,018 sq. ft.
4869 Monarch Drive, Milton, WI 53563
MLS# 2031805Listed by: SHOREWEST, REALTORS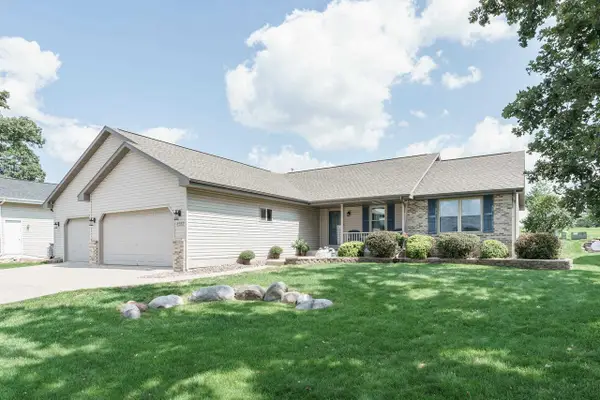 $445,000Active4 beds 3 baths3,078 sq. ft.
4562 Parkwood Drive, Milton, WI 53563
MLS# 2031717Listed by: REALTY EXECUTIVES PREMIER


Protect your home and budget from life's surprises with an Assurant Home Warranty, backed by a partner that supports you through every step of homeownership. Explore Plans.
©2026 Century 21 Real Estate LLC. All rights reserved. CENTURY 21®, the CENTURY 21 Logo and C21® are service marks owned by Century 21 Real Estate LLC. Century 21 Real Estate LLC fully supports the principles of the Fair Housing Act and the Equal Opportunity Act. Each office is independently owned and operated. Listing information is deemed reliable but not guaranteed accurate.