38 E High Street, Milton, WI 53563
Local realty services provided by:CENTURY 21 Affiliated
38 E High Street,Milton, WI 53563
$350,000
- 4 Beds
- 2 Baths
- 2,184 sq. ft.
- Single family
- Active
Listed by: michelle hallada
Office: waldner realty llc.
MLS#:2034524
Source:WI_WIREX_SCW
Price summary
- Price:$350,000
- Price per sq. ft.:$160.26
About this home
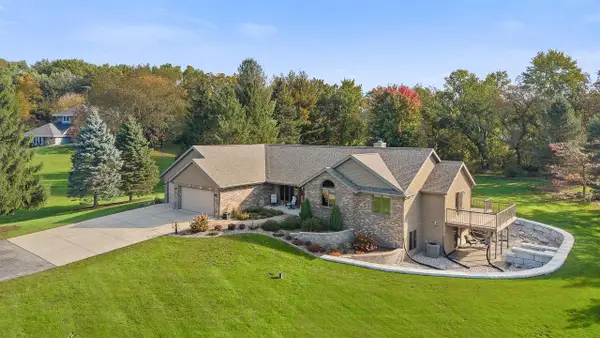
Don?t miss this recently updated 4-bedroom bi-level home! The updated kitchen features new appliances, an island with an epoxy butcher-block top, and vinyl flooring. Head downstairs to enjoy newer carpeting, a spacious family room, and additional bedrooms. The lower level also provides access to the heated 2-car garage, complete with new garage doors, an epoxy-coated floor, and a convenient workbench. Step outside and fall in love with the beautifully landscaped, fenced-in backyard! Enjoy your morning coffee on the wooden deck, entertain under the gazebo, or watch the fun unfold at the new sandbox surrounding the Lifetime Castle Playset. With the property bordering Milton?s Veterans Park, you?ll enjoy easy access to outdoor recreation. Conveniently located just minutes from Janesville and close to schools, this home offers a wonderful combination of updates, comfort, and location. Don?t let this one get away?schedule your showing today!
Contact an agent
Home facts
- Year built:1971
- Listing ID #:2034524
- Added:10 day(s) ago
- Updated:October 23, 2026 at 03:18 PM
Rooms and interior
- Bedrooms:4
- Total bathrooms:2
- Full bathrooms:2
- Bathrooms Description:At least 1 Tub, No Master Bedroom Bath
- Kitchen Description:Dishwasher, Microwave, On Main Level, Range/Oven, Refrigerator
- Bedroom Description:Master Bedroom On Main Level
- Basement Description:Finished, Full
- Living area:2,184 sq. ft.
Heating and cooling
- Cooling:Central Air, Forced Air
- Heating:Forced Air, Natural Gas
Structure and exterior
- Year built:1971
- Building area:2,184 sq. ft.
- Lot area:0.25 Acres
- Construction Materials:Aluminum/Steel
- Exterior Features:Deck, Fenced Yard, Gazebo
- Levels:Bi-Level
Schools
- High school:Milton
- Middle school:Milton
- Elementary school:East
Utilities
- Water:Municipal Water
- Sewer:Municipal Sewer
Finances and disclosures
- Price:$350,000
- Price per sq. ft.:$160.26
- Tax amount:$4,757 (2025)
Features and amenities
- Laundry features:Dryer, Washer
- Amenities:Water Softener
Parking
- Parking description:2 Car Garage, Garage - Attached, Garage - Heated, Garage Opener Included
- Garage spaces:2
New listings near 38 E High Street
- New
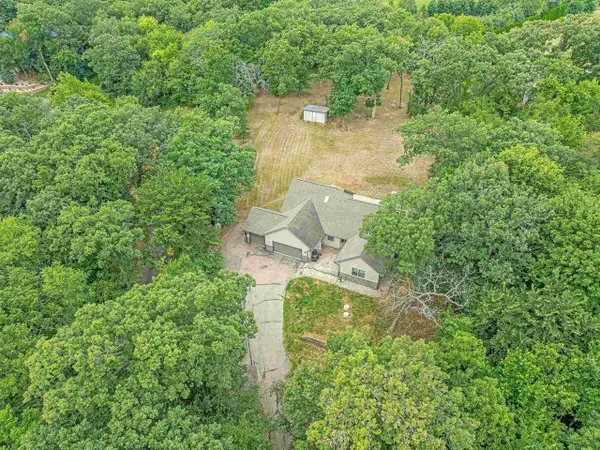 $625,000Active5 beds 4 baths3,745 sq. ft.
2150 E CARLY Court, Milton, WI 53563
MLS# 2035194Listed by: REAL BROKER LLC - Open Sun, 11:30am to 1pmNew
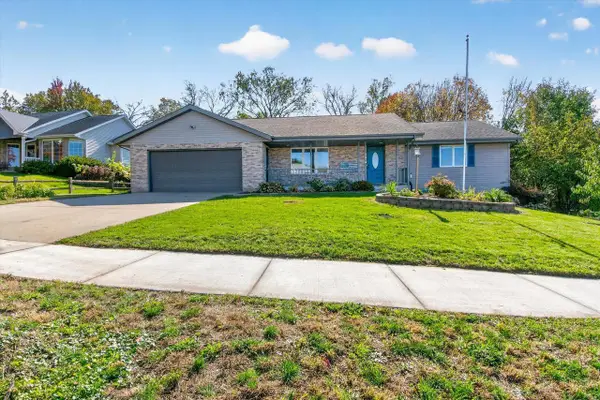 $385,000Active4 beds 3 baths1,820 sq. ft.
53 E Sunset Drive, Milton, WI 53563
MLS# 2035158Listed by: REALTY EXECUTIVES COOPER SPRANSY - Open Sat, 10 to 11amNew
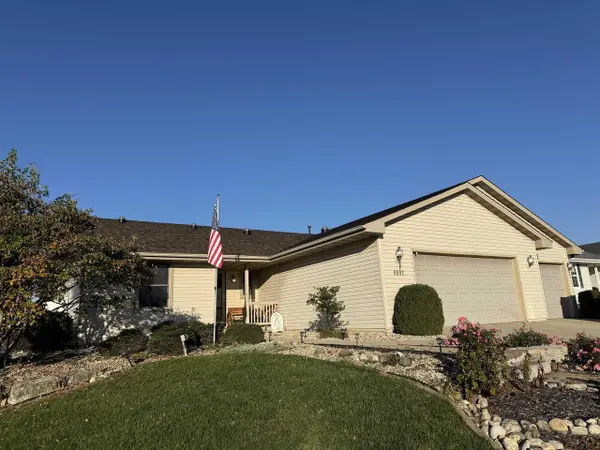
 $445,000Active4 beds 3 baths2,846 sq. ft.
4601 Glacier View Drive, Milton, WI 53563
MLS# 2035034Listed by: CENTURY 21 AFFILIATED - Open Sat, 11am to 12:30pmNew
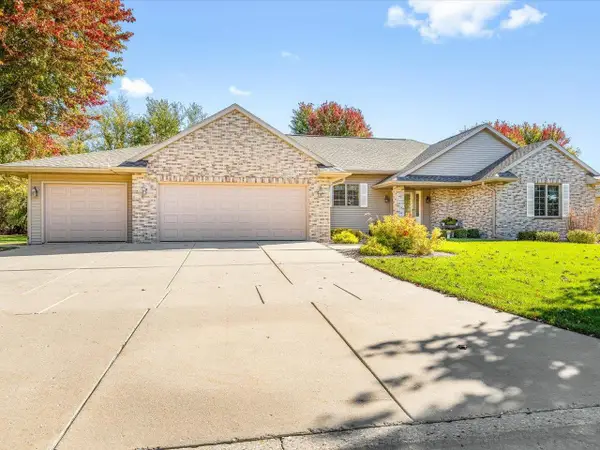 $479,900Active3 beds 3 baths1,871 sq. ft.
4462 Ashberry Drive, Milton, WI 53563
MLS# 2034981Listed by: RETHINK REALTY - New
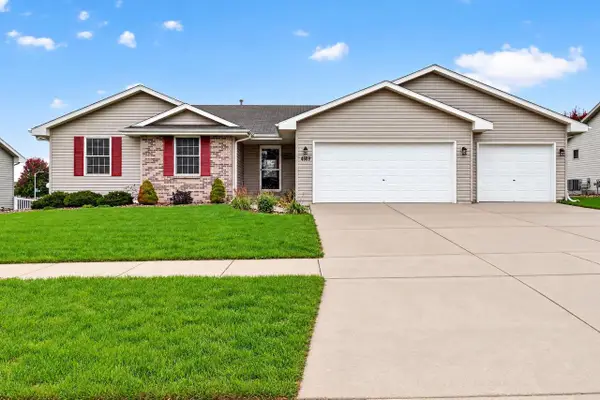 $434,900Active3 beds 3 baths2,316 sq. ft.
4609 Parkwood Drive, Milton, WI 53563
MLS# 2034838Listed by: REALTY EXECUTIVES PREMIER - New
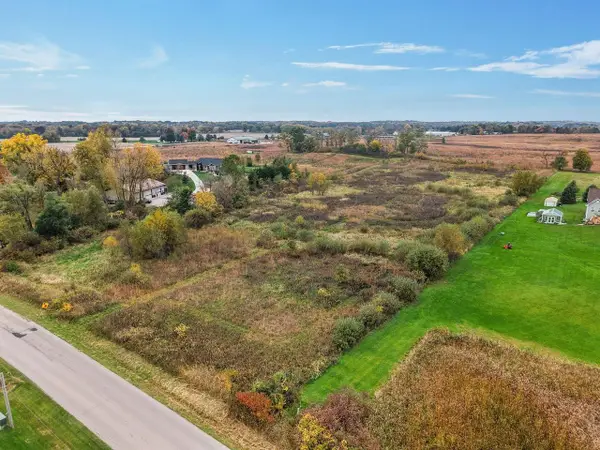 $225,000Active5.94 Acres
N Charley Bluff Road, Milton, WI 53563
MLS# 2034798Listed by: REALTY EXECUTIVES COOPER SPRANSY - New
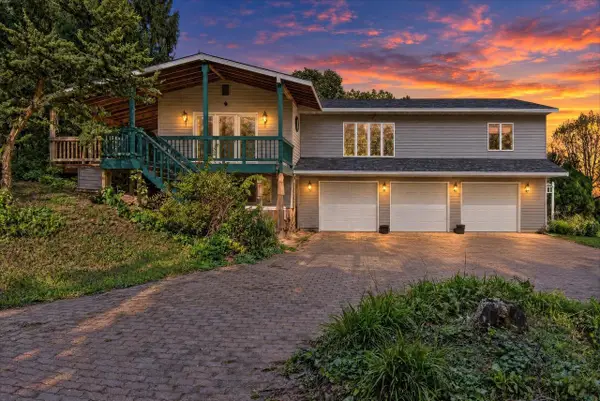 $399,000Active4 beds 4 baths2,940 sq. ft.
5801 E Oak Trail, Milton, WI 53563
MLS# 2034746Listed by: REAL BROKER LLC - Open Sun, 12 to 1:30pmNew
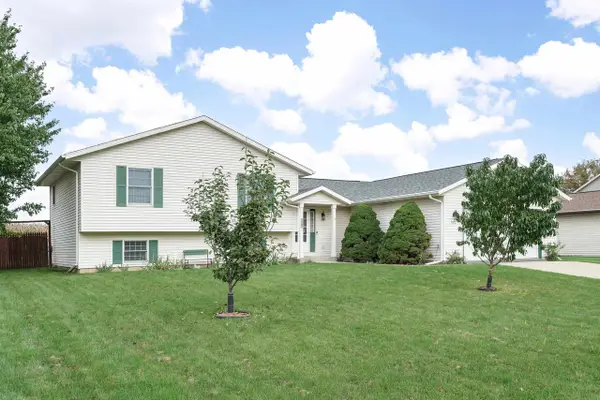 $380,000Active3 beds 3 baths2,241 sq. ft.
582 Rivendell Drive, Milton, WI 53563
MLS# 2034721Listed by: REALTY EXECUTIVES PREMIER - Open Sat, 11am to 1pmNew
 $798,000Active4 beds 4 baths3,080 sq. ft.
5566 N Sable Drive, Milton, WI 53563
MLS# 2034711Listed by: RE/MAX PREFERRED


Protect your home and budget from life's surprises with an Assurant Home Warranty, backed by a partner that supports you through every step of homeownership. Explore Plans.
©2026 Century 21 Real Estate LLC. All rights reserved. CENTURY 21®, the CENTURY 21 Logo and C21® are service marks owned by Century 21 Real Estate LLC. Century 21 Real Estate LLC fully supports the principles of the Fair Housing Act and the Equal Opportunity Act. Each office is independently owned and operated. Listing information is deemed reliable but not guaranteed accurate.