4301 Crossing Lane, Milton, WI 53563
Local realty services provided by:CENTURY 21 Affiliated
4301 Crossing Lane,Milton, WI 53563
$340,000
- 2 Beds
- 2 Baths
- 1,454 sq. ft.
- Condominium
- Active
Listed by:
 Jeff Myers(608) 531 - 2538CENTURY 21 Affiliated
Office: century 21 affiliated
MLS#:2035564
Source:WI_WIREX_SCW
Price summary
- Price:$340,000
- Price per sq. ft.:$233.84
- Monthly HOA dues:$225
About this home
Check out this one owner, like-new condo offering easy access to shopping and the interstate! Beautifully maintained and tastefully decorated, this home features an inviting open floor plan with gorgeous hardwood floors. The wonderful kitchen offers a large breakfast bar, stainless steel appliances, and a walk-in pantry. The spacious dining area is perfect for entertaining family and friends, while the living room features a cozy gas fireplace. The generous primary suite includes a large walk-in closet and step in shower. A second bedroom and full bath complete the desirable split bedroom floor plan. Enjoy the convenience of first-floor laundry, including the washer and dryer, upgraded light fixtures through out, and a private patio overlooking a lovely flower garden, an ideal spot to relax and enjoy the sunsets. Need more space? The open lower level, complete with plumbing rough-in for a future bathroom, is ready for your finishing touches. Enjoy comfortable, low-maintenance living
Contact an agent
Home facts
- Year built:2017
- Listing ID #:2035564
- Added:1 day(s) ago
- Updated:October 30, 2026 at 05:01 AM
Rooms and interior
- Bedrooms:2
- Total bathrooms:2
- Full bathrooms:2
- Flooring:Wood or Sim.Wood Floors
- Dining Description:On Main Level
- Bathrooms Description:Master Bedroom Bath, Master Bedroom Bath: Full, Master Bedroom Bath: Walk-In Shower, Stubbed For Bathroom on Lower
- Kitchen Description:Dishwasher, Microwave, On Main Level, Range/Oven, Refrigerator
- Bedroom Description:Master Bedroom On Main Level
- Basement Description:Full
- Living area:1,454 sq. ft.
Heating and cooling
- Cooling:Central Air, Forced Air
- Heating:Forced Air, Natural Gas
Structure and exterior
- Year built:2017
- Building area:1,454 sq. ft.
- Construction Materials:Aluminum/Steel, Brick, Vinyl
- Exterior Features:Patio
- Foundation Description:Poured Concrete
Schools
- High school:Milton
- Middle school:Milton
- Elementary school:Call School District
Utilities
- Water:Municipal Water
- Sewer:Municipal Sewer
Finances and disclosures
- Price:$340,000
- Price per sq. ft.:$233.84
- Tax amount:$4,399 (2025)
Features and amenities
- Laundry features:Dryer, Washer
- Amenities:Cats Allowed, Dogs Allowed, High Speed Internet, Pets Number Limit, Water Softener
Parking
- Parking description:2 Car Garage, Garage - Attached, Garage Opener Included
New listings near 4301 Crossing Lane
- New
 $110,000Active1.04 Acres
Lot 26 Kido Way, Milton, WI 53563
MLS# 2035350Listed by: REALTY EXECUTIVES PREMIER - New
 $649,000Active3 beds 3 baths3,625 sq. ft.
4730 N Catawba Drive, Milton, WI 53563
MLS# 2035331Listed by: COLDWELL BANKER THE REALTY GROUP - New
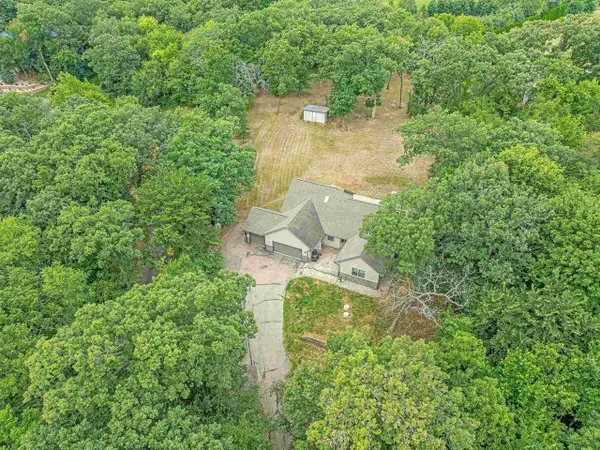 $625,000Active5 beds 4 baths3,745 sq. ft.
2150 E CARLY Court, Milton, WI 53563
MLS# 2035194Listed by: REAL BROKER LLC - New
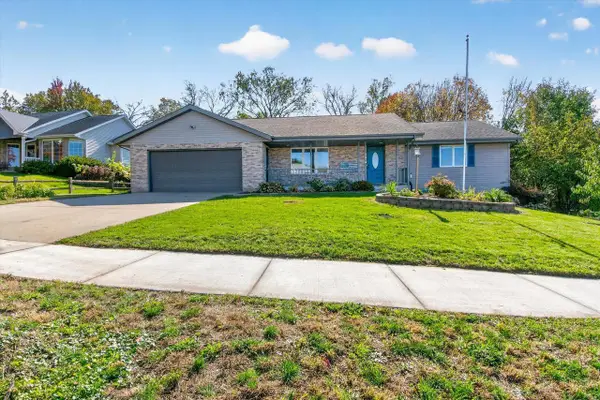 $385,000Active4 beds 3 baths1,820 sq. ft.
53 E Sunset Drive, Milton, WI 53563
MLS# 2035158Listed by: REALTY EXECUTIVES COOPER SPRANSY - New
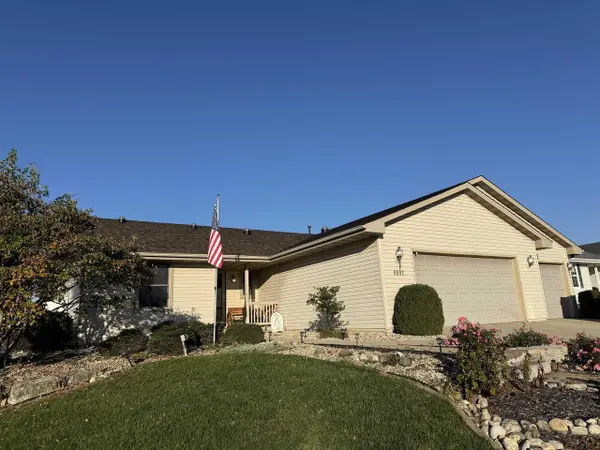
 $445,000Active4 beds 3 baths2,846 sq. ft.
4601 Glacier View Drive, Milton, WI 53563
MLS# 2035034Listed by: CENTURY 21 AFFILIATED - New
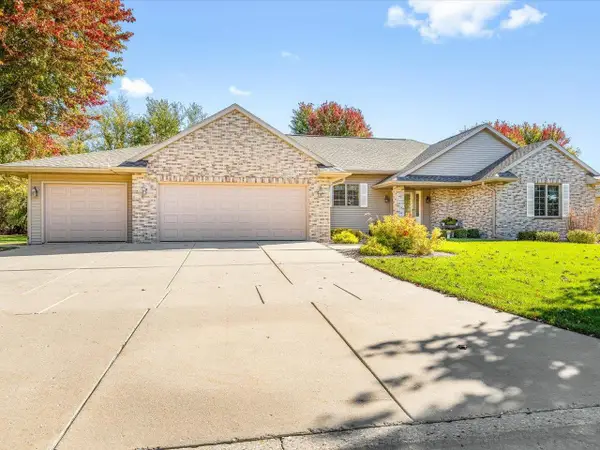 $479,900Active3 beds 3 baths1,871 sq. ft.
4462 Ashberry Drive, Milton, WI 53563
MLS# 2034981Listed by: RETHINK REALTY 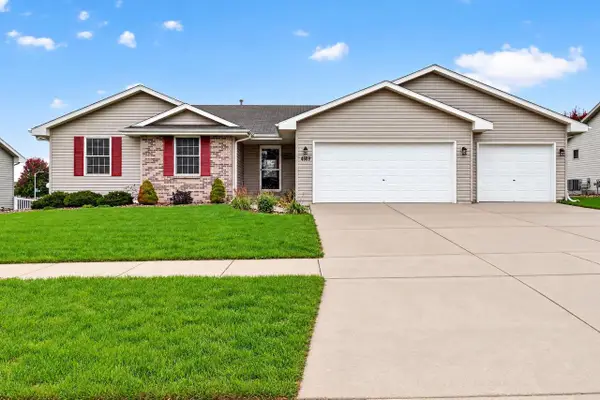 $434,900Active3 beds 3 baths2,316 sq. ft.
4609 Parkwood Drive, Milton, WI 53563
MLS# 2034838Listed by: REALTY EXECUTIVES PREMIER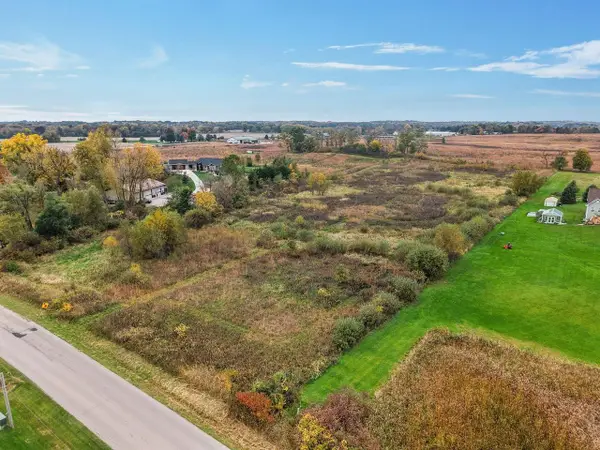 $225,000Active5.94 Acres
N Charley Bluff Road, Milton, WI 53563
MLS# 2034798Listed by: REALTY EXECUTIVES COOPER SPRANSY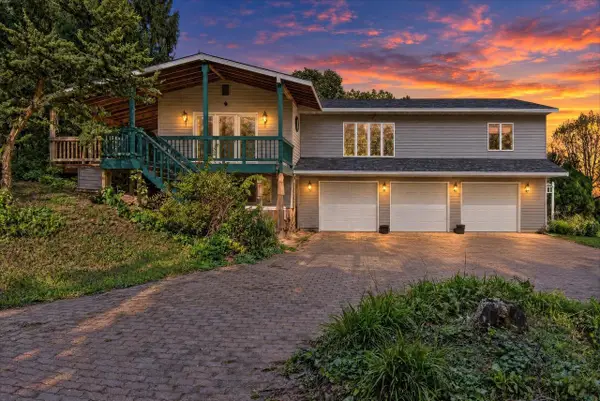 $399,000Active4 beds 4 baths2,940 sq. ft.
5801 E Oak Trail, Milton, WI 53563
MLS# 2034746Listed by: REAL BROKER LLC


Protect your home and budget from life's surprises with an Assurant Home Warranty, backed by a partner that supports you through every step of homeownership. Explore Plans.
©2026 Century 21 Real Estate LLC. All rights reserved. CENTURY 21®, the CENTURY 21 Logo and C21® are service marks owned by Century 21 Real Estate LLC. Century 21 Real Estate LLC fully supports the principles of the Fair Housing Act and the Equal Opportunity Act. Each office is independently owned and operated. Listing information is deemed reliable but not guaranteed accurate.