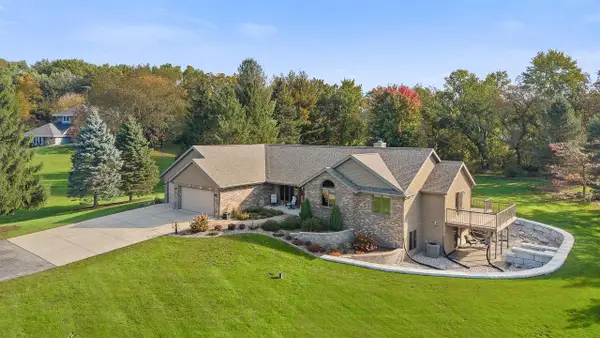
5110 N Waverly Drive, Milton, WI 53563
Local realty services provided by:CENTURY 21 Affiliated
5110 N Waverly Drive,Milton, WI 53563
$474,900
- 4 Beds
- 3 Baths
- 2,211 sq. ft.
- Single family
- Active
Listed by: kari reilly
Office: pat's realty inc
MLS#:2031526
Source:WI_WIREX_SCW
Price summary
- Price:$474,900
- Price per sq. ft.:$214.79
About this home
Wow! SELLER IS OFFERING $5000 CREDIT TOWARDS BUYER'S CLOSING COSTS! Welcome to Waverly Drive! This beautifully updated 4-bedroom, 2.5 bathroom home, offers plenty of space, character & modern improvements. Recent updates include a new roof & siding on home and detached garage (2026), 200-amp electrical service (2026), custom built-ins, remodeled kitchen with new appliances (2025), lower-level bedroom & bathroom additions (2025), new entry & closet doors, updated exterior lighting & faucets, steam humidifier, water softener & reverse osmosis system. Additional improvements include new water lines throughout, remodeled main bathroom & fully remodeled basement. The property also features an updated & finished workshop (second garage) with electrical service & LP heater, along with a partially finished & heated attached garage. Outside, enjoy a newer privacy fence & updated deck, all surrounded by 1.13 acres.
Contact an agent
Home facts
- Year built:1975
- Listing ID #:2031526
- Added:57 day(s) ago
- Updated:October 25, 2026 at 02:50 PM
Rooms and interior
- Bedrooms:4
- Total bathrooms:3
- Full bathrooms:2
- Half bathrooms:1
- Dining Description:On Main Level
- Bathrooms Description:Master Bedroom Bath, Master Bedroom Bath: Half
- Kitchen Description:Dishwasher, Disposal, Microwave, On Main Level, Range/Oven, Refrigerator
- Bedroom Description:Master Bedroom On Main Level, Walk-Through Bedroom
- Basement Description:Full, Partially Finished, Walk Out/Outer Door
- Living area:2,211 sq. ft.
Heating and cooling
- Cooling:Central Air, Forced Air
- Heating:Forced Air, LP Gas, Natural Gas
Structure and exterior
- Year built:1975
- Building area:2,211 sq. ft.
- Lot area:1.13 Acres
- Architectural Style:Ranch
- Construction Materials:Brick, Vinyl
- Exterior Features:Deck, Patio
- Foundation Description:Poured Concrete
- Levels:1 Story
Schools
- High school:Milton
- Middle school:Milton
- Elementary school:Harmony
Utilities
- Water:Well
- Sewer:Private Septic System
Finances and disclosures
- Price:$474,900
- Price per sq. ft.:$214.79
- Tax amount:$4,214 (2025)
Features and amenities
- Laundry features:Dryer, Washer
- Amenities:High Speed Internet, High Speed Internet Available, Water Softener
Parking
- Parking description:2 Car Garage, Garage - Attached, Garage - Detached, Garage - Heated, Garage Opener Included
- Garage spaces:4
New listings near 5110 N Waverly Drive
- New
 $649,000Active3 beds 3 baths3,625 sq. ft.
4730 N Catawba Drive, Milton, WI 53563
MLS# 2035331Listed by: COLDWELL BANKER THE REALTY GROUP - New
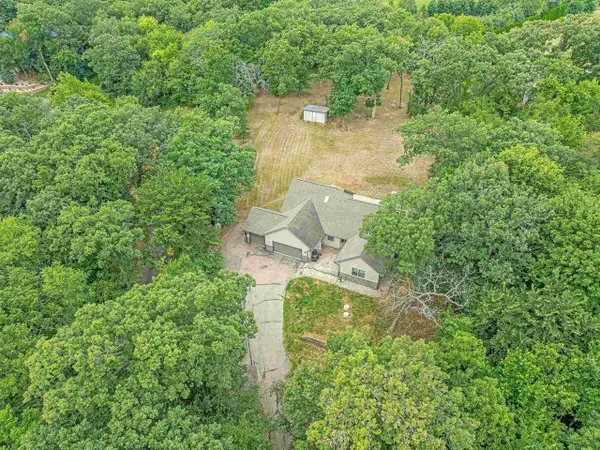 $625,000Active5 beds 4 baths3,745 sq. ft.
2150 E CARLY Court, Milton, WI 53563
MLS# 2035194Listed by: REAL BROKER LLC - Open Sun, 11:30am to 1pmNew
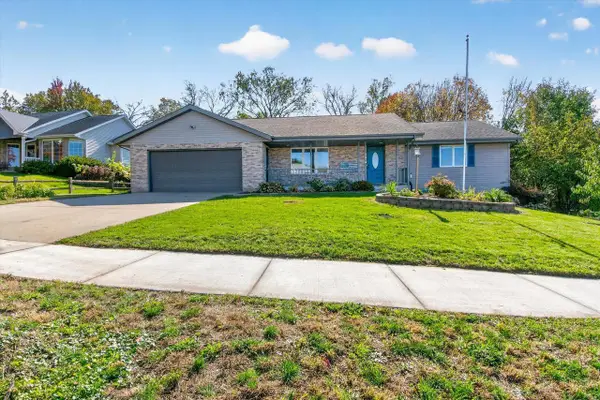 $385,000Active4 beds 3 baths1,820 sq. ft.
53 E Sunset Drive, Milton, WI 53563
MLS# 2035158Listed by: REALTY EXECUTIVES COOPER SPRANSY - New
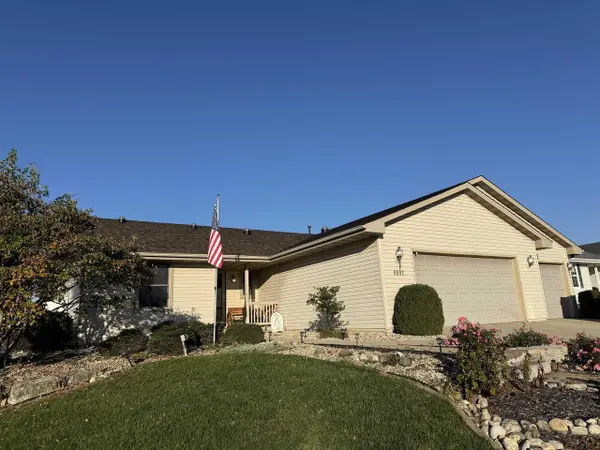
 $445,000Active4 beds 3 baths2,846 sq. ft.
4601 Glacier View Drive, Milton, WI 53563
MLS# 2035034Listed by: CENTURY 21 AFFILIATED - New
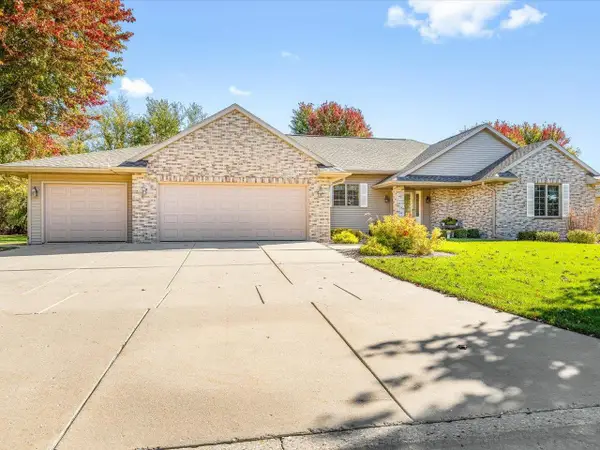 $479,900Active3 beds 3 baths1,871 sq. ft.
4462 Ashberry Drive, Milton, WI 53563
MLS# 2034981Listed by: RETHINK REALTY - New
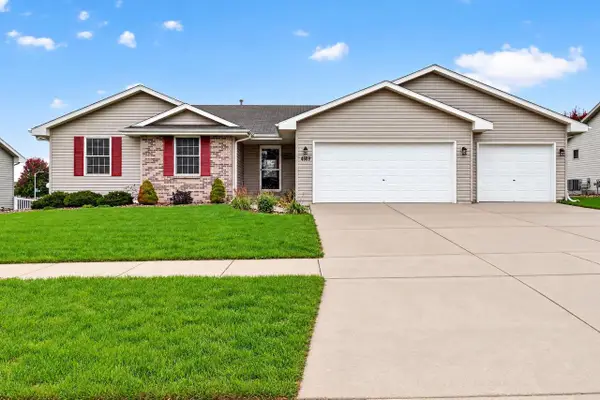 $434,900Active3 beds 3 baths2,316 sq. ft.
4609 Parkwood Drive, Milton, WI 53563
MLS# 2034838Listed by: REALTY EXECUTIVES PREMIER - New
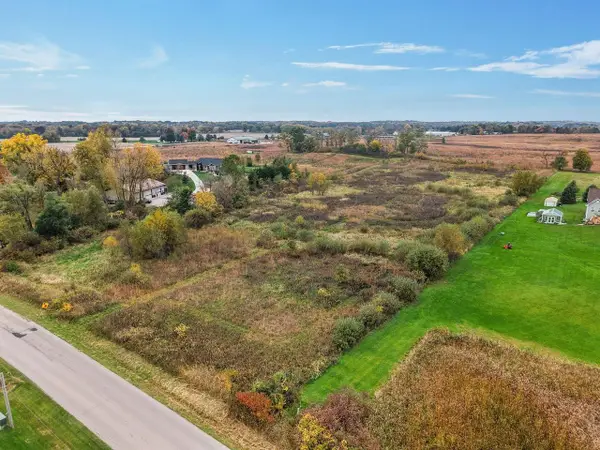 $225,000Active5.94 Acres
N Charley Bluff Road, Milton, WI 53563
MLS# 2034798Listed by: REALTY EXECUTIVES COOPER SPRANSY - New
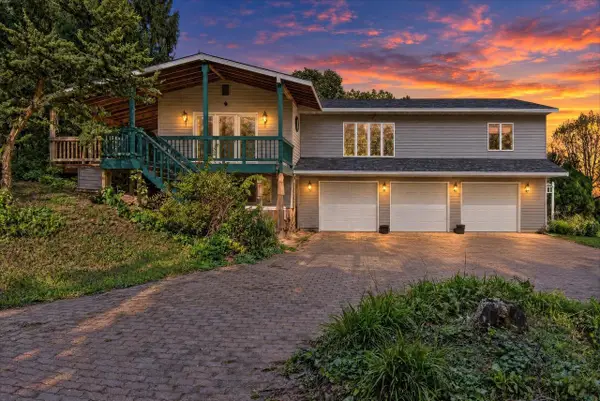 $399,000Active4 beds 4 baths2,940 sq. ft.
5801 E Oak Trail, Milton, WI 53563
MLS# 2034746Listed by: REAL BROKER LLC - Open Sun, 12 to 1:30pmNew
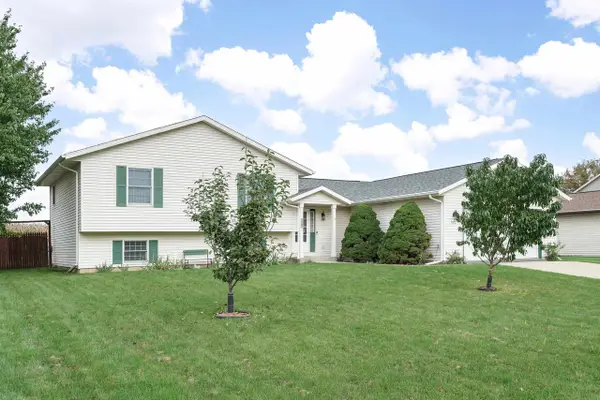 $380,000Active3 beds 3 baths2,241 sq. ft.
582 Rivendell Drive, Milton, WI 53563
MLS# 2034721Listed by: REALTY EXECUTIVES PREMIER - Open Sun, 11am to 1pmNew
 $798,000Active4 beds 4 baths3,080 sq. ft.
5566 N Sable Drive, Milton, WI 53563
MLS# 2034711Listed by: RE/MAX PREFERRED


Protect your home and budget from life's surprises with an Assurant Home Warranty, backed by a partner that supports you through every step of homeownership. Explore Plans.
©2026 Century 21 Real Estate LLC. All rights reserved. CENTURY 21®, the CENTURY 21 Logo and C21® are service marks owned by Century 21 Real Estate LLC. Century 21 Real Estate LLC fully supports the principles of the Fair Housing Act and the Equal Opportunity Act. Each office is independently owned and operated. Listing information is deemed reliable but not guaranteed accurate.