
1220 E Locust St, Milwaukee, WI 53212
Local realty services provided by:CENTURY 21 Affiliated
1220 E Locust St,Milwaukee, WI 53212
$274,900
- 2 Beds
- 2 Baths
- 1,408 sq. ft.
- Condominium
- Pending
Listed by: kyle clements
Office: lannon stone realty llc.
MLS#:1975414
Source:WI_METROMLS
Price summary
- Price:$274,900
- Price per sq. ft.:$195.24
About this home
Gorgeous top-floor 2bdrm/2 bath condo offering comfortable one-level living with a desirable split floor plan and western exposure overlooking the courtyard & Gordon Park! Open-concept living area is filled with natural light and features high ceilings, updated Anderson windows & patio doors, and cozy gas fireplace. Spacious kitchen offers abundant cabinetry, granite counters, SS appliances & large breakfast bar. Primary suite features a huge WIC, dual vanity, jetted tub & updated separate shower. Enjoy 2 private balconies, in-unit laundry & heated underground parking in a pet-friendly building. Fantastic location near Gordon & Riverside Parks, Urban Ecology Center, Oak Leaf Trail, Milwaukee River, walking trails, restaurants, coffee shops & all the East Side and Riverwest have to offer!
Contact an agent
Home facts
- Year built:2004
- Listing ID #:1975414
- Added:16 day(s) ago
- Updated:August 21, 2026 at 01:44 AM
Rooms and interior
- Bedrooms:2
- Total bathrooms:2
- Full bathrooms:2
- Rooms Total:5
- Living area:1,408 sq. ft.
Structure and exterior
- Year built:2004
- Building area:1,408 sq. ft.
- Construction Materials:Brick, Vinyl, Wood
- Levels:One
Utilities
- Sewer:Municipal Sewer
Finances and disclosures
- Price:$274,900
- Price per sq. ft.:$195.24
- Tax amount:$5,174 (2025)
Features and amenities
- Appliances:Dishwasher, Disposal, Dryer, Microwave, Oven, Range, Refrigerator, Washer
- Amenities:Common Green Space, Elevator(s), Near Public Transit
Parking
- Garage spaces:1
New listings near 1220 E Locust St
- New
 $20,000Active2 beds 1 baths2,361 sq. ft.
3057 N 21st St, Milwaukee, WI 53206
MLS# 1977666Listed by: KELLER WILLIAMS MILWAUKEE NORTH SHORE - New
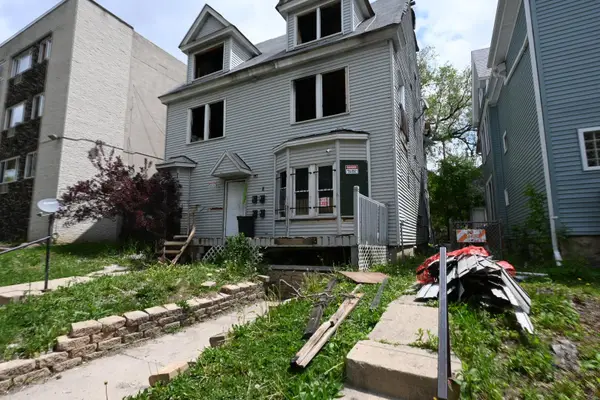 $105,000Active-- beds -- baths2,960 sq. ft.
608 N 30th St, Milwaukee, WI 53208
MLS# 1977630Listed by: BOARDWALK REALTY LLC - New
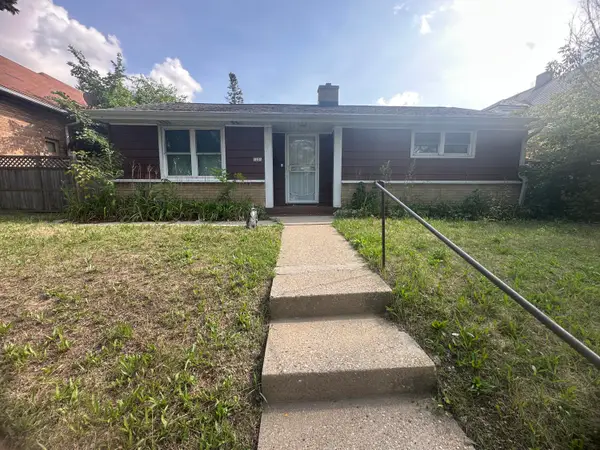 $120,000Active2 beds 1 baths900 sq. ft.
1225 W Capitol Dr, Milwaukee, WI 53206
MLS# 1977601Listed by: COLDWELL BANKER REALTY - New
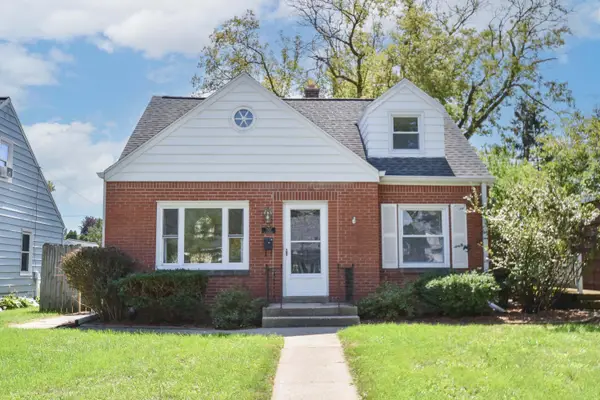 $250,000Active3 beds 1 baths1,676 sq. ft.
7937 W Townsend St, Milwaukee, WI 53222
MLS# 1977619Listed by: REAL BROKER MILWAUKEE - New
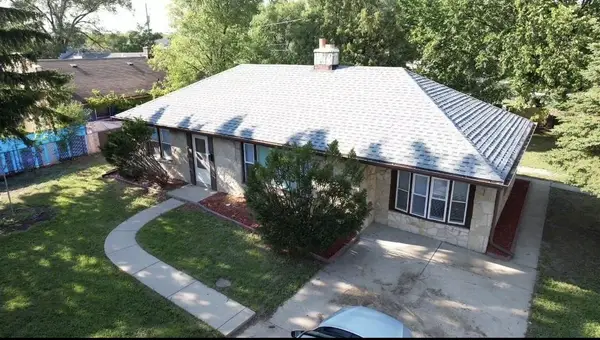 $269,000Active3 beds 2 baths1,332 sq. ft.
7400 W Villard Avenue, Milwaukee, WI 53218
MLS# 2031188Listed by: KOUA VANG - New
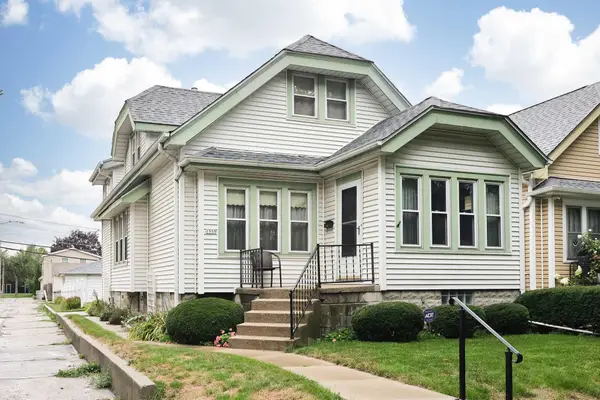 $219,900Active3 beds 1 baths1,594 sq. ft.
1959 S 36th St, Milwaukee, WI 53215
MLS# 1977572Listed by: RE/MAX LAKESIDE-CENTRAL - New
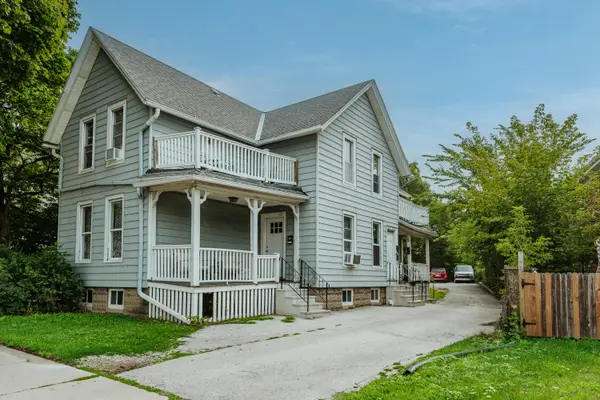 $425,000Active-- beds -- baths
618-620 S Hawley Rd, Milwaukee, WI 53214
MLS# 1977547Listed by: COMPASS RE WI-TOSA - New
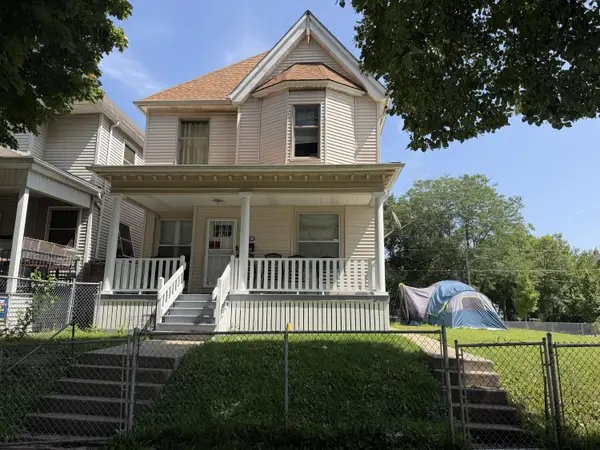 $185,000Active4 beds 2 baths1,706 sq. ft.
1906 N 33rd St, Milwaukee, WI 53208
MLS# 1977532Listed by: HOMESTEAD REALTY, INC - New
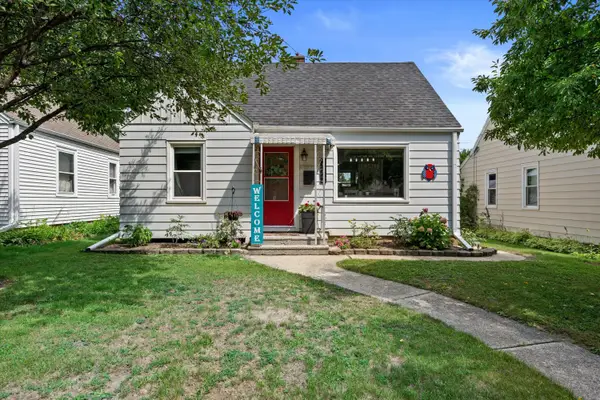 $244,900Active2 beds 1 baths1,382 sq. ft.
3172 N 80th St, Milwaukee, WI 53222
MLS# 1977501Listed by: REALTY EXECUTIVES - INTEGRITY - New
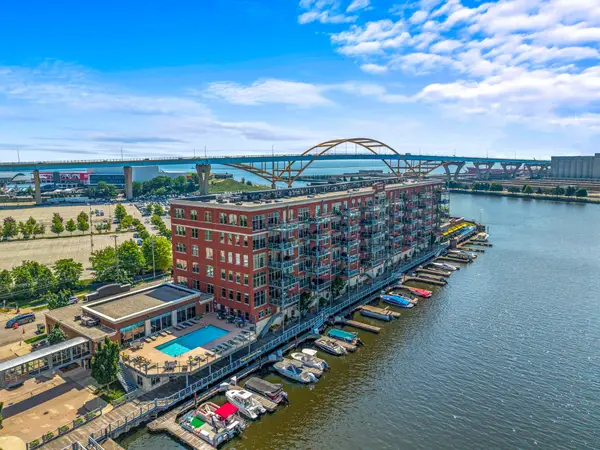 $1,175,000Active2 beds 2 baths1,741 sq. ft.
541 E Erie St, Milwaukee, WI 53202
MLS# 1977504Listed by: FIRST WEBER INC -NPW


Protect your home and budget from life's surprises with an Assurant Home Warranty, backed by a partner that supports you through every step of homeownership. Explore Plans.
©2026 Century 21 Real Estate LLC. All rights reserved. CENTURY 21®, the CENTURY 21 Logo and C21® are service marks owned by Century 21 Real Estate LLC. Century 21 Real Estate LLC fully supports the principles of the Fair Housing Act and the Equal Opportunity Act. Each office is independently owned and operated. Listing information is deemed reliable but not guaranteed accurate.