
1624 W Whitaker Ave, Milwaukee, WI 53221
Local realty services provided by:CENTURY 21 Affiliated
Listed by: hartland realty group*
Office: arkenstone real estate experts
MLS#:1987863
Source:Source of WIREX via Metro MLS
Price summary
- Price:$274,900
- Price per sq. ft.:$219.92
About this home
Classic mid-century brick ranch with 3 bedrooms, 1.5 baths and plenty of original character. Hardwood flooring lies beneath the living room and bedroom carpeting, offering an opportunity to bring out even more of the home's mid-century appeal. The partially finished lower level is a standout with a complete kitchen, bar area, faux fireplace, high ceilings--ideal for entertaining, hobbies or flexible rec space. A detached 1-car garage sits conveniently off the alley. Located in Milwaukee's Wilson Park neighborhood, just blocks from the park and recreation facilities with convenient access to shopping, dining, the freeway and Milwaukee Mitchell International Airport, all from an established residential setting. Several public and private schools are nearby.
Contact an agent
Home facts
- Year built:1959
- Listing ID #:1987863
- Updated:November 11, 2026 at 03:45 AM
Rooms and interior
- Bedrooms:3
- Total bathrooms:2
- Full bathrooms:1
- Half bathrooms:1
- Rooms Total:6
- Basement Description:Block, Full, Partially Finished, Sump Pump
- Living area:1,250 sq. ft.
Heating and cooling
- Heating:Forced Air, Natural Gas
Structure and exterior
- Year built:1959
- Building area:1,250 sq. ft.
- Lot area:0.2 Acres
- Lot Features:Near Public Transit, Sidewalk
- Architectural Style:Ranch
- Construction Materials:Brick, Wood
- Levels:1 Story
Schools
- High school:Pulaski
- Elementary school:Lowell
Utilities
- Sewer:Municipal Sewer
Finances and disclosures
- Price:$274,900
- Price per sq. ft.:$219.92
- Tax amount:$5,386 (2025)
Features and amenities
- Appliances:Cooktop, Range, Refrigerator
Parking
- Parking description:Alley Entrance, Paved
- Garage:Yes
- Garage spaces:1
New listings near 1624 W Whitaker Ave
- Coming Soon
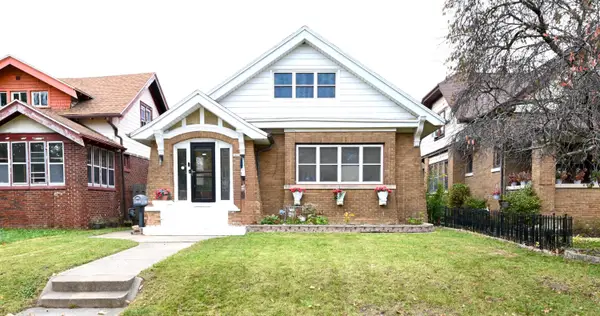 $224,900Coming Soon4 beds 2 baths3,210 sq. ft.
2419 N 47th St, Milwaukee, WI 53210
MLS# 1987885Listed by: KELLER WILLIAMS MILWAUKEE NORTH SHORE - Coming Soon
 $168,000Coming Soon2 beds 1 baths864 sq. ft.
7209 W Vienna Ct, Milwaukee, WI 53216
MLS# 1987897Listed by: HOME TEAM REAL ESTATE GROUP LLC - Coming Soon
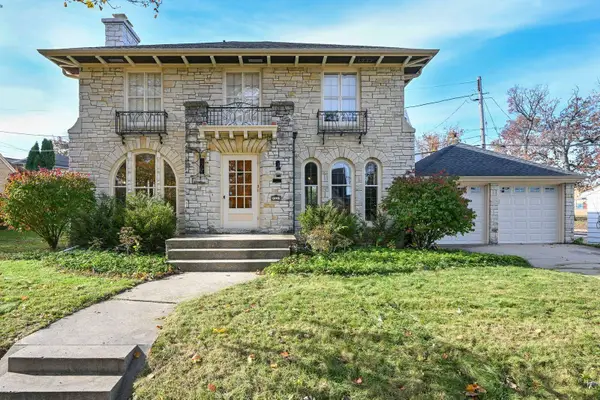 $375,000Coming Soon3 beds 3 baths1,913 sq. ft.
3333 S Princeton Ave, Milwaukee, WI 53215
MLS# 1987899Listed by: REALTY EXECUTIVES INTEGRITY~CEDARBURG - Coming Soon
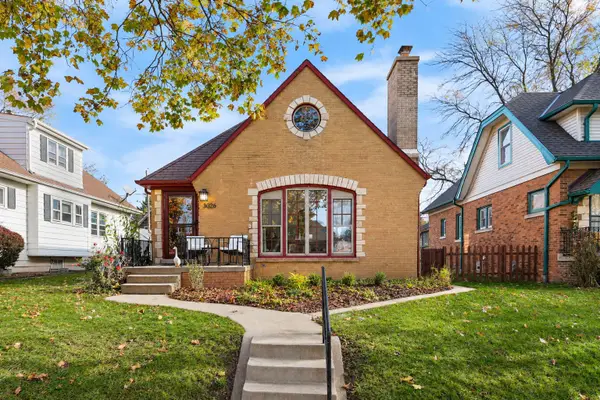 $349,900Coming Soon4 beds 3 baths2,258 sq. ft.
3026 S 45th St, Milwaukee, WI 53219
MLS# 1987831Listed by: KELLER WILLIAMS-MNS WAUWATOSA - Coming Soon
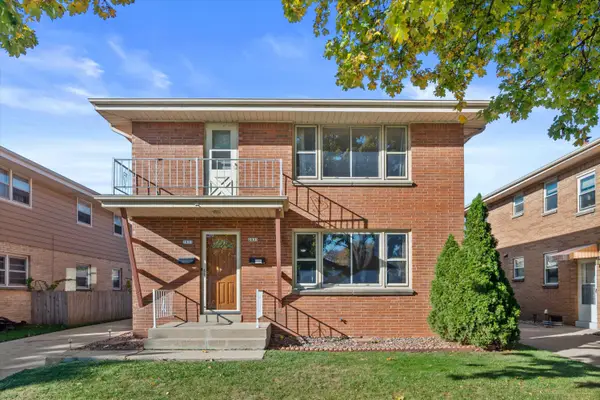 $399,900Coming Soon3 beds 1 baths2,288 sq. ft.
2831 S 58th St, Milwaukee, WI 53219
MLS# 1987777Listed by: REMAX LAKESIDE-CENTRAL - Coming Soon
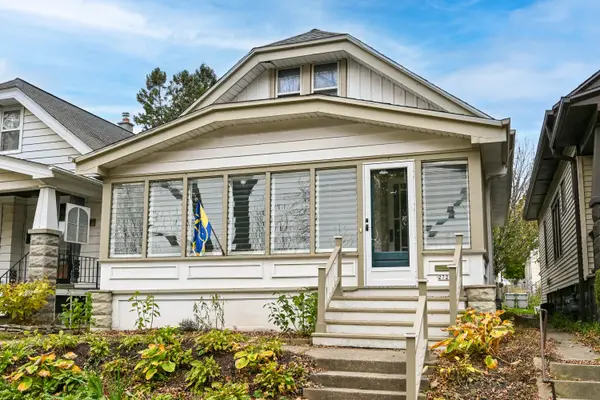 $364,900Coming Soon3 beds 1 baths1,524 sq. ft.
2723 S Burrell St, Milwaukee, WI 53207
MLS# 1987690Listed by: REMAX LAKESIDE-WEST - Coming Soon
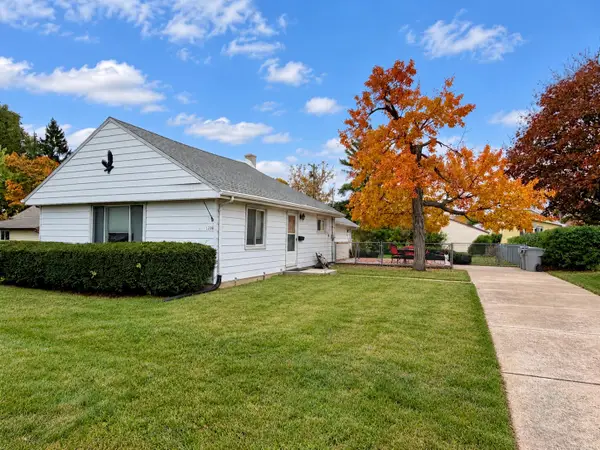 $200,000Coming Soon2 beds 1 baths1,176 sq. ft.
3708 S 89th St, Milwaukee, WI 53228
MLS# 1987549Listed by: KELLER WILLIAMS REALTY-MILWAUKEE SOUTHWEST - Coming Soon
 $279,900Coming Soon1 beds 1 baths959 sq. ft.
141 N Water St, Milwaukee, WI 53202
MLS# 1987575Listed by: SHOREWEST REALTORS, INC. - Coming Soon
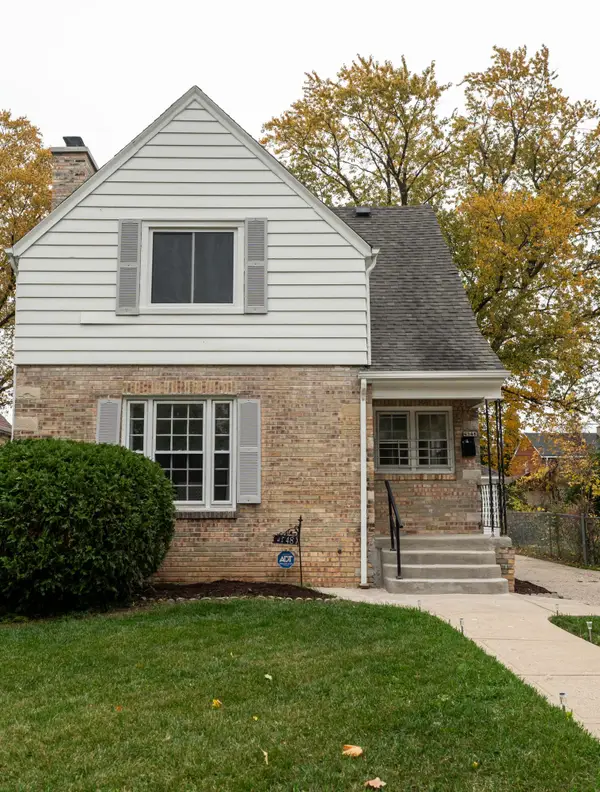 $219,000Coming Soon3 beds 2 baths1,247 sq. ft.
4548 N 24th St, Milwaukee, WI 53209
MLS# 1987481Listed by: INFINITY REALTY


Protect your home and budget from life's surprises with an Assurant Home Warranty, backed by a partner that supports you through every step of homeownership. Explore Plans.
©2026 Century 21 Real Estate LLC. All rights reserved. CENTURY 21®, the CENTURY 21 Logo and C21® are service marks owned by Century 21 Real Estate LLC. Century 21 Real Estate LLC fully supports the principles of the Fair Housing Act and the Equal Opportunity Act. Each office is independently owned and operated. Listing information is deemed reliable but not guaranteed accurate.