
1949 N 25th St, Milwaukee, WI 53205
Local realty services provided by:CENTURY 21 Aspire Group
1949 N 25th St,Milwaukee, WI 53205
$110,000
- 3 Beds
- 2 Baths
- - sq. ft.
- Single family
- Sold
Listed by: dionne barnes
Office: realty executives integrity~brookfield
MLS#:1973476
Source:WI_METROMLS
Sorry, we are unable to map this address
Price summary
- Price:$110,000
About this home
Affordable opportunity with plenty of space! This 3-bedroom, 2-bath home features a large living room, formal dining room, updated kitchen and bathrooms, an enclosed porch, deck, nice backyard, and a 2-car garage. Several updates have already been completed, offering a solid foundation to make this home your own. Whether you're a first-time buyer, investor, or looking to expand your rental portfolio, this property offers great potential at an excellent value. Schedule your tour today!
Contact an agent
Home facts
- Year built:1892
- Listing ID #:1973476
- Added:49 day(s) ago
- Updated:September 15, 2026 at 06:22 AM
Rooms and interior
- Bedrooms:3
- Total bathrooms:2
- Full bathrooms:2
- Rooms Total:7
- Basement Description:Full, Partially Finished
Heating and cooling
- Heating:Forced Air, Natural Gas
Structure and exterior
- Year built:1892
- Lot Features:Fenced Yard, Near Public Transit, Sidewalk
- Architectural Style:Cape Cod
- Construction Materials:Wood
- Levels:15 Story
Utilities
- Sewer:Municipal Sewer
Finances and disclosures
- Price:$110,000
- Tax amount:$1,547 (2025)
Parking
- Parking description:Paved
- Garage:Yes
- Garage spaces:2
New listings near 1949 N 25th St
- New
 $299,900Active2 beds 1 baths2,434 sq. ft.
337 S 66th St, Milwaukee, WI 53214
MLS# 1980624Listed by: EXP REALTY, LLC~MKE - New
 $350,000Active2 beds 1 baths2,200 sq. ft.
1600 E Kane Pl, Milwaukee, WI 53202
MLS# 1980595Listed by: KELLER WILLIAMS REALTY-MILWAUKEE SOUTHWEST - New
 $289,500Active3 beds 1 baths1,272 sq. ft.
3015 N 85th St, Milwaukee, WI 53222
MLS# 1980554Listed by: HOLLRITH REALTY, INC - New
 $114,900Active-- beds -- baths2,394 sq. ft.
2977 N 26th St, Milwaukee, WI 53206
MLS# 1980574Listed by: KELLER WILLIAMS REALTY-MILWAUKEE SOUTHWEST - New
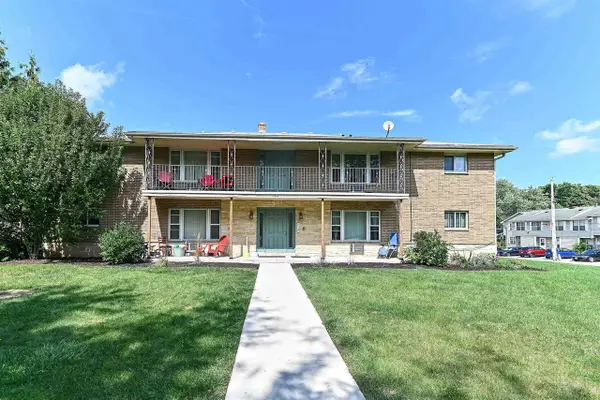 $1,100,000Active-- beds -- baths
4284 S Whitnall Avenue, Milwaukee, WI 53207
MLS# 2032641Listed by: THE HUB REALTY - New
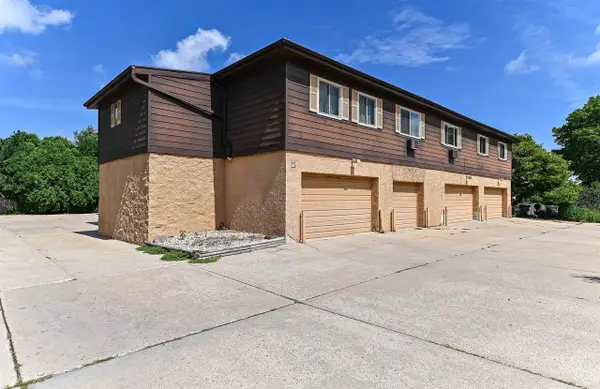 $1,200,000Active-- beds -- baths
718 W Grange Avenue, Milwaukee, WI 53221
MLS# 2032642Listed by: THE HUB REALTY - New
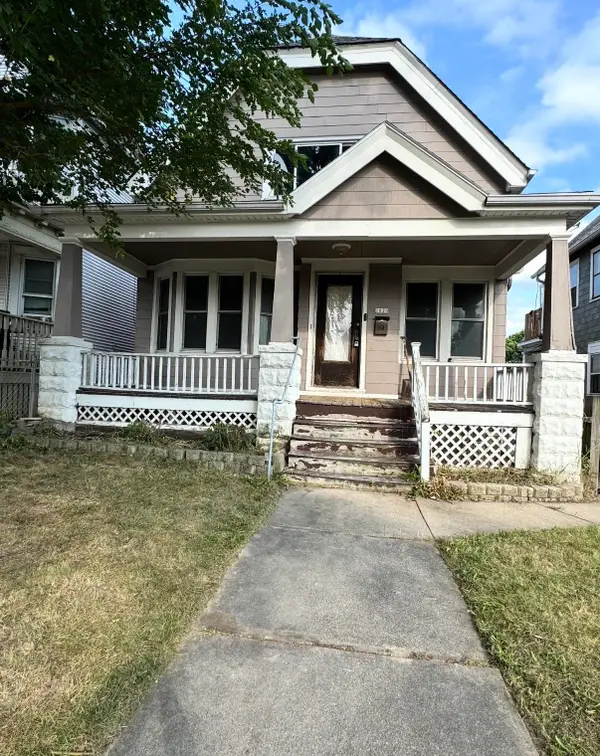 $162,900Active5 beds 1 baths1,536 sq. ft.
1020 S 32nd Street, MILWAUKEE, WI 53215-1552
MLS# 50332604Listed by: REALTY ONE GROUP HAVEN - Open Fri, 5 to 6:30pmNew
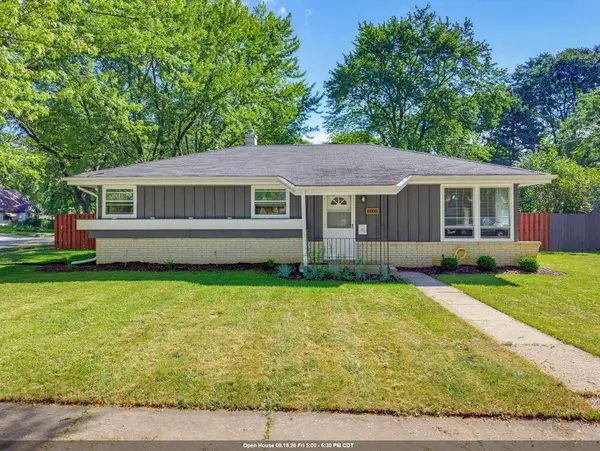 $359,900Active3 beds 2 baths1,772 sq. ft.
6006 S 20th Street, MILWAUKEE, WI 53221
MLS# 50332622Listed by: SHOREWEST, REALTORS - New
 $305,000Active2 beds 1 baths2,008 sq. ft.
3049 S 45th St, Milwaukee, WI 53219
MLS# 1980510Listed by: SHOREWEST REALTORS - SOUTH METRO - New
 $315,000Active3 beds 2 baths1,281 sq. ft.
4386 S Burrell St, Milwaukee, WI 53207
MLS# 1980503Listed by: KELLER WILLIAMS THRIVE-CALEDONIA


Protect your home and budget from life's surprises with an Assurant Home Warranty, backed by a partner that supports you through every step of homeownership. Explore Plans.
©2026 Century 21 Real Estate LLC. All rights reserved. CENTURY 21®, the CENTURY 21 Logo and C21® are service marks owned by Century 21 Real Estate LLC. Century 21 Real Estate LLC fully supports the principles of the Fair Housing Act and the Equal Opportunity Act. Each office is independently owned and operated. Listing information is deemed reliable but not guaranteed accurate.