239 E Chicago St, Milwaukee, WI 53202
Local realty services provided by:CENTURY 21 Integrity Group
239 E Chicago St,Milwaukee, WI 53202
$525,000
- 2 Beds
- 2 Baths
- 1,510 sq. ft.
- Condominium
- Active
Listed by: joanne ketsios
Office: redfin corporation
MLS#:1975812
Source:WI_METROMLS
Price summary
- Price:$525,000
- Price per sq. ft.:$347.68
About this home
Experience luxury city living in the heart of Milwaukee sought-after Third Ward! This stylish 2-bedroom, 2-bath condo on the 3rd floor of Cityside Plaza offers an unbeatable location with 2-car underground parking. Enjoy the convenience of being in the same building as Sweet Diner, with shopping, dining, the river, and lakefront all just minutes away. The fitness center is currently being remodeled. Embrace the vibrant Third Ward lifestyle with everything you love right outside your door!
Contact an agent
Home facts
- Year built:1915
- Listing ID #:1975812
- Added:1 day(s) ago
- Updated:August 13, 2026 at 03:07 PM
Rooms and interior
- Bedrooms:2
- Total bathrooms:2
- Full bathrooms:2
- Rooms Total:6
- Living area:1,510 sq. ft.
Structure and exterior
- Year built:1915
- Building area:1,510 sq. ft.
- Construction Materials:Brick
- Levels:One
Schools
- High school:Bradley Tech
- Elementary school:Cass Street
Utilities
- Sewer:Municipal Sewer
Finances and disclosures
- Price:$525,000
- Price per sq. ft.:$347.68
- Tax amount:$10,014 (2025)
Features and amenities
- Appliances:Dishwasher, Disposal, Dryer, Microwave, Oven, Range, Refrigerator, Washer
- Amenities:Elevator(s), Exercise Room, Near Public Transit
Parking
- Garage spaces:2
New listings near 239 E Chicago St
- New
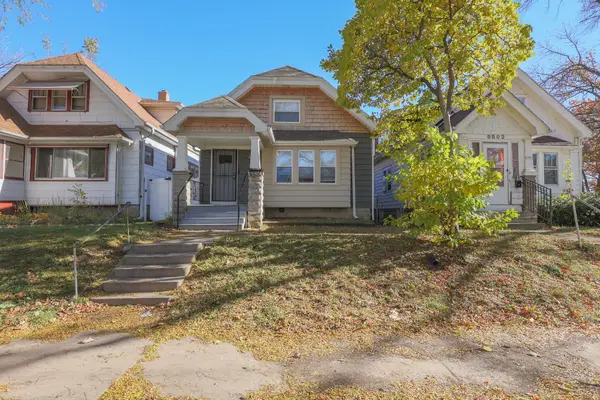 $172,900Active4 beds 1 baths1,462 sq. ft.
5506 N 34th St, Milwaukee, WI 53209
MLS# 1975937Listed by: WELCOME HOME REAL ESTATE GROUP, LLC - New
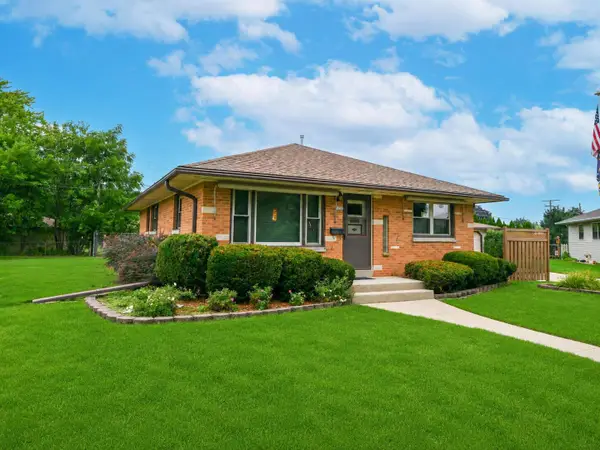 $329,900Active3 beds 2 baths1,762 sq. ft.
3220 S 82nd Ct, Milwaukee, WI 53219
MLS# 1975938Listed by: RE/MAX LAKESIDE-CENTRAL - New
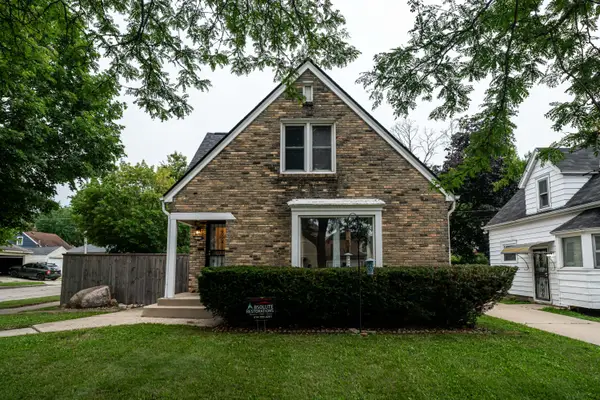 $250,000Active3 beds 3 baths2,014 sq. ft.
4101 N 39th St, Milwaukee, WI 53216
MLS# 1975943Listed by: KELLER WILLIAMS MILWAUKEE NORTH SHORE - New
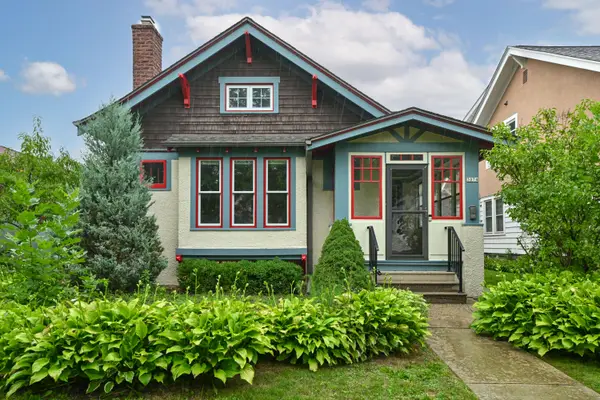 $529,900Active3 beds 2 baths1,575 sq. ft.
3074 S Wentworth Ave, Milwaukee, WI 53207
MLS# 1975949Listed by: DOERING & CO REAL ESTATE, LLC - New
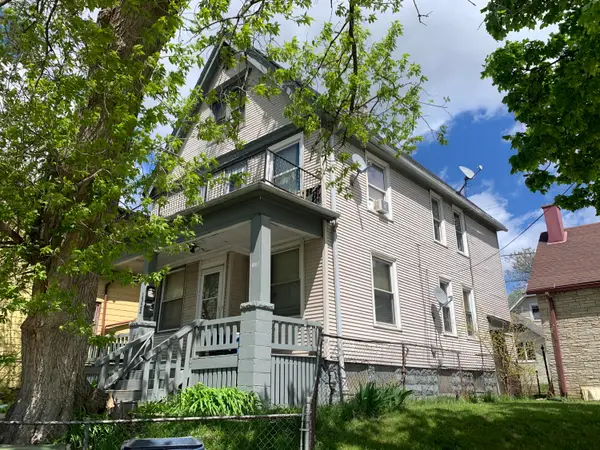 $70,000Active2 beds 1 baths1,758 sq. ft.
1322 W Hopkins St, Milwaukee, WI 53206
MLS# 1975951Listed by: BERKSHIRE HATHAWAY HOMESERVICES METRO REALTY - New
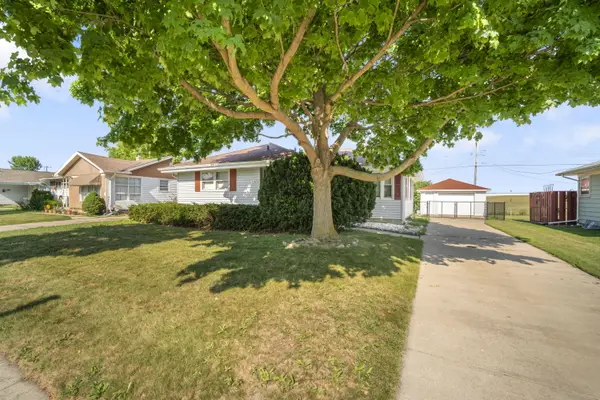 $224,900Active3 beds 2 baths1,132 sq. ft.
5462 N 103rd St N, Milwaukee, WI 53225
MLS# 1975909Listed by: TOP TIER REALTY - New
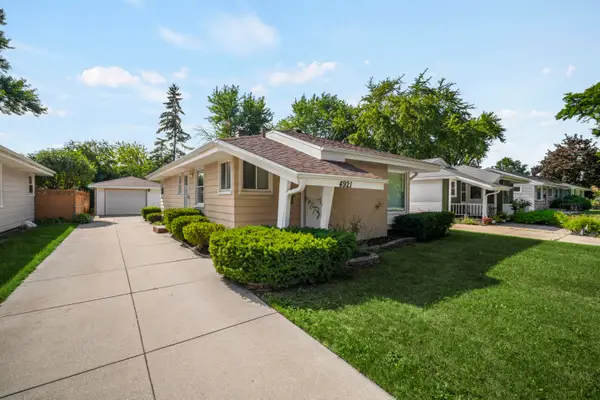 $224,900Active3 beds 2 baths997 sq. ft.
4921 N 104th St N, Milwaukee, WI 53225
MLS# 1975910Listed by: TOP TIER REALTY - New
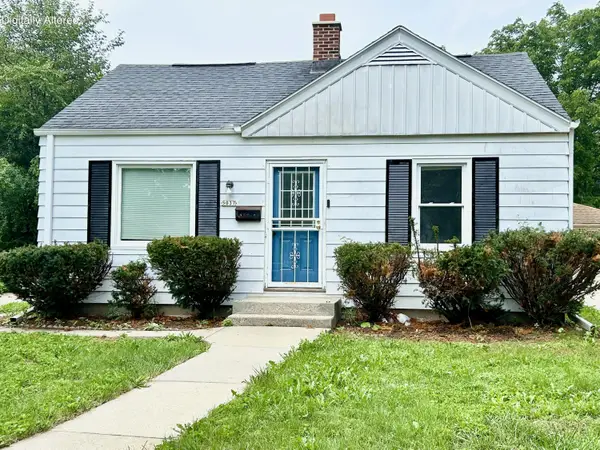 $195,000Active2 beds 1 baths903 sq. ft.
5037 N 74th St, Milwaukee, WI 53209
MLS# 1975911Listed by: CHE REALTY & DESIGN LLC - New
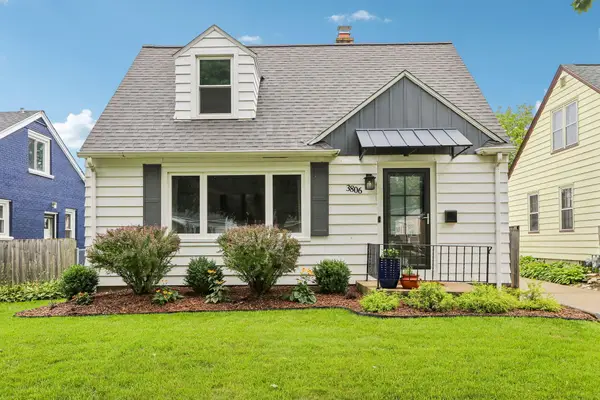
 $329,000Active3 beds 2 baths1,495 sq. ft.
3806 S Lenox St, Milwaukee, WI 53207
MLS# 1975912Listed by: CENTURY 21 AFFILIATED - DELAFIELD - New
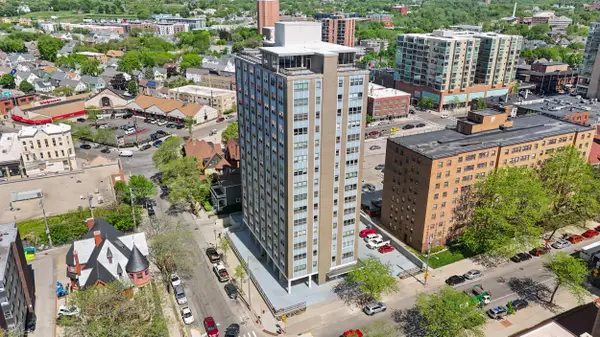 $304,900Active3 beds 3 baths1,430 sq. ft.
1707 N Prospect Ave, Milwaukee, WI 53202
MLS# 1975918Listed by: VILLA REALTY


Protect your home and budget from life's surprises with an Assurant Home Warranty, backed by a partner that supports you through every step of homeownership. Explore Plans.
©2026 Century 21 Real Estate LLC. All rights reserved. CENTURY 21®, the CENTURY 21 Logo and C21® are service marks owned by Century 21 Real Estate LLC. Century 21 Real Estate LLC fully supports the principles of the Fair Housing Act and the Equal Opportunity Act. Each office is independently owned and operated. Listing information is deemed reliable but not guaranteed accurate.