
2519 S Superior St, Milwaukee, WI 53207
Local realty services provided by:CENTURY 21 North East
2519 S Superior St,Milwaukee, WI 53207
$450,000
- 2 Beds
- 1 Baths
- 946 sq. ft.
- Single family
- Pending
Listed by: katherine egan
Office: keller williams-mns wauwatosa
MLS#:1973441
Source:WI_METROMLS
Price summary
- Price:$450,000
- Price per sq. ft.:$475.69
About this home
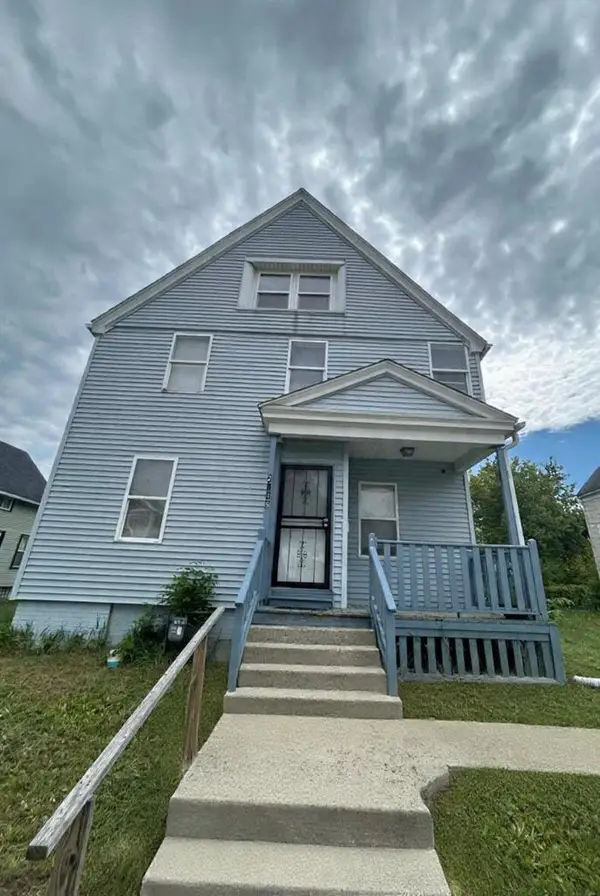
Welcome to this beautifully reimagined 2-bed, 1-bath home that proves exceptional design comes in every size. Located on desirable Superior St. in the heart of Bay View, this home lives large with its open-concept layout, vaulted ceilings, and abundant natural light. The stunning kitchen features gorgeous countertops, a waterfall island, and smart appliances, making it ideal for everyday living and entertaining. Unwind in the spa-inspired bathroom with a soaking tub and double-sink vanity. Outside, enjoy a quaint, private backyard, a rare side drive leading to a 2-car garage, and the peace of mind that comes with a new roof and windows. Every detail has been thoughtfully updated to create a bright, modern, move-in-ready home just minutes from beloved parks, restaurants, shops and lakefront
Contact an agent
Home facts
- Year built:1898
- Listing ID #:1973441
- Added:49 day(s) ago
- Updated:August 22, 2026 at 04:40 AM
Rooms and interior
- Bedrooms:2
- Total bathrooms:1
- Full bathrooms:1
- Rooms Total:5
- Basement Description:Full
- Living area:946 sq. ft.
Heating and cooling
- Cooling:Central Air
- Heating:Forced Air, Natural Gas
- Central air:Yes
Structure and exterior
- Year built:1898
- Building area:946 sq. ft.
- Lot area:0.09 Acres
- Lot Features:Fenced Yard, Near Public Transit, Sidewalk
- Architectural Style:Ranch
- Construction Materials:Pressed Board
- Levels:1 Story
Utilities
- Sewer:Municipal Sewer
Finances and disclosures
- Price:$450,000
- Price per sq. ft.:$475.69
- Tax amount:$6,262 (2025)
Features and amenities
- Appliances:Dishwasher, Dryer, Microwave, Range, Refrigerator, Washer
Parking
- Parking description:Paved
- Garage:Yes
- Garage spaces:2
New listings near 2519 S Superior St
- New
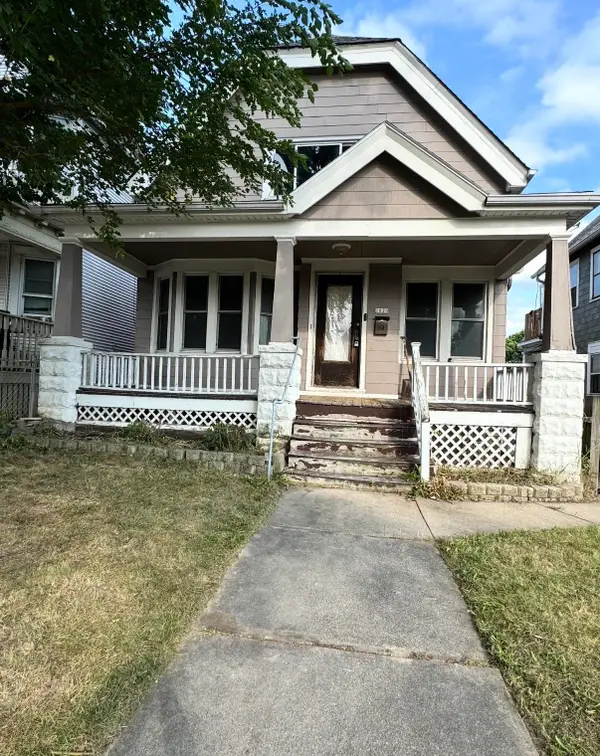 $162,900Active5 beds 1 baths1,536 sq. ft.
1020 S 32nd Street, MILWAUKEE, WI 53215-1552
MLS# 50332604Listed by: REALTY ONE GROUP HAVEN - Open Fri, 5 to 6:30pmNew
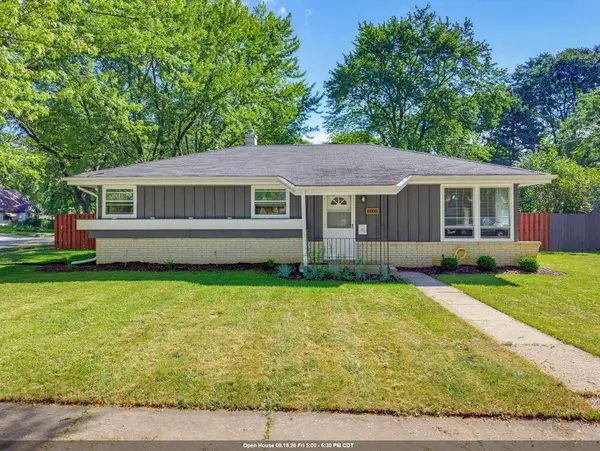 $359,900Active3 beds 2 baths1,772 sq. ft.
6006 S 20th Street, MILWAUKEE, WI 53221
MLS# 50332622Listed by: SHOREWEST, REALTORS - New
 $315,000Active3 beds 2 baths1,281 sq. ft.
4386 S Burrell St, Milwaukee, WI 53207
MLS# 1980503Listed by: KELLER WILLIAMS THRIVE-CALEDONIA - New
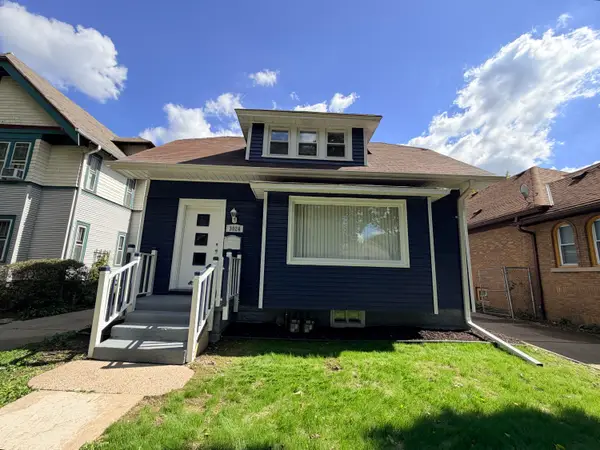 $249,000Active4 beds 2 baths2,400 sq. ft.
3024 N 44th St, Milwaukee, WI 53210
MLS# 1980500Listed by: PREMIER POINT REALTY LLC - New
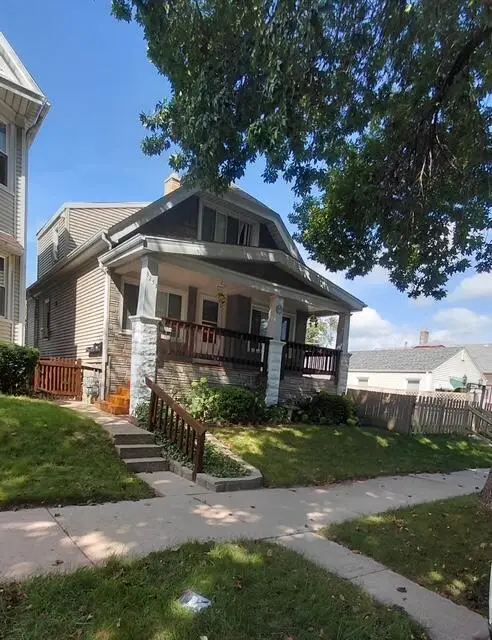 $349,900Active2 beds 1 baths1,739 sq. ft.
3253 S 8th St, Milwaukee, WI 53215
MLS# 1980498Listed by: ANY HOUSE REALTY LLC - New
 $70,000Active2 beds 3 baths1,056 sq. ft.
6126 W Port Ave, Milwaukee, WI 53223
MLS# 1980477Listed by: REALTY OF AMERICA LLC - New
 $329,900Active5 beds 2 baths1,157 sq. ft.
3536 N 62nd St, Milwaukee, WI 53216
MLS# 1980466Listed by: SOULFUL REALTY LLC - New
 $379,900Active6 beds 3 baths2,838 sq. ft.
116 E Meinecke Ave, Milwaukee, WI 53212
MLS# 1980469Listed by: SOULFUL REALTY LLC - New
 $199,000Active3 beds 1 baths2,184 sq. ft.
2935 N 28th St, Milwaukee, WI 53210
MLS# 1980454Listed by: COMPASS RE WI-NORTHSHORE - New
 $298,000Active6 beds 2 baths2,208 sq. ft.
2148 N 29th Street, Milwaukee, WI 53208
MLS# 2032583Listed by: KOUA VANG


Protect your home and budget from life's surprises with an Assurant Home Warranty, backed by a partner that supports you through every step of homeownership. Explore Plans.
©2026 Century 21 Real Estate LLC. All rights reserved. CENTURY 21®, the CENTURY 21 Logo and C21® are service marks owned by Century 21 Real Estate LLC. Century 21 Real Estate LLC fully supports the principles of the Fair Housing Act and the Equal Opportunity Act. Each office is independently owned and operated. Listing information is deemed reliable but not guaranteed accurate.