
2526 S 70th St, Milwaukee, WI 53219
Local realty services provided by:CENTURY 21 Integrity Group
2526 S 70th St,Milwaukee, WI 53219
$258,000
- 3 Beds
- 1 Baths
- 1,441 sq. ft.
- Single family
- Active
Listed by: christi swenson
Office: coldwell banker realty
MLS#:1983268
Source:WI_METROMLS
Price summary
- Price:$258,000
- Price per sq. ft.:$179.04
About this home
This cute cape cod has so much to offer. Main living area is open to the kitchen keeping connection with guests/kids while you cook. Upstairs the primary bedroom is very sizeable. The one half is 16'x16' with a book nook for comfortable reading on those cold winter nights. The other half can be used for office/flex space. The basement is partially finished for a workout area, hosting sports parties, or for a kids play area. The yard is 3/4 fenced in and has a shed for extra storage. Within walking distance to Arnold Klentz Park & West Allis/West Milwaukee Recreation Center. If you're an avid bicyclist, you can bicycle to Kinnickinnic River Parkway. Not far from highway access, shopping, restaurants. Only available because seller is relocating.
Contact an agent
Home facts
- Year built:1952
- Listing ID #:1983268
- Added:1 day(s) ago
- Updated:October 05, 2026 at 03:10 PM
Rooms and interior
- Bedrooms:3
- Total bathrooms:1
- Full bathrooms:1
- Rooms Total:5
- Basement Description:Block, Full, Partially Finished
- Living area:1,441 sq. ft.
Heating and cooling
- Cooling:Central Air
- Heating:Forced Air, Natural Gas
- Central air:Yes
Structure and exterior
- Year built:1952
- Building area:1,441 sq. ft.
- Lot area:0.1 Acres
- Lot Features:Fenced Yard, Near Public Transit, Sidewalk
- Architectural Style:Cape Cod
- Construction Materials:Low Maintenance Trim
- Levels:2 Story
Utilities
- Sewer:Municipal Sewer
Finances and disclosures
- Price:$258,000
- Price per sq. ft.:$179.04
- Tax amount:$4,469 (2025)
Features and amenities
- Appliances:Dishwasher, Disposal, Dryer, Freezer, Microwave, Oven, Range, Refrigerator, Washer
Parking
- Parking description:Paved
- Garage:Yes
- Garage spaces:1.5
New listings near 2526 S 70th St
- New
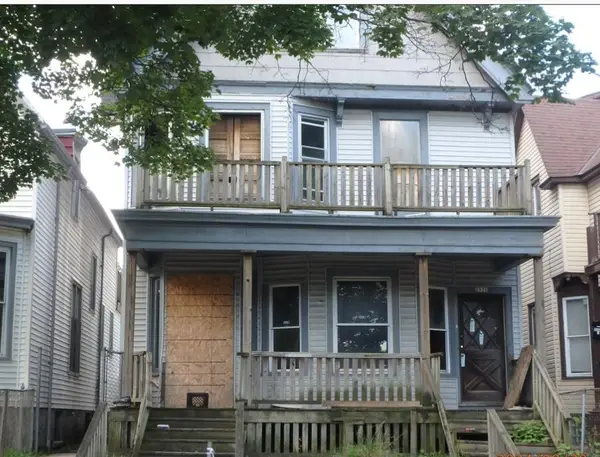 $48,300Active3 beds 1 baths2,586 sq. ft.
2929 N 11th St N, Milwaukee, WI 53206
MLS# 1983294Listed by: CITY OF MILWAUKEE-DCD - New
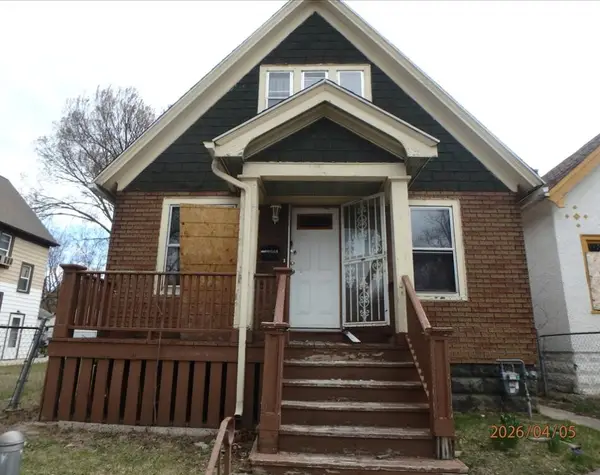 $63,300Active3 beds 1 baths1,346 sq. ft.
3534 N 15th St, Milwaukee, WI 53206
MLS# 1983297Listed by: CITY OF MILWAUKEE-DCD - New
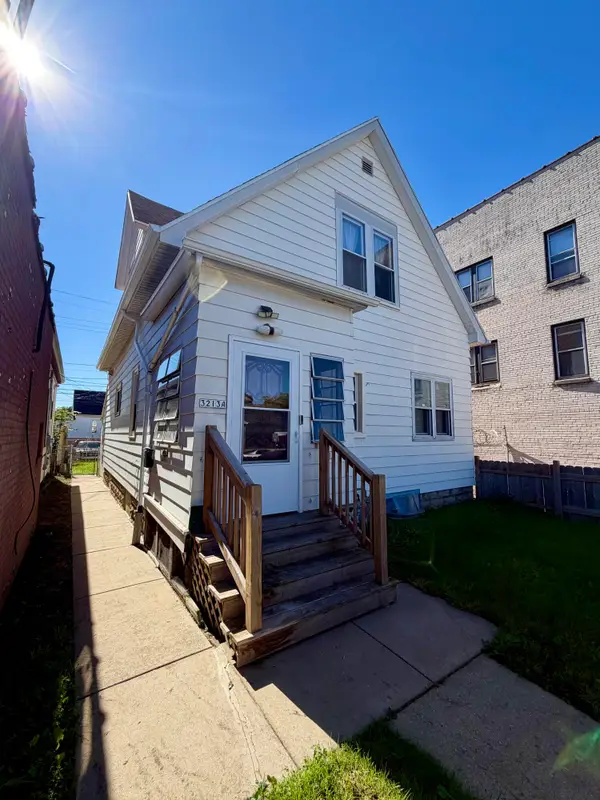 $214,900Active2 beds 1 baths1,426 sq. ft.
3213 W Lincoln Ave, Milwaukee, WI 53215
MLS# 1983299Listed by: RE/MAX LAKESIDE-SOUTH - New
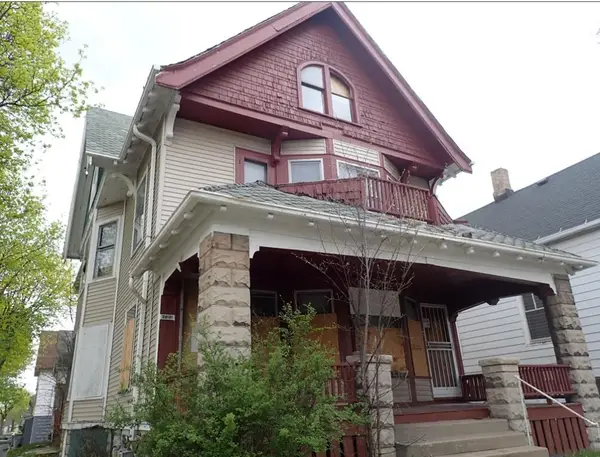 $88,300Active3 beds 1 baths3,686 sq. ft.
2801 N 16th St N, Milwaukee, WI 53206
MLS# 1983300Listed by: CITY OF MILWAUKEE-DCD - New
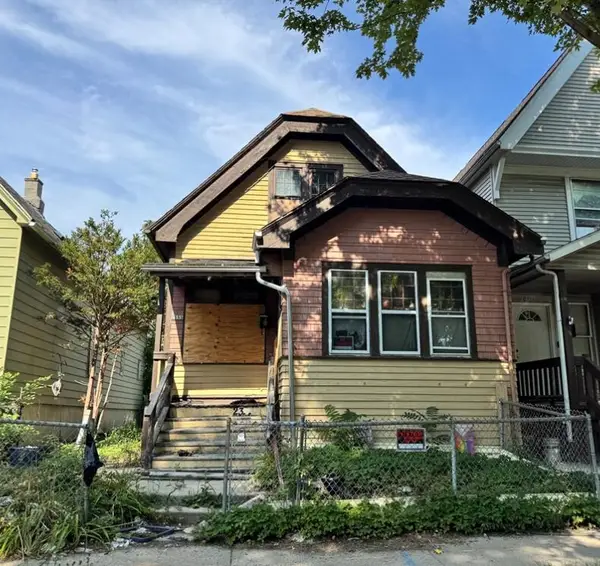 $60,300Active3 beds 1 baths1,512 sq. ft.
2355 N 17th St, Milwaukee, WI 53206
MLS# 1983301Listed by: CITY OF MILWAUKEE-DCD - New
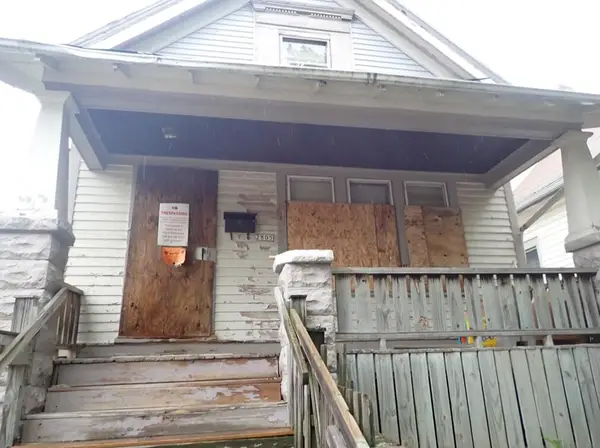 $28,000Active3 beds 1 baths1,023 sq. ft.
2805 N 17th St, Milwaukee, WI 53206
MLS# 1983302Listed by: CITY OF MILWAUKEE-DCD - New
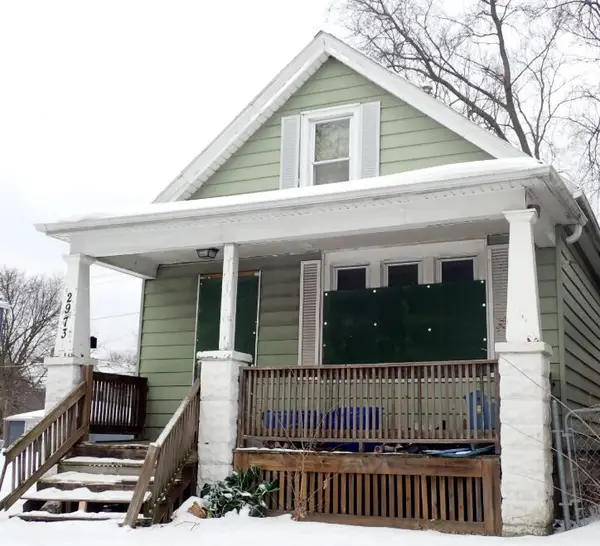 $65,500Active2 beds 1 baths1,308 sq. ft.
2973 N 18th St, Milwaukee, WI 53206
MLS# 1983304Listed by: CITY OF MILWAUKEE-DCD - New
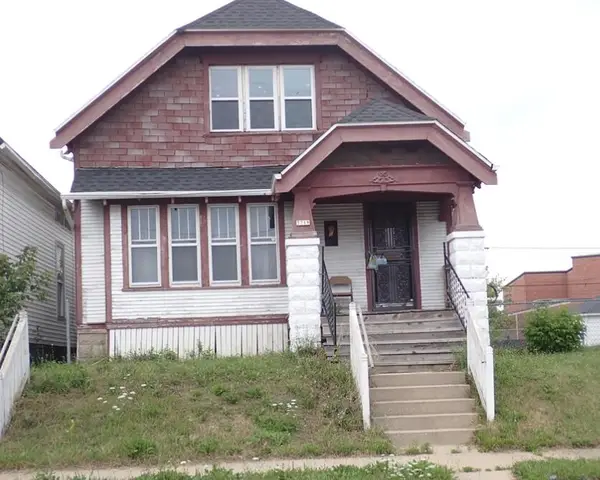 $105,300Active3 beds 1 baths1,180 sq. ft.
3719 N 20th St, Milwaukee, WI 53206
MLS# 1983306Listed by: CITY OF MILWAUKEE-DCD - New
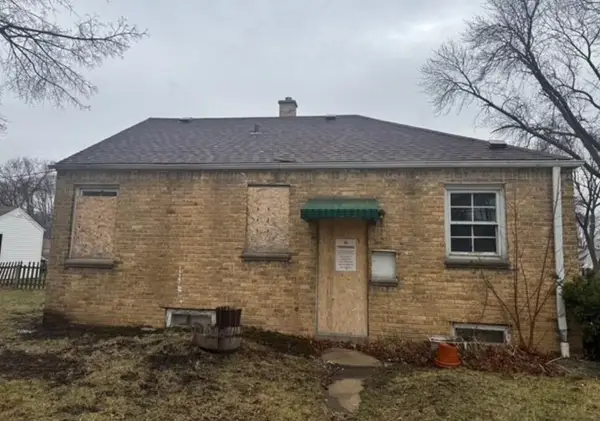 $81,600Active2 beds 1 baths744 sq. ft.
4661 N 21st St, Milwaukee, WI 53209
MLS# 1983309Listed by: CITY OF MILWAUKEE-DCD - New
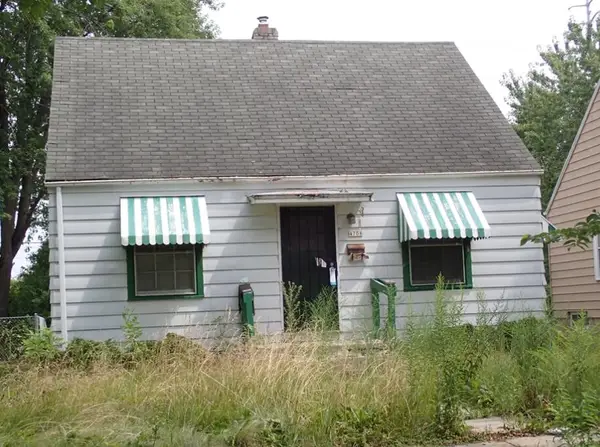 $100,200Active2 beds 1 baths729 sq. ft.
4708 N 21st St, Milwaukee, WI 53209
MLS# 1983312Listed by: CITY OF MILWAUKEE-DCD


Protect your home and budget from life's surprises with an Assurant Home Warranty, backed by a partner that supports you through every step of homeownership. Explore Plans.
©2026 Century 21 Real Estate LLC. All rights reserved. CENTURY 21®, the CENTURY 21 Logo and C21® are service marks owned by Century 21 Real Estate LLC. Century 21 Real Estate LLC fully supports the principles of the Fair Housing Act and the Equal Opportunity Act. Each office is independently owned and operated. Listing information is deemed reliable but not guaranteed accurate.