
2549 S 63rd St, Milwaukee, WI 53219
Local realty services provided by:CENTURY 21 North East
2549 S 63rd St,Milwaukee, WI 53219
$300,000
- 3 Beds
- 1 Baths
- - sq. ft.
- Single family
- Sold
Listed by: paul liebe
Office: lake country flat fee
MLS#:1970298
Source:WI_METROMLS
Sorry, we are unable to map this address
Price summary
- Price:$300,000
About this home
A beautifully updated all-brick ranch, this home shines with modern LVP flooring, a renovated kitchen featuring tiled backsplash and granite-quartz counters. Sunlight pours into the spacious front living room, while a central hallway leads to three comfortable bedrooms and a refreshed full bath. The partially finished lower level adds a rec room, exercise space, storage, and laundry with washer/dryer. Outside, enjoy a private fenced yard, covered entry, and a large 2.5-car garage with alley access--all in an exceptionally convenient location!
Contact an agent
Home facts
- Year built:1954
- Listing ID #:1970298
- Added:73 day(s) ago
- Updated:September 18, 2026 at 06:41 AM
Rooms and interior
- Bedrooms:3
- Total bathrooms:1
- Full bathrooms:1
- Rooms Total:5
- Basement Description:Full, Partially Finished
Heating and cooling
- Cooling:Central Air
- Heating:Forced Air, Natural Gas
- Central air:Yes
Structure and exterior
- Year built:1954
- Lot Features:Fenced Yard
- Architectural Style:Ranch
- Construction Materials:Brick
- Levels:1 Story
Utilities
- Sewer:Municipal Sewer
Finances and disclosures
- Price:$300,000
- Tax amount:$4,612 (2025)
Features and amenities
- Appliances:Dishwasher, Dryer, Microwave, Oven, Range, Refrigerator, Washer
Parking
- Parking description:Alley Entrance
- Garage:Yes
- Garage spaces:2.5
New listings near 2549 S 63rd St
- New
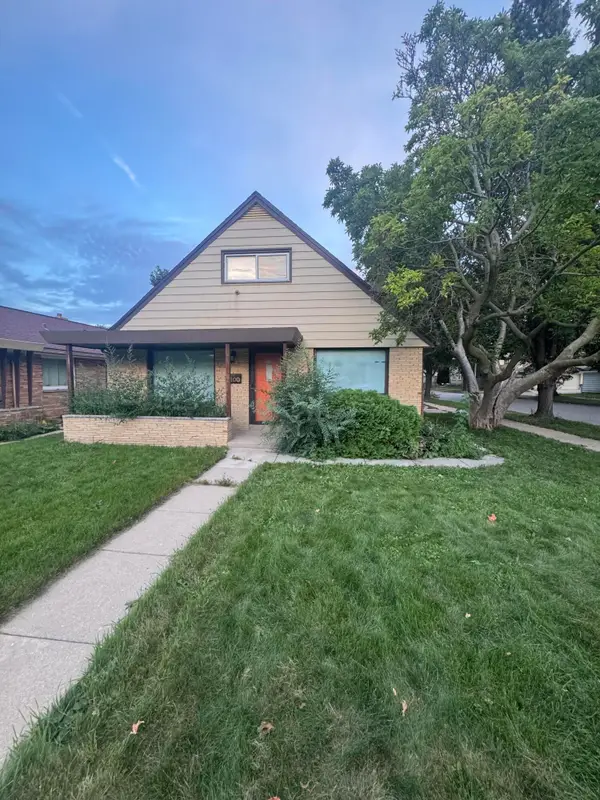 $224,500Active4 beds 2 baths2,338 sq. ft.
4100 N 62nd St, Milwaukee, WI 53216
MLS# 1981132Listed by: VENTURE REAL ESTATE GROUP LLC - New
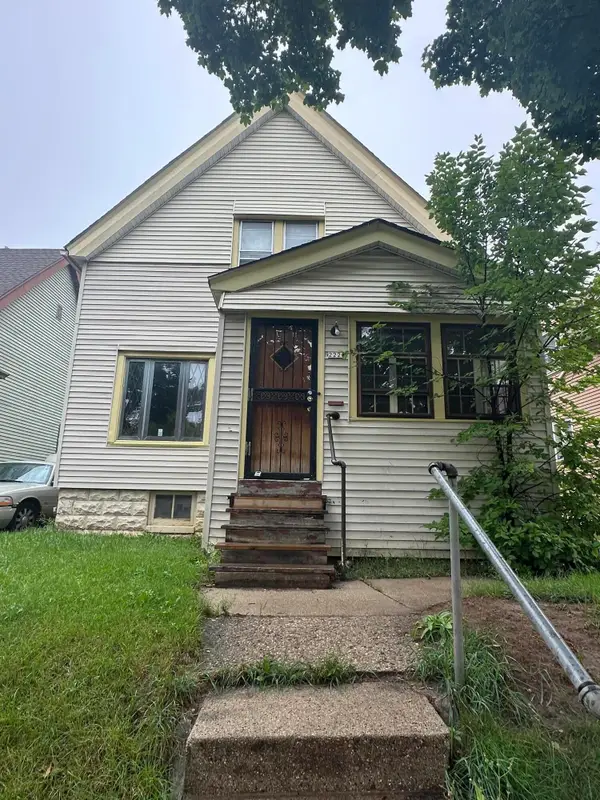 $120,000Active2 beds 1 baths1,531 sq. ft.
2222 W Finn Pl, Milwaukee, WI 53206
MLS# 1981122Listed by: SNSHN REALTY LLC - New
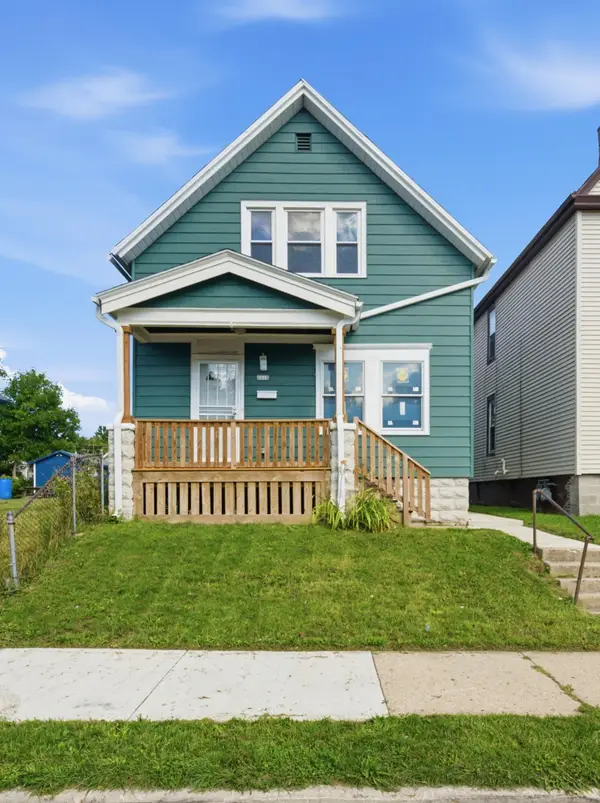 $165,000Active3 beds 2 baths1,503 sq. ft.
2618 N 24th Pl, Milwaukee, WI 53206
MLS# 1981123Listed by: COMPASS RE WI-NORTHSHORE - New
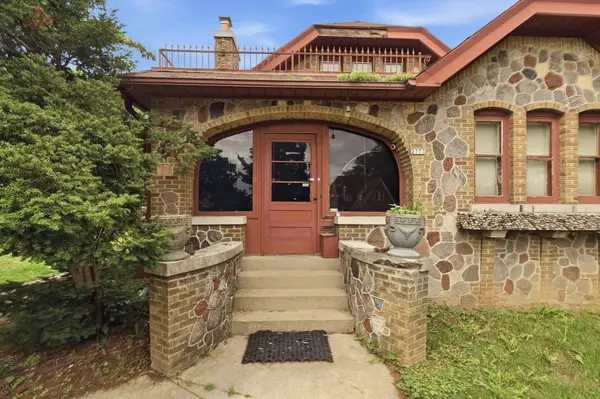 $250,000Active-- beds -- baths
2773 N 54th St, Milwaukee, WI 53210
MLS# 1981091Listed by: FORWARD REALTY PARTNERS - New
 $312,500Active3 beds 2 baths1,320 sq. ft.
2109 N 53rd St, Milwaukee, WI 53208
MLS# 1981100Listed by: COLDWELL BANKER REALTY - New
 $109,900Active3 beds 1 baths1,920 sq. ft.
3280 N 26th St, Milwaukee, WI 53206
MLS# 1981105Listed by: KELLER WILLIAMS REALTY-MILWAUKEE SOUTHWEST - New
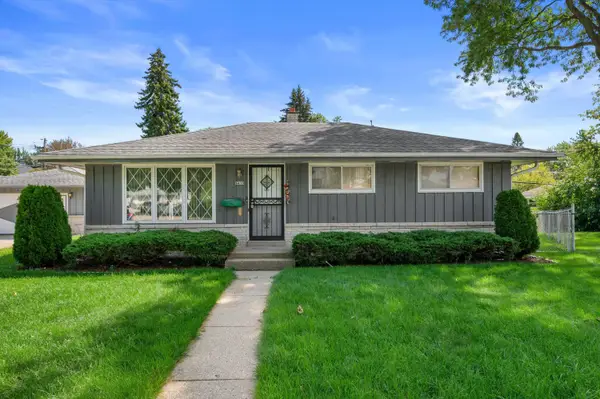 $199,900Active3 beds 2 baths1,419 sq. ft.
6430 N 48th Ct, Milwaukee, WI 53223
MLS# 1981045Listed by: HOMESTEAD REALTY, INC - New
 $245,000Active4 beds 2 baths1,856 sq. ft.
201 N 36th St, Milwaukee, WI 53208
MLS# 1981046Listed by: REALTY EXECUTIVES INTEGRITY~BROOKFIELD - New
 $379,900Active1 beds 1 baths888 sq. ft.
200 S Water St, Milwaukee, WI 53204
MLS# 1981051Listed by: SMART ASSET REALTY INC - New
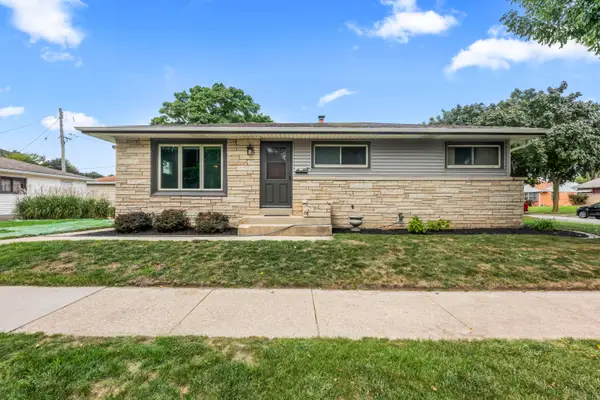 $300,000Active3 beds 1 baths1,081 sq. ft.
7306 W River Bend Dr, Milwaukee, WI 53219
MLS# 1981024Listed by: SHOREWEST REALTORS, INC.


Protect your home and budget from life's surprises with an Assurant Home Warranty, backed by a partner that supports you through every step of homeownership. Explore Plans.
©2026 Century 21 Real Estate LLC. All rights reserved. CENTURY 21®, the CENTURY 21 Logo and C21® are service marks owned by Century 21 Real Estate LLC. Century 21 Real Estate LLC fully supports the principles of the Fair Housing Act and the Equal Opportunity Act. Each office is independently owned and operated. Listing information is deemed reliable but not guaranteed accurate.