
2620 E Ohio Ave, Milwaukee, WI 53207
Local realty services provided by:CENTURY 21 Affiliated
2620 E Ohio Ave,Milwaukee, WI 53207
$399,000
- 2 Beds
- 2 Baths
- 1,118 sq. ft.
- Single family
- Active
Listed by: charles doughty
Office: lannon stone realty llc.
MLS#:1987983
Source:Source of WIREX via Metro MLS
Price summary
- Price:$399,000
- Price per sq. ft.:$356.89
About this home
Welcome to Bay View -- one of Milwaukee's most beloved neighborhoods, known for its local shops, restaurants, parks, and easy lake access. This 2-story Colonial offers 2 bedrooms and 1.5 baths, a custom Amish-crafted maple kitchen with Silestone counters, and hardwood floors throughout. Upstairs includes a private sun porch for your morning coffee. A 2.5-car attached garage with alley entrance adds everyday convenience. Walk to everything that makes Bay View one of the city's most sought-after places to call home!
Contact an agent
Home facts
- Year built:1938
- Listing ID #:1987983
- Added:1 day(s) ago
- Updated:November 11, 2026 at 05:54 PM
Rooms and interior
- Bedrooms:2
- Total bathrooms:2
- Full bathrooms:1
- Half bathrooms:1
- Rooms Total:5
- Basement Description:Partial
- Living area:1,118 sq. ft.
Heating and cooling
- Cooling:Central Air
- Heating:Forced Air, Natural Gas
- Central air:Yes
Structure and exterior
- Year built:1938
- Building area:1,118 sq. ft.
- Lot area:0.08 Acres
- Lot Features:Fenced Yard, Near Public Transit, Sidewalk
- Architectural Style:Cape Cod
- Construction Materials:Vinyl, Wood
- Levels:2 Story
Utilities
- Sewer:Municipal Sewer
Finances and disclosures
- Price:$399,000
- Price per sq. ft.:$356.89
- Tax amount:$7,600 (2025)
Features and amenities
- Appliances:Dishwasher, Dryer, Microwave, Oven, Range, Washer
Parking
- Parking description:Alley Entrance
- Garage:Yes
- Garage spaces:2.5
New listings near 2620 E Ohio Ave
- New
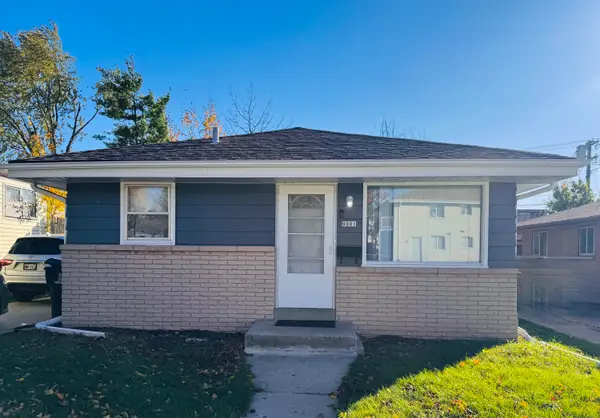 $219,500Active3 beds 1 baths969 sq. ft.
9001 W Thurston Ave, Milwaukee, WI 53225
MLS# 1988083Listed by: 3 POINT REALTY, LLC - New
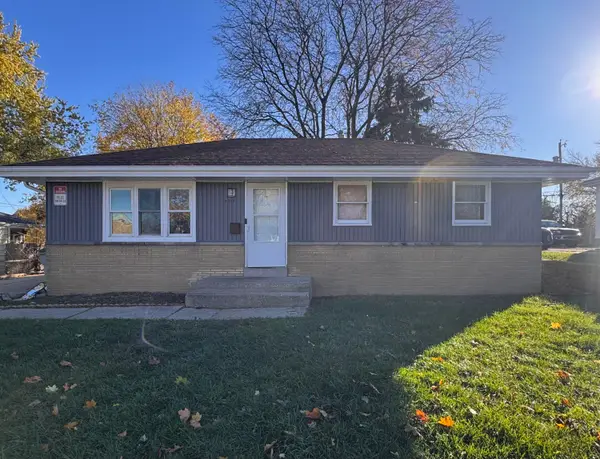 $194,500Active3 beds 1 baths1,019 sq. ft.
7711 W Mill Rd, Milwaukee, WI 53218
MLS# 1988084Listed by: 3 POINT REALTY, LLC - New
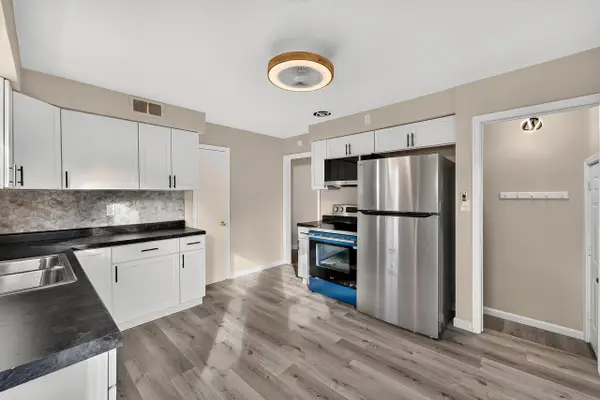 $149,900Active2 beds 1 baths827 sq. ft.
5519 N 53rd St, Milwaukee, WI 53218
MLS# 1988076Listed by: LANNON STONE REALTY LLC - New
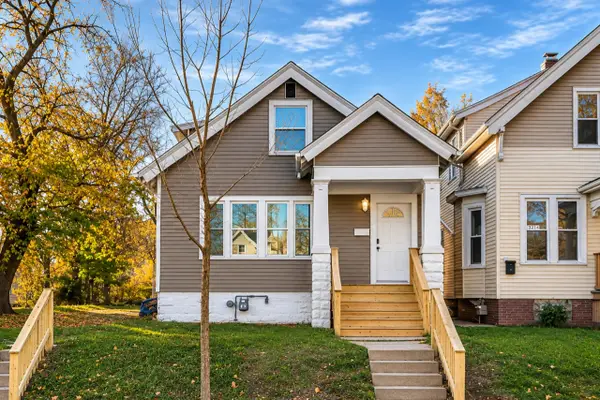 $195,000Active4 beds 2 baths1,524 sq. ft.
3285 N 28th St, Milwaukee, WI 53216
MLS# 1988063Listed by: HOMESTEAD REALTY, INC - New
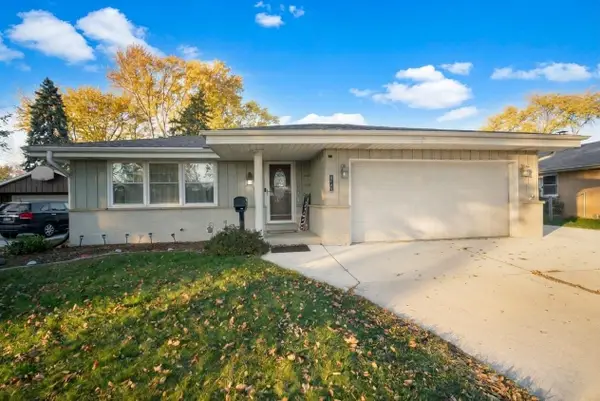 $389,900Active3 beds 2 baths2,055 sq. ft.
2504 W Bridge St, Milwaukee, WI 53221
MLS# 1988032Listed by: REMAX LAKESIDE-CENTRAL - New
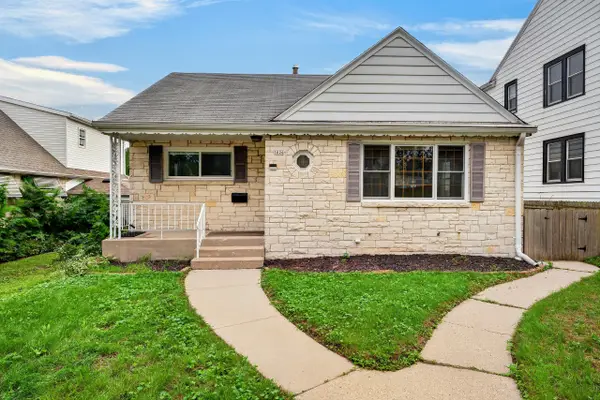 $319,900Active3 beds 2 baths1,700 sq. ft.
3026 S 41st St, Milwaukee, WI 53215
MLS# 1988035Listed by: KELLER WILLIAMS REALTY-MILWAUKEE SOUTHWEST - New
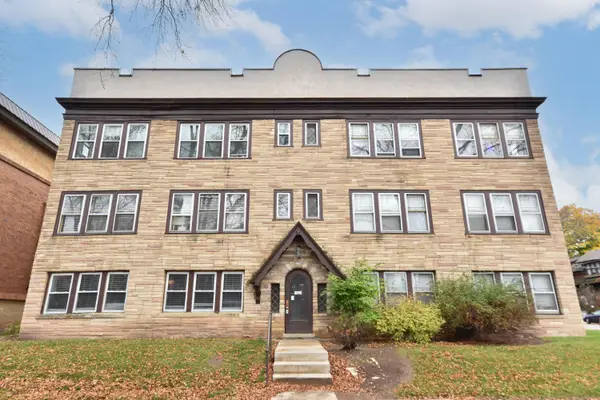 $1,525,000Active-- beds -- baths8,250 sq. ft.
2706 N Frederick Ave, Milwaukee, WI 53211
MLS# 1988042Listed by: THE HUB REALTY - New
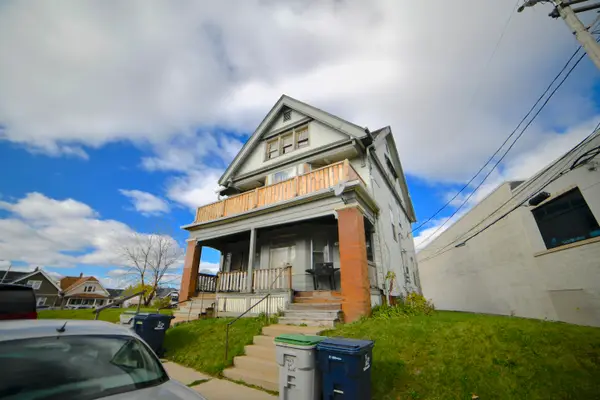 $199,900Active2 beds 1 baths2,376 sq. ft.
428-430 W Auer Ave, Milwaukee, WI 53212
MLS# 1988045Listed by: SHOREWEST REALTORS - SOUTH METRO - New
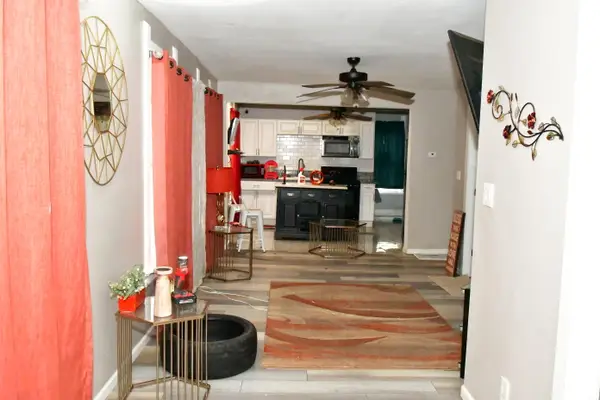 $137,000Active4 beds 1 baths902 sq. ft.
3143 N 39th St, Milwaukee, WI 53216
MLS# 1988050Listed by: BROADWAY REALTORS, LLC - New
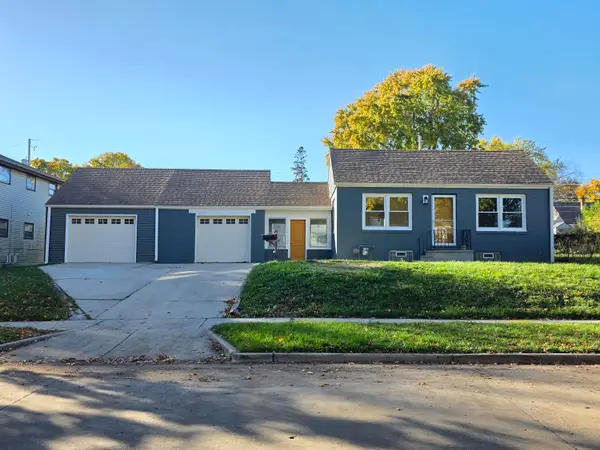 $165,000Active2 beds 1 baths906 sq. ft.
5929 N 70th St, Milwaukee, WI 53218
MLS# 1988030Listed by: REAL BROKER MILWAUKEE


Protect your home and budget from life's surprises with an Assurant Home Warranty, backed by a partner that supports you through every step of homeownership. Explore Plans.
©2026 Century 21 Real Estate LLC. All rights reserved. CENTURY 21®, the CENTURY 21 Logo and C21® are service marks owned by Century 21 Real Estate LLC. Century 21 Real Estate LLC fully supports the principles of the Fair Housing Act and the Equal Opportunity Act. Each office is independently owned and operated. Listing information is deemed reliable but not guaranteed accurate.