
2650 N Fratney St, Milwaukee, WI 53212
Local realty services provided by:CENTURY 21 Aspire Group
2650 N Fratney St,Milwaukee, WI 53212
$289,000
- 2 Beds
- 2 Baths
- 1,382 sq. ft.
- Single family
- Active
Listed by: lance wooten team*
Office: riverwest realty milwaukee
MLS#:1975986
Source:WI_METROMLS
Price summary
- Price:$289,000
- Price per sq. ft.:$209.12
About this home
Discover the perfect blend of character, updates, & potential in this charming home located in Milwaukee's vibrant Riverwest neighborhood. Step inside to find a spacious & welcoming layout. The updated kitchen features granite countertops & stainless steel appliances. The dining room & comfortable living room offers plenty of space for entertaining or relaxing.The bonus den provides the perfect flex space for a home office. The home has 2 well-appointed bedrooms w/the primary bedroom offering an ensuite. A 2nd full bath is located on the 1st floor. There is additional unfinished space in the attic ideal for storage or future living space. Outside, enjoy privacy w/a fully fenced-in backyard. City parking is a breeze with a detached 1-car garage & an additional dedicated parking pad.
Contact an agent
Home facts
- Year built:1900
- Listing ID #:1975986
- Added:12 day(s) ago
- Updated:August 26, 2026 at 04:53 AM
Rooms and interior
- Bedrooms:2
- Total bathrooms:2
- Full bathrooms:2
- Rooms Total:6
- Basement Description:Block, Full
- Living area:1,382 sq. ft.
Heating and cooling
- Heating:Forced Air, Natural Gas
Structure and exterior
- Year built:1900
- Building area:1,382 sq. ft.
- Lot area:0.08 Acres
- Lot Features:Fenced Yard, Near Public Transit, Sidewalk
- Architectural Style:Bungalow
- Construction Materials:Vinyl
- Levels:15 Story
Utilities
- Sewer:Municipal Sewer
Finances and disclosures
- Price:$289,000
- Price per sq. ft.:$209.12
- Tax amount:$5,446 (2025)
Features and amenities
- Appliances:Dishwasher, Disposal, Dryer, Microwave, Oven, Range, Refrigerator, Washer
Parking
- Parking description:Alley Entrance, Parking Space
- Garage:Yes
- Garage spaces:1
New listings near 2650 N Fratney St
- New
 $134,700Active4 beds 2 baths1,166 sq. ft.
2628 N 7th St, Milwaukee, WI 53212
MLS# 1977739Listed by: VYLLA HOME - New
 $315,000Active3 beds 1 baths1,487 sq. ft.
10923 W Cameron Ave, Milwaukee, WI 53225
MLS# 1977719Listed by: GREYSTONE ASSET, LLC - New
 $159,900Active2 beds 1 baths1,947 sq. ft.
4213 N 14th St, Milwaukee, WI 53209
MLS# 1977709Listed by: BRIDGEMARK REALTY - New
 $349,900Active2 beds 1 baths1,782 sq. ft.
1331 E Saveland Ave, Milwaukee, WI 53207
MLS# 1977711Listed by: NOVA REAL ESTATE GROUP - New
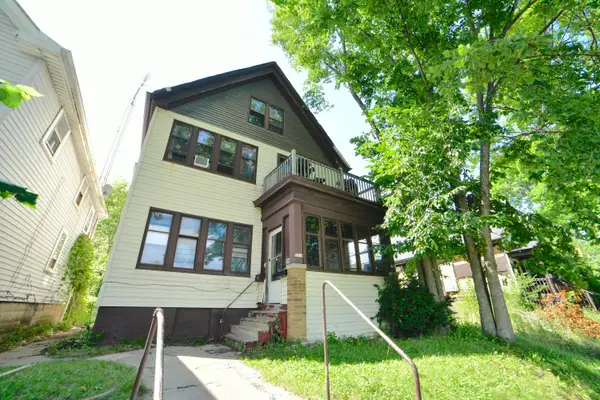 $95,000Active2 beds 1 baths2,238 sq. ft.
2917-2919 N 8th St, Milwaukee, WI 53206
MLS# 1977691Listed by: SHOREWEST REALTORS - SOUTH METRO - New
 $185,000Active2 beds 2 baths830 sq. ft.
1409 N Prospect Ave, Milwaukee, WI 53202
MLS# 1977693Listed by: KELLER WILLIAMS MILWAUKEE NORTH SHORE - New
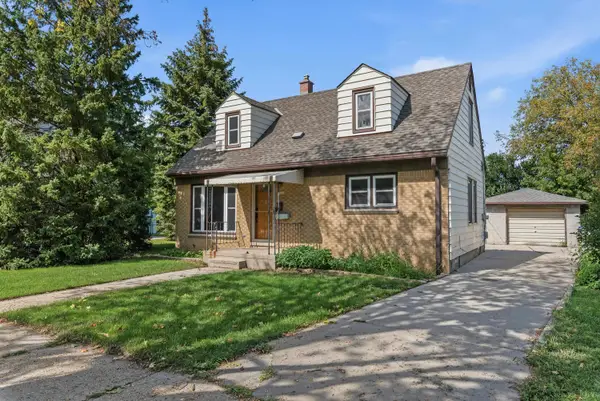 $319,900Active4 beds 2 baths1,917 sq. ft.
6200 W Manitoba Street, MILWAUKEE, WI 53219-3046
MLS# 50331583Listed by: REALTY ONE GROUP HAVEN - New
 $175,000Active3 beds 1 baths3,128 sq. ft.
2761-2763 N 45th St, Milwaukee, WI 53210
MLS# 1977685Listed by: SHOREWEST REALTORS - SOUTH METRO - New
 $20,000Active2 beds 1 baths2,361 sq. ft.
3057 N 21st St, Milwaukee, WI 53206
MLS# 1977666Listed by: KELLER WILLIAMS MILWAUKEE NORTH SHORE - New
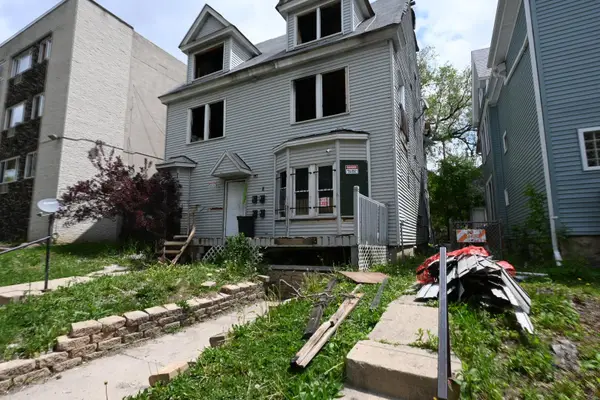 $105,000Active-- beds -- baths2,960 sq. ft.
608 N 30th St, Milwaukee, WI 53208
MLS# 1977630Listed by: BOARDWALK REALTY LLC


Protect your home and budget from life's surprises with an Assurant Home Warranty, backed by a partner that supports you through every step of homeownership. Explore Plans.
©2026 Century 21 Real Estate LLC. All rights reserved. CENTURY 21®, the CENTURY 21 Logo and C21® are service marks owned by Century 21 Real Estate LLC. Century 21 Real Estate LLC fully supports the principles of the Fair Housing Act and the Equal Opportunity Act. Each office is independently owned and operated. Listing information is deemed reliable but not guaranteed accurate.