
2738 S 72nd St, Milwaukee, WI 53219
Local realty services provided by:CENTURY 21 Integrity Group
2738 S 72nd St,Milwaukee, WI 53219
$189,900
- 2 Beds
- 1 Baths
- 1,280 sq. ft.
- Single family
- Active
Listed by: jose carlos nanez perez
Office: homestead realty, inc
MLS#:1978923
Source:WI_METROMLS
Price summary
- Price:$189,900
- Price per sq. ft.:$148.36
About this home
Welcome to this cozy and bright 2-bedroom, 1-bathroom home located just off Honeycreek Pkwy. Features a large, sunlit living room, a nice-sized kitchen with a separate dining area. One comfortable bedroom and full bathroom on the first floor. The upper level offers a massive primary bedroom alongside a versatile bonus room. Schedule your private howing today!
Contact an agent
Home facts
- Year built:1925
- Listing ID #:1978923
- Added:1 day(s) ago
- Updated:September 03, 2026 at 10:27 AM
Rooms and interior
- Bedrooms:2
- Total bathrooms:1
- Full bathrooms:1
- Rooms Total:5
- Basement Description:Partial
- Living area:1,280 sq. ft.
Heating and cooling
- Heating:Forced Air, Natural Gas
Structure and exterior
- Year built:1925
- Building area:1,280 sq. ft.
- Lot area:0.2 Acres
- Lot Features:Fenced Yard, Near Public Transit, Sidewalk
- Architectural Style:Cape Cod
- Levels:15 Story
Utilities
- Sewer:Municipal Sewer
Finances and disclosures
- Price:$189,900
- Price per sq. ft.:$148.36
- Tax amount:$3,603 (2025)
Parking
- Parking description:Paved
- Garage:Yes
- Garage spaces:1
New listings near 2738 S 72nd St
- New
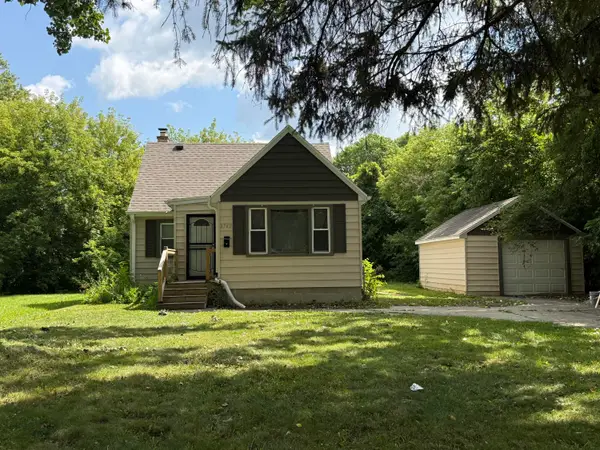 $160,000Active3 beds 1 baths991 sq. ft.
4742 N 46th St, Milwaukee, WI 53218
MLS# 1978936Listed by: REALTY DYNAMICS - New
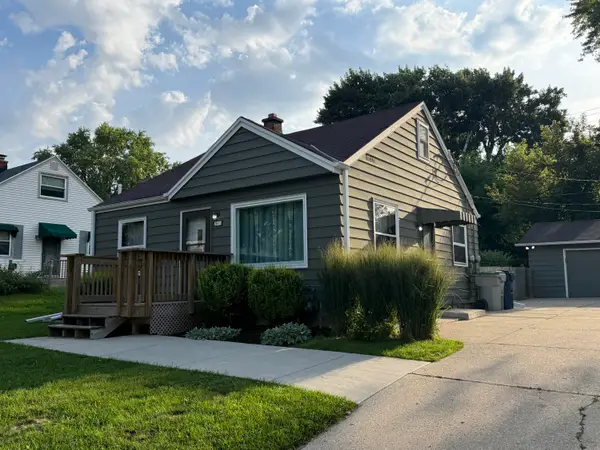 $299,900Active3 beds 1 baths1,262 sq. ft.
3642 S 91st St, Milwaukee, WI 53220
MLS# 1978939Listed by: TRINITY REALTY LLC - New
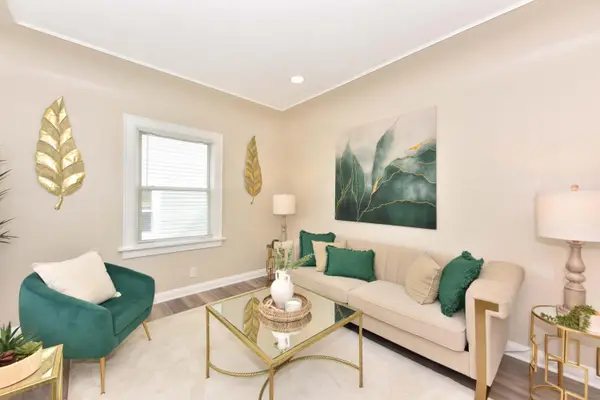 $269,900Active3 beds 3 baths1,693 sq. ft.
4476 N 54th St, Milwaukee, WI 53218
MLS# 1978941Listed by: REIGN REALTY - New
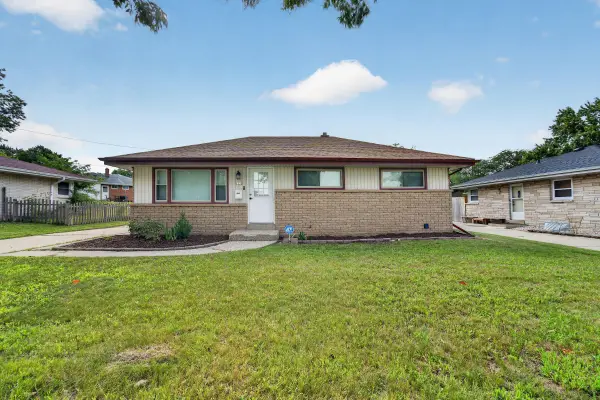 $224,900Active3 beds 2 baths978 sq. ft.
8125 W Clovernook St, Milwaukee, WI 53223
MLS# 1978943Listed by: FLAMBOYANT REAL ESTATE GROUP LLC - New
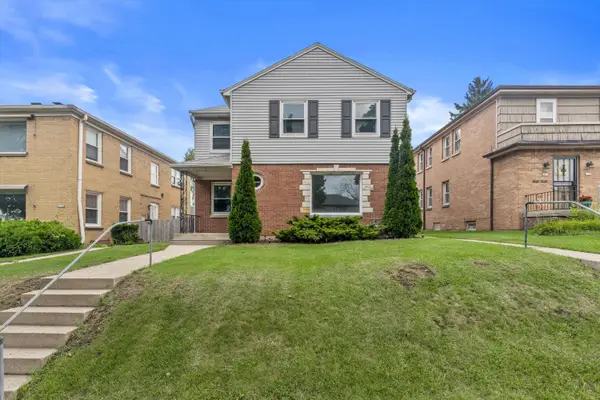 $289,900Active2 beds 1 baths1,800 sq. ft.
8306-A W Center St, Milwaukee, WI 53222
MLS# 1978928Listed by: LAKE COUNTRY HOME REALTY LLC - New
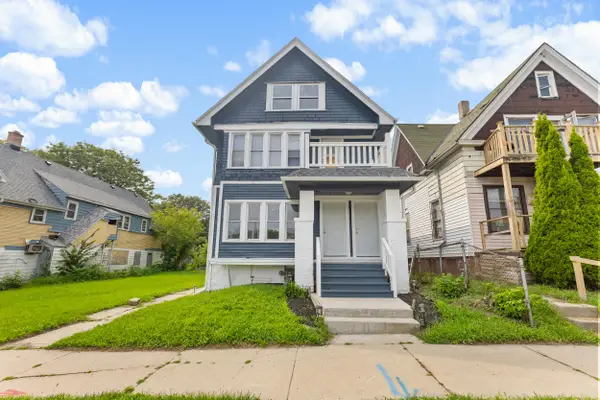 $189,999Active2 beds 1 baths2,144 sq. ft.
3259 N 8th St, Milwaukee, WI 53206
MLS# 1978929Listed by: EXP REALTY, LLC~MKE - New
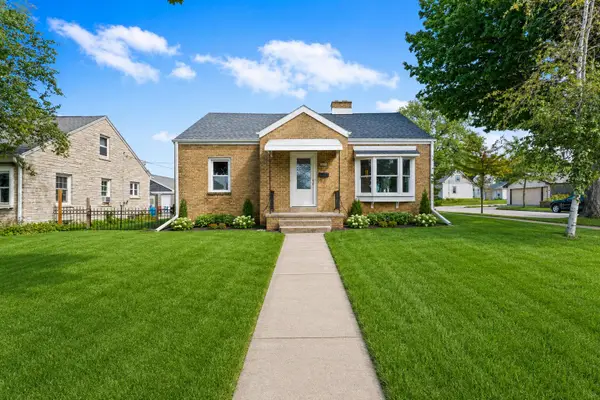 $385,000Active3 beds 2 baths1,449 sq. ft.
3972 S 5th Pl, Milwaukee, WI 53207
MLS# 1978932Listed by: KELLER WILLIAMS-MNS WAUWATOSA - New
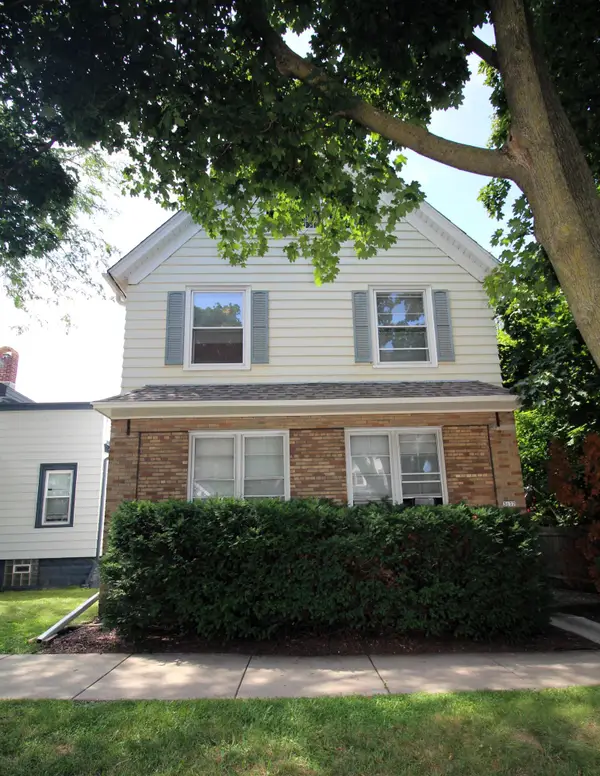 $499,900Active-- beds -- baths2,496 sq. ft.
3137 S Howell Ave, Milwaukee, WI 53207
MLS# 1978917Listed by: REDEFINED REALTY ADVISORS LLC - New
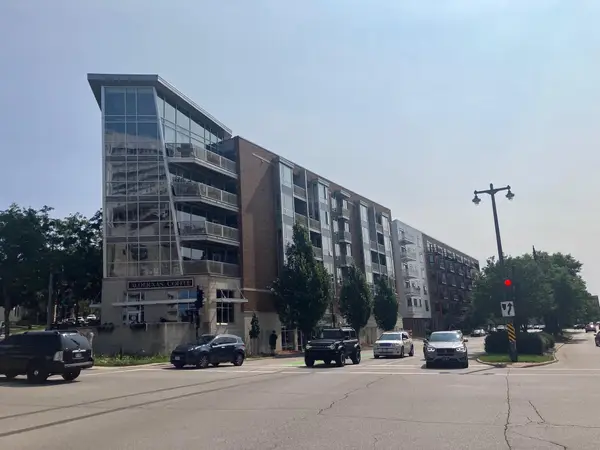 $259,900Active1 beds 1 baths830 sq. ft.
1541 North Jefferson Street, Milwaukee, WI 53202
MLS# 1978919Listed by: IMAGE REAL ESTATE, INC. - New
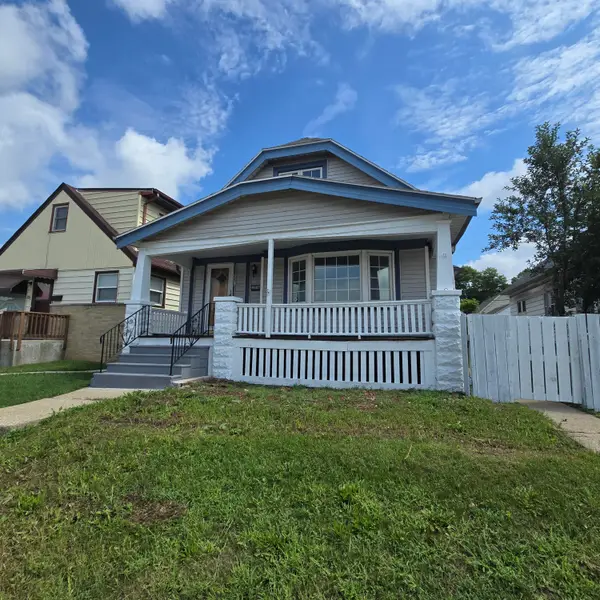 $259,900Active4 beds 2 baths1,191 sq. ft.
2236 S 35th St, Milwaukee, WI 53215
MLS# 1978921Listed by: COLDWELL BANKER HOMESALE REALTY - GREENFIELD


Protect your home and budget from life's surprises with an Assurant Home Warranty, backed by a partner that supports you through every step of homeownership. Explore Plans.
©2026 Century 21 Real Estate LLC. All rights reserved. CENTURY 21®, the CENTURY 21 Logo and C21® are service marks owned by Century 21 Real Estate LLC. Century 21 Real Estate LLC fully supports the principles of the Fair Housing Act and the Equal Opportunity Act. Each office is independently owned and operated. Listing information is deemed reliable but not guaranteed accurate.