
2800 N 68th St, Milwaukee, WI 53210
Local realty services provided by:CENTURY 21 Benefit Realty
2800 N 68th St,Milwaukee, WI 53210
$349,900
- 5 Beds
- 3 Baths
- 2,161 sq. ft.
- Single family
- Pending
Listed by: trish collins
Office: firefly real estate, llc.
MLS#:1985624
Source:WI_METROMLS
Price summary
- Price:$349,900
- Price per sq. ft.:$161.92
About this home
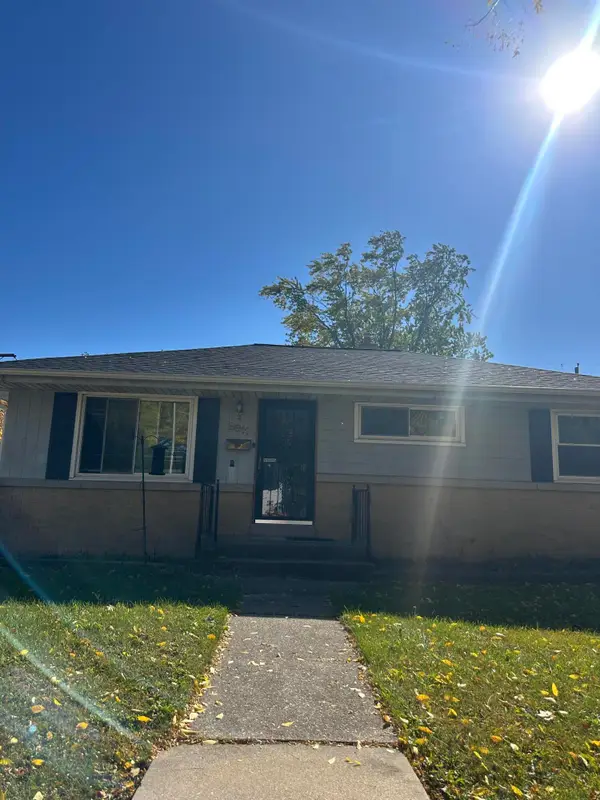
Beautiful brick home in the heart of vibrant Enderis Park neighborhood! Spacious open porch offers a welcoming spot to relax. LR and DR feature HWFs, gorgeous crown molding, leaded windows, and natural woodwork; DR also has built-in china cabinet and decorative wall molding. KIT offers updated cabinet doors and rolling butcher block island. 2 main floor BRs and full BA with vintage black and yellow tile. Upper level has 3 huge BRs, including primary with tiled office nook, plus another full BA. HWFs under carpet per seller. Lower level offers rec room potential, bonus toilet, and fun shuffleboard court! New tear-off roof in 2025. 2-car GA with driveway entrance. UHP Ultimate home warranty included. Close to the park; enjoy the farmers markets, concerts, playground, and community events!
Contact an agent
Home facts
- Year built:1934
- Listing ID #:1985624
- Added:5 day(s) ago
- Updated:October 26, 2026 at 11:13 AM
Rooms and interior
- Bedrooms:5
- Total bathrooms:3
- Full bathrooms:2
- Half bathrooms:1
- Rooms Total:8
- Basement Description:Block, Full
- Living area:2,161 sq. ft.
Heating and cooling
- Cooling:Central Air
- Heating:Forced Air, Natural Gas, Radiant
- Central air:Yes
Structure and exterior
- Year built:1934
- Building area:2,161 sq. ft.
- Lot area:0.13 Acres
- Lot Features:Near Public Transit, Sidewalk
- Architectural Style:Cape Cod, Tudor/Provincial
- Construction Materials:Brick
- Levels:15 Story
Utilities
- Sewer:Municipal Sewer
Finances and disclosures
- Price:$349,900
- Price per sq. ft.:$161.92
- Tax amount:$5,477 (2025)
Features and amenities
- Appliances:Dishwasher, Dryer, Freezer, Oven, Range, Refrigerator, Washer
Parking
- Parking description:Paved
- Garage:Yes
- Garage spaces:2
New listings near 2800 N 68th St
- Coming Soon
 $175,000Coming Soon3 beds 1 baths876 sq. ft.
8811 W Bender Ave, Milwaukee, WI 53225
MLS# 1984408Listed by: COLDWELL BANKER REALTY - New
 $409,500Active3 beds 2 baths2,261 sq. ft.
5159 S 19th St, Milwaukee, WI 53221
MLS# 1986137Listed by: SHOREWEST REALTORS - SOUTH METRO - New
 $477,000Active2 beds 2 baths1,570 sq. ft.
1325 N Van Buren St, Milwaukee, WI 53202
MLS# 1986133Listed by: COLDWELL BANKER REALTY - New
 $89,000Active3 beds 1 baths910 sq. ft.
416 W Clarke St, Milwaukee, WI 53212
MLS# 1986127Listed by: KELLER WILLIAMS REALTY-MILWAUKEE SOUTHWEST - New
 $399,999Active3 beds 1 baths2,514 sq. ft.
2420 N 60th St, Milwaukee, WI 53210
MLS# 1986128Listed by: REALTY DYNAMICS - New
 $379,900Active4 beds 2 baths1,563 sq. ft.
4365 S Quincy Ave, Milwaukee, WI 53207
MLS# 1986108Listed by: RE/MAX NEWPORT - New
 $59,900Active3 beds 2 baths1,575 sq. ft.
3818 N 25th St, Milwaukee, WI 53206
MLS# 1986098Listed by: SUNSHINE REALTY GROUP - New
 $449,000Active3 beds 2 baths1,332 sq. ft.
1919 N Summit Ave, Milwaukee, WI 53202
MLS# 1986100Listed by: EXP REALTY, LLC~MKE - New
 $144,900Active2 beds 1 baths1,844 sq. ft.
3531 N 20th St, Milwaukee, WI 53206
MLS# 1986069Listed by: MEYER & ASSOCIATES REAL ESTATE SERVICES - New
 $409,900Active3 beds 1 baths2,654 sq. ft.
1566 N Warren Ave, Milwaukee, WI 53202
MLS# 1986070Listed by: KELLER WILLIAMS MILWAUKEE NORTH SHORE


Protect your home and budget from life's surprises with an Assurant Home Warranty, backed by a partner that supports you through every step of homeownership. Explore Plans.
©2026 Century 21 Real Estate LLC. All rights reserved. CENTURY 21®, the CENTURY 21 Logo and C21® are service marks owned by Century 21 Real Estate LLC. Century 21 Real Estate LLC fully supports the principles of the Fair Housing Act and the Equal Opportunity Act. Each office is independently owned and operated. Listing information is deemed reliable but not guaranteed accurate.