
2808 N Shepard Ave, Milwaukee, WI 53211
Local realty services provided by:CENTURY 21 North East
2808 N Shepard Ave,Milwaukee, WI 53211
$1,495,000
- 5 Beds
- 6 Baths
- 6,492 sq. ft.
- Single family
- Pending
Listed by: elsafy team*
Office: keller williams milwaukee north shore
MLS#:1971597
Source:WI_METROMLS
Price summary
- Price:$1,495,000
- Price per sq. ft.:$230.28
About this home
Elegance and timeless craftsmanship define this extraordinary Milwaukee masterpiece, designed by Richard Philip for Mrs. A.O. Smith. A grand foyer with wide-plank hardwood floors opens to a stunning living room with carved Austrian pine and a walnut-paneled den/family room featuring a coved ceiling, built-ins, fireplace, and curved bay. The spectacular dining/family room with original tile flows into the beautifully renovated chef's kitchen with an 11-foot marble island, premium appliances and custom cabinetry. Offering 5 bedrooms, 5.5 baths, 4 fireplaces, a finished lower level with wet bar and fitness area, newer mechanicals, and a fully gated yard. Some recent updates include an elevator, 4 remodeled full baths, outdoor blue stone patio & kitchen, new 2nd floor laundry room.
Contact an agent
Home facts
- Year built:1931
- Listing ID #:1971597
- Added:16 day(s) ago
- Updated:July 30, 2026 at 08:44 PM
Rooms and interior
- Bedrooms:5
- Total bathrooms:6
- Full bathrooms:5
- Half bathrooms:1
- Rooms Total:11
- Basement Description:Full, Partially Finished
- Living area:6,492 sq. ft.
Heating and cooling
- Cooling:Central Air
- Heating:Electric, Forced Air, Natural Gas, Radiant, Radiant Floor
- Central air:Yes
Structure and exterior
- Year built:1931
- Building area:6,492 sq. ft.
- Lot area:0.28 Acres
- Lot Features:Corner Lot, Fenced Yard, Near Public Transit, Sidewalk
- Architectural Style:Colonial
- Construction Materials:Stone, Wood
- Levels:2 Story
Utilities
- Sewer:Municipal Sewer
Finances and disclosures
- Price:$1,495,000
- Price per sq. ft.:$230.28
- Tax amount:$29,587 (2025)
Features and amenities
- Appliances:Dishwasher, Disposal, Dryer, Microwave, Oven, Range, Refrigerator, Washer
Parking
- Parking description:Parking Space, Paved
- Garage:Yes
- Garage spaces:2.5
New listings near 2808 N Shepard Ave
- New
 $264,900Active2 beds 2 baths960 sq. ft.
6101 W Fairview Ave, Milwaukee, WI 53213
MLS# 1974109Listed by: COLDWELL BANKER ELITE - New
 $209,000Active3 beds 2 baths1,112 sq. ft.
5713 N 96th St, Milwaukee, WI 53225
MLS# 1974130Listed by: HOMESTEAD REALTY, INC - New
 $150,000Active4 beds 2 baths6,098 sq. ft.
8127 W Glen Ave, Milwaukee, WI 53216
MLS# 1974100Listed by: COMPASS RE WI-NORTHSHORE - New
 $319,900Active4 beds 3 baths1,828 sq. ft.
8533 W Grantosa Dr, Milwaukee, WI 53225
MLS# 1974054Listed by: HOMESTEAD REALTY, INC - New
 $475,000Active2 beds 2 baths2,007 sq. ft.
1888 N Humboldt Ave, Milwaukee, WI 53202
MLS# 1974057Listed by: COLDWELL BANKER HOMESALE REALTY - WAUWATOSA - New
 $374,900Active4 beds 2 baths1,971 sq. ft.
2506 W Ramsey Ave W, Milwaukee, WI 53221
MLS# 1974065Listed by: RE/MAX LAKESIDE-SOUTH - New
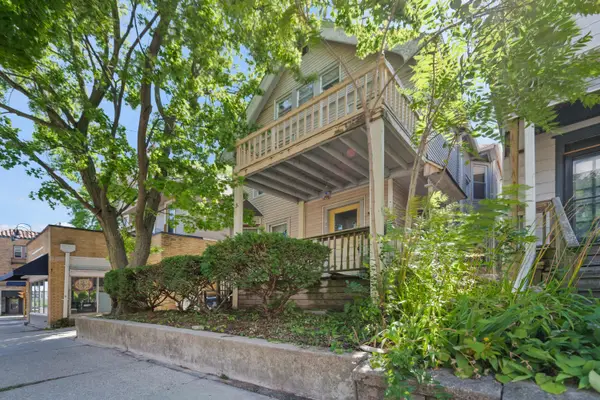 $550,000Active-- beds -- baths2,851 sq. ft.
1972 N Farwell Ave, Milwaukee, WI 53202
MLS# 1974044Listed by: KELLER WILLIAMS REALTY-MILWAUKEE NORTH SHORE - New
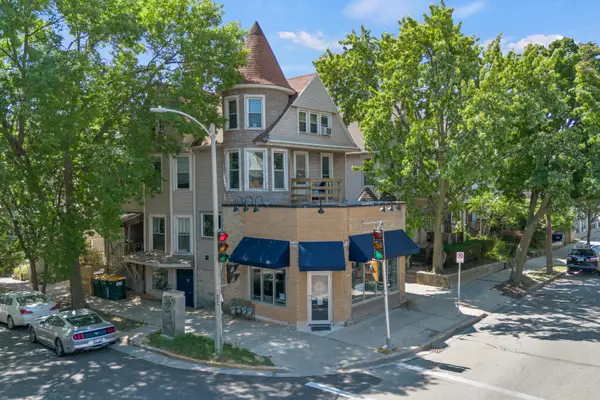 $550,000Active-- beds -- baths2,970 sq. ft.
1976 N Farwell Ave, Milwaukee, WI 53202
MLS# 1974047Listed by: KELLER WILLIAMS REALTY-MILWAUKEE NORTH SHORE - New
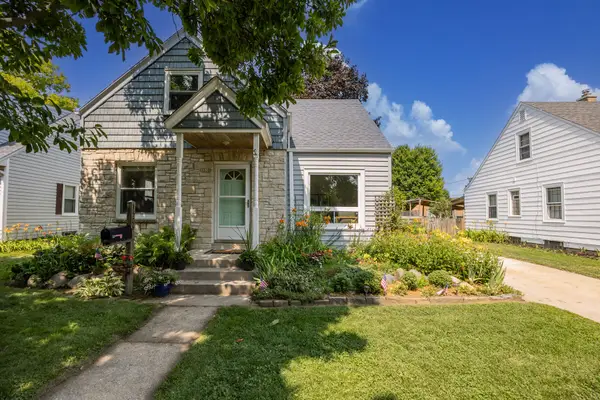 $350,000Active4 beds 1 baths1,277 sq. ft.
1508 E Tripoli Ave, Milwaukee, WI 53207
MLS# 1974050Listed by: REAL BROKER MILWAUKEE - New
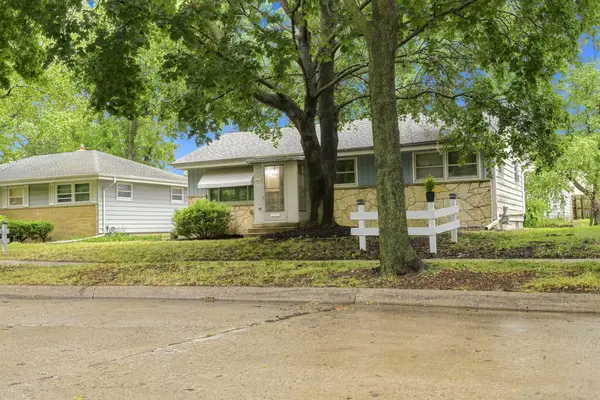 $200,000Active3 beds 1 baths1,310 sq. ft.
4325 N 83 St, Milwaukee, WI 53222
MLS# 1974039Listed by: COMPASS RE WI-TOSA


Protect your home and budget from life's surprises with an Assurant Home Warranty, backed by a partner that supports you through every step of homeownership. Explore Plans.
©2026 Century 21 Real Estate LLC. All rights reserved. CENTURY 21®, the CENTURY 21 Logo and C21® are service marks owned by Century 21 Real Estate LLC. Century 21 Real Estate LLC fully supports the principles of the Fair Housing Act and the Equal Opportunity Act. Each office is independently owned and operated. Listing information is deemed reliable but not guaranteed accurate.