
2815 S 46th St, Milwaukee, WI 53219
Local realty services provided by:CENTURY 21 Benefit Realty
2815 S 46th St,Milwaukee, WI 53219
$259,900
- 3 Beds
- 1 Baths
- 1,121 sq. ft.
- Single family
- Active
Listed by: gayle matt
Office: evolve realty
MLS#:1983834
Source:WI_METROMLS
Price summary
- Price:$259,900
- Price per sq. ft.:$231.85
About this home
Welcome home to this charming 3-bedroom Cape Cod offering a great combination of character, space and potential! Step inside to find hardwood floors throughout much of the home, built-in cabinetry and a functional layout with two bedrooms conveniently located on the main level. Upstairs you'll find a spacious third bedroom along with additional attic space offering plenty of storage and possibilities for a hobby or flex area. The lower level provides even more storage plus a bonus room ready for your ideas. Outside you'll find a vinyl-sided exterior, 1-car garage and additional parking pad. Freshly painted and ready for its next owner! Conveniently located near parks, shopping, dining and everyday amenities. A great opportunity to make this home your own!
Contact an agent
Home facts
- Year built:1941
- Listing ID #:1983834
- Added:1 day(s) ago
- Updated:October 08, 2026 at 08:45 PM
Rooms and interior
- Bedrooms:3
- Total bathrooms:1
- Full bathrooms:1
- Rooms Total:5
- Basement Description:Block, Full
- Living area:1,121 sq. ft.
Heating and cooling
- Cooling:Central Air
- Heating:Forced Air, Natural Gas
- Central air:Yes
Structure and exterior
- Year built:1941
- Building area:1,121 sq. ft.
- Lot area:0.11 Acres
- Architectural Style:Cape Cod
- Construction Materials:Vinyl
- Levels:15 Story
Utilities
- Sewer:Municipal Sewer
Finances and disclosures
- Price:$259,900
- Price per sq. ft.:$231.85
- Tax amount:$4,100 (2025)
Features and amenities
- Appliances:Dishwasher, Dryer, Microwave, Oven, Range, Refrigerator, Washer
Parking
- Parking description:Alley Entrance, Parking Space
- Garage:Yes
- Garage spaces:1.5
New listings near 2815 S 46th St
- New
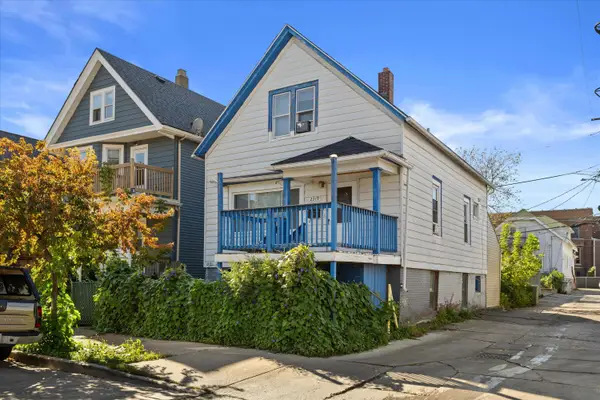 $99,900Active2 beds 1 baths1,362 sq. ft.
2319 S 17th St, Milwaukee, WI 53215
MLS# 1983937Listed by: HOMEWIRE REALTY - New
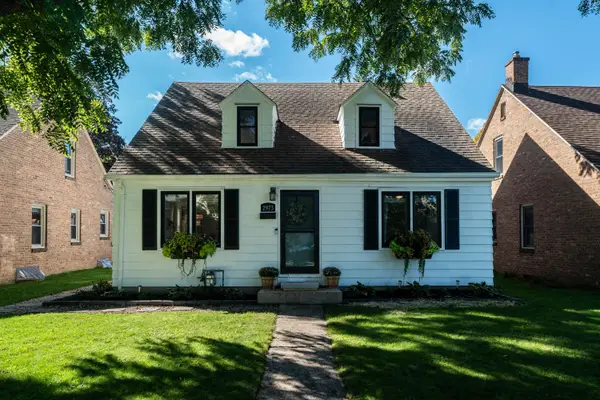 $319,900Active2 beds 2 baths1,871 sq. ft.
2973 N 79th St, Milwaukee, WI 53222
MLS# 1983943Listed by: KELLER WILLIAMS REALTY-MILWAUKEE SOUTHWEST - New
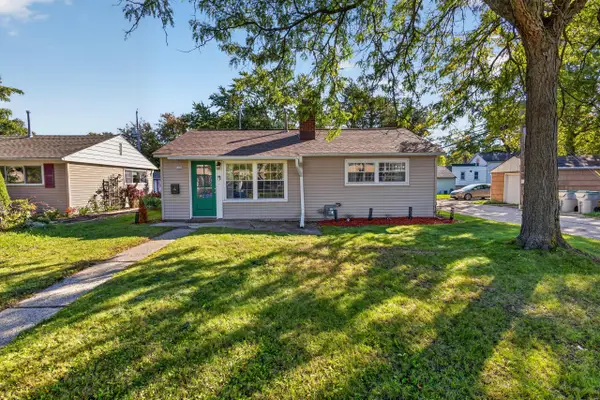 $219,900Active2 beds 1 baths688 sq. ft.
3120 N 84th St, Milwaukee, WI 53222
MLS# 1983954Listed by: COLDWELL BANKER REALTY - New
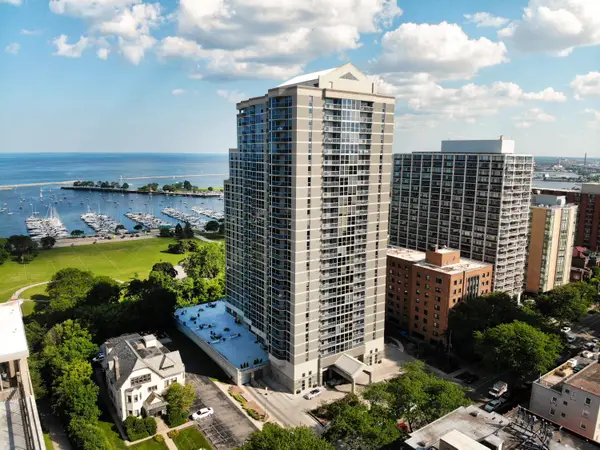 $299,000Active2 beds 2 baths1,010 sq. ft.
1660 N Prospect Ave, Milwaukee, WI 53202
MLS# 1983960Listed by: COLDWELL BANKER REALTY - New
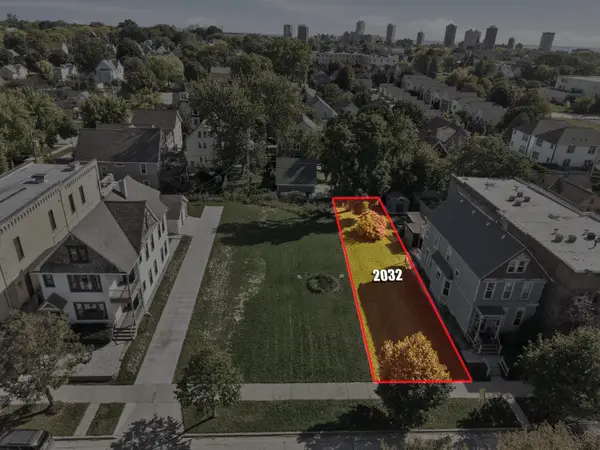 $200,000Active0.09 Acres
2032 N Palmer St, Milwaukee, WI 53212
MLS# 1983965Listed by: FORWARD REALTY PARTNERS - New
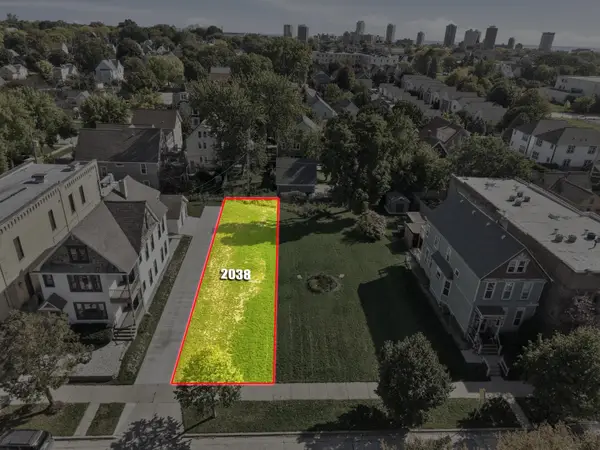 $200,000Active0.11 Acres
2038 N Palmer St, Milwaukee, WI 53212
MLS# 1983966Listed by: FORWARD REALTY PARTNERS - New
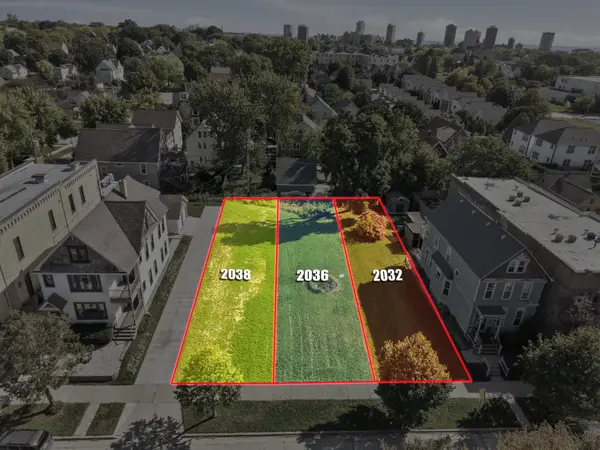 $600,000Active0.29 Acres
2032-2038 N Palmer St, Milwaukee, WI 53212
MLS# 1983967Listed by: FORWARD REALTY PARTNERS - New
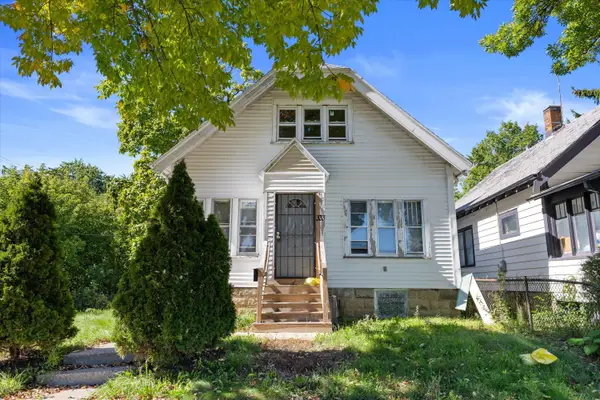 $155,000Active2 beds 1 baths1,873 sq. ft.
333 N 36th St, Milwaukee, WI 53208
MLS# 1983976Listed by: HOMEWIRE REALTY - New
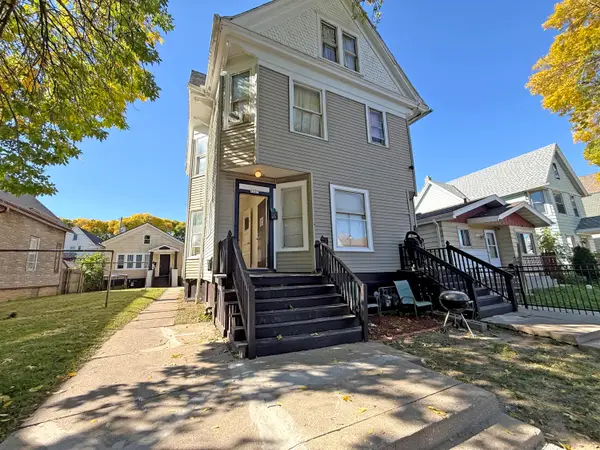 $359,000Active-- beds -- baths
1225 N 20th St, Milwaukee, WI 53204
MLS# 1983977Listed by: COLDWELL BANKER REALTY - New
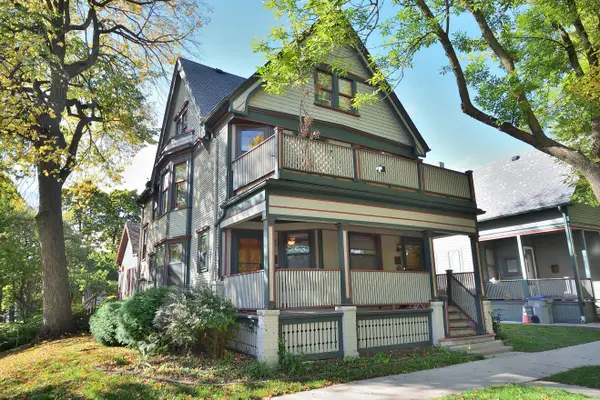 $174,900Active1 beds 1 baths960 sq. ft.
203 W Lloyd St, Milwaukee, WI 53212
MLS# 1983979Listed by: FIRST WEBER INC- GREENFIELD


Protect your home and budget from life's surprises with an Assurant Home Warranty, backed by a partner that supports you through every step of homeownership. Explore Plans.
©2026 Century 21 Real Estate LLC. All rights reserved. CENTURY 21®, the CENTURY 21 Logo and C21® are service marks owned by Century 21 Real Estate LLC. Century 21 Real Estate LLC fully supports the principles of the Fair Housing Act and the Equal Opportunity Act. Each office is independently owned and operated. Listing information is deemed reliable but not guaranteed accurate.