
2840 N 77th St, Milwaukee, WI 53222
Local realty services provided by:CENTURY 21 Benefit Realty
2840 N 77th St,Milwaukee, WI 53222
$315,000
- 3 Beds
- 2 Baths
- 1,556 sq. ft.
- Single family
- Active
Listed by: pat bitterberg
Office: shorewest realtors, inc.
MLS#:1976754
Source:WI_METROMLS
Price summary
- Price:$315,000
- Price per sq. ft.:$202.44
About this home
A Cape Cod classic, delivered! Welcome to this charming brick 3-bedroom, 2-bath Cooper Park home where character, comfort and location come together beautifully. Inside, hardwood floors and timeless built-ins with leaded glass add warmth and personality, while the en-suite primary bedroom offers the luxury of double closets. Step outside to a fenced backyard that feels like your own private retreat, complete with an awesome patio and lush landscaping--perfect for relaxing or entertaining. Just minutes from Enderis Park and the shops, dining and everyday conveniences of East Towne Tosa. New central air in 2025 and water heater in 2022. Consider this your delivery of a home you'll love coming back to!
Contact an agent
Home facts
- Year built:1941
- Listing ID #:1976754
- Added:5 day(s) ago
- Updated:August 25, 2026 at 03:17 PM
Rooms and interior
- Bedrooms:3
- Total bathrooms:2
- Full bathrooms:2
- Rooms Total:7
- Basement Description:Block, Full, Partially Finished, Radon Mitigation, Sump Pump
- Living area:1,556 sq. ft.
Heating and cooling
- Cooling:Central Air
- Heating:Forced Air, Natural Gas
- Central air:Yes
Structure and exterior
- Year built:1941
- Building area:1,556 sq. ft.
- Lot area:0.11 Acres
- Lot Features:Fenced Yard, Near Public Transit, Sidewalk
- Architectural Style:Cape Cod
- Construction Materials:Brick, Wood
- Levels:15 Story
Utilities
- Sewer:Municipal Sewer
Finances and disclosures
- Price:$315,000
- Price per sq. ft.:$202.44
- Tax amount:$4,515 (2025)
Features and amenities
- Appliances:Dishwasher, Disposal, Dryer, Microwave, Oven, Range, Refrigerator, Washer
Parking
- Parking description:Alley Entrance
- Garage:Yes
- Garage spaces:1.5
New listings near 2840 N 77th St
- New
 $20,000Active2 beds 1 baths2,361 sq. ft.
3057 N 21st St, Milwaukee, WI 53206
MLS# 1977666Listed by: KELLER WILLIAMS MILWAUKEE NORTH SHORE - New
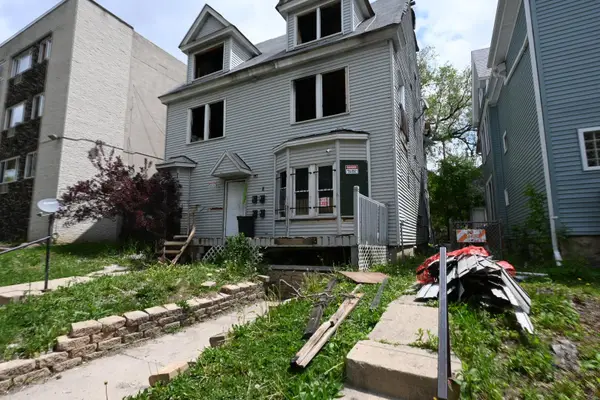 $105,000Active-- beds -- baths2,960 sq. ft.
608 N 30th St, Milwaukee, WI 53208
MLS# 1977630Listed by: BOARDWALK REALTY LLC - New
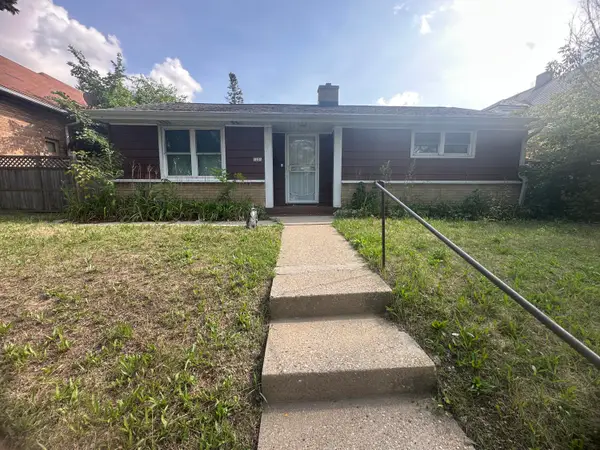 $120,000Active2 beds 1 baths900 sq. ft.
1225 W Capitol Dr, Milwaukee, WI 53206
MLS# 1977601Listed by: COLDWELL BANKER REALTY - New
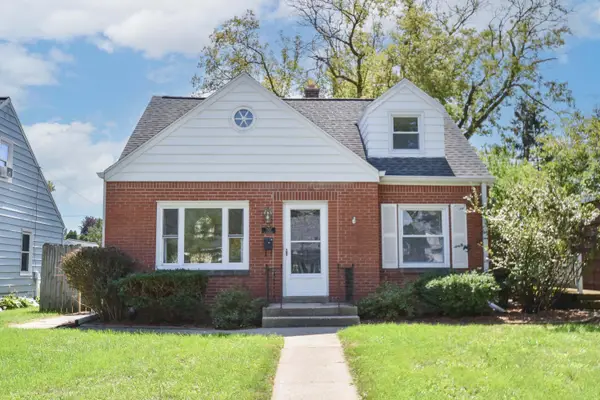 $250,000Active3 beds 1 baths1,676 sq. ft.
7937 W Townsend St, Milwaukee, WI 53222
MLS# 1977619Listed by: REAL BROKER MILWAUKEE - New
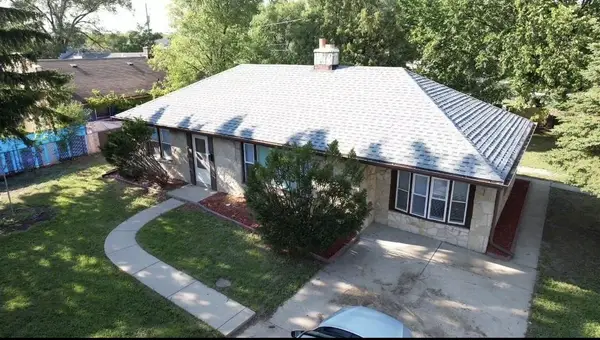 $269,000Active3 beds 2 baths1,332 sq. ft.
7400 W Villard Avenue, Milwaukee, WI 53218
MLS# 2031188Listed by: KOUA VANG - New
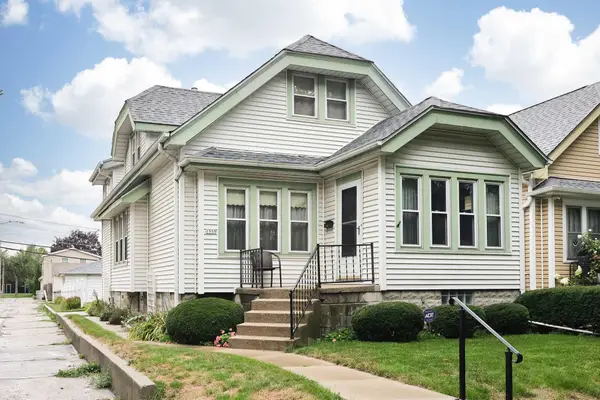 $219,900Active3 beds 1 baths1,594 sq. ft.
1959 S 36th St, Milwaukee, WI 53215
MLS# 1977572Listed by: RE/MAX LAKESIDE-CENTRAL - New
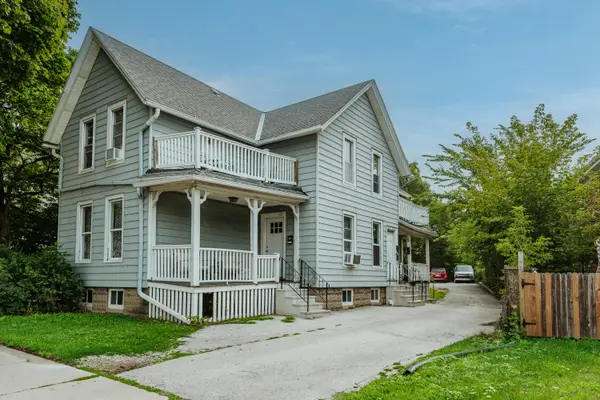 $425,000Active-- beds -- baths
618-620 S Hawley Rd, Milwaukee, WI 53214
MLS# 1977547Listed by: COMPASS RE WI-TOSA - New
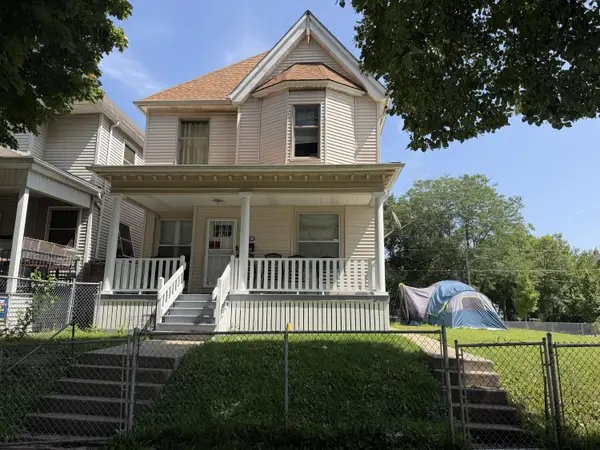 $185,000Active4 beds 2 baths1,706 sq. ft.
1906 N 33rd St, Milwaukee, WI 53208
MLS# 1977532Listed by: HOMESTEAD REALTY, INC - New
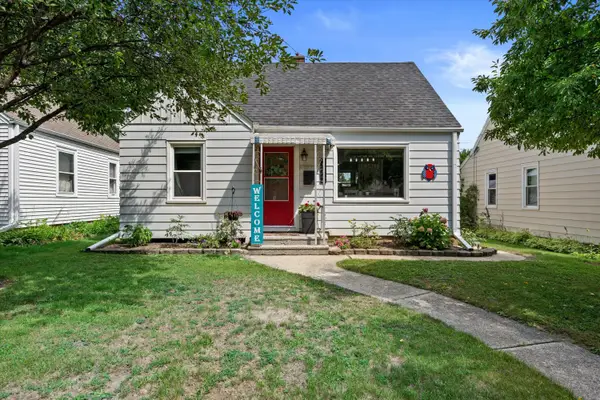 $244,900Active2 beds 1 baths1,382 sq. ft.
3172 N 80th St, Milwaukee, WI 53222
MLS# 1977501Listed by: REALTY EXECUTIVES - INTEGRITY - New
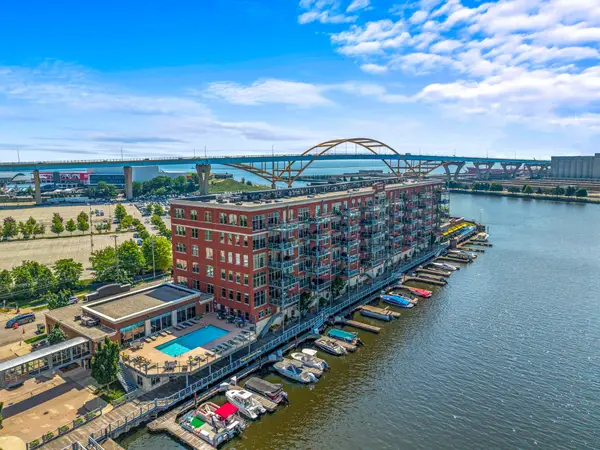 $1,175,000Active2 beds 2 baths1,741 sq. ft.
541 E Erie St, Milwaukee, WI 53202
MLS# 1977504Listed by: FIRST WEBER INC -NPW


Protect your home and budget from life's surprises with an Assurant Home Warranty, backed by a partner that supports you through every step of homeownership. Explore Plans.
©2026 Century 21 Real Estate LLC. All rights reserved. CENTURY 21®, the CENTURY 21 Logo and C21® are service marks owned by Century 21 Real Estate LLC. Century 21 Real Estate LLC fully supports the principles of the Fair Housing Act and the Equal Opportunity Act. Each office is independently owned and operated. Listing information is deemed reliable but not guaranteed accurate.