
2840 N 86th St, Milwaukee, WI 53222
Local realty services provided by:CENTURY 21 Integrity Group
2840 N 86th St,Milwaukee, WI 53222
$342,000
- 3 Beds
- 2 Baths
- - sq. ft.
- Single family
- Sold
Listed by: cynthia schmear
Office: coldwell banker realty
MLS#:1970381
Source:WI_METROMLS
Sorry, we are unable to map this address
Price summary
- Price:$342,000
About this home
First time available in years! This character-filled Lannon stone Cape Cod in the Cooper Park neighborhood showcases exceptional custom woodwork throughout, reflecting the talent and pride of its master woodworker owner. Featuring 2 bedrooms on the main level, a spacious kitchen with breakfast nook overlooking patio and garden area, dinette, living room, and a beautifully finished upper level with a bonus room and additional bedroom space. Enjoy perennial gardens, patio, charming front porch with awning and a 2-car garage. A truly special home where craftsmanship and care shine in every detail. Furnace/AC 2019; Water Heater 2025; 2012 roof & windows;
Contact an agent
Home facts
- Year built:1953
- Listing ID #:1970381
- Added:49 day(s) ago
- Updated:August 26, 2026 at 06:33 AM
Rooms and interior
- Bedrooms:3
- Total bathrooms:2
- Full bathrooms:2
- Rooms Total:6
- Basement Description:Block, Full, Partially Finished, Shower, Sump Pump
Heating and cooling
- Cooling:Central Air
- Heating:Forced Air, Natural Gas
- Central air:Yes
Structure and exterior
- Year built:1953
- Lot Features:Sidewalk
- Architectural Style:Cape Cod
- Construction Materials:Stone
- Levels:15 Story
Utilities
- Sewer:Municipal Sewer
Finances and disclosures
- Price:$342,000
- Tax amount:$5,823 (2025)
Features and amenities
- Appliances:Dishwasher, Disposal, Dryer, Microwave, Oven, Range, Refrigerator, Washer
Parking
- Parking description:Alley Entrance, Paved
- Garage:Yes
- Garage spaces:2
New listings near 2840 N 86th St
- New
 $310,000Active3 beds 2 baths1,220 sq. ft.
4978 S 24 St, Milwaukee, WI 53221
MLS# 1977752Listed by: COMPASS RE WI-TOSA - New
 $134,700Active4 beds 2 baths1,166 sq. ft.
2628 N 7th St, Milwaukee, WI 53212
MLS# 1977739Listed by: VYLLA HOME - New
 $315,000Active3 beds 1 baths1,487 sq. ft.
10923 W Cameron Ave, Milwaukee, WI 53225
MLS# 1977719Listed by: GREYSTONE ASSET, LLC - New
 $159,900Active2 beds 1 baths1,947 sq. ft.
4213 N 14th St, Milwaukee, WI 53209
MLS# 1977709Listed by: BRIDGEMARK REALTY - New
 $349,900Active2 beds 1 baths1,782 sq. ft.
1331 E Saveland Ave, Milwaukee, WI 53207
MLS# 1977711Listed by: NOVA REAL ESTATE GROUP - New
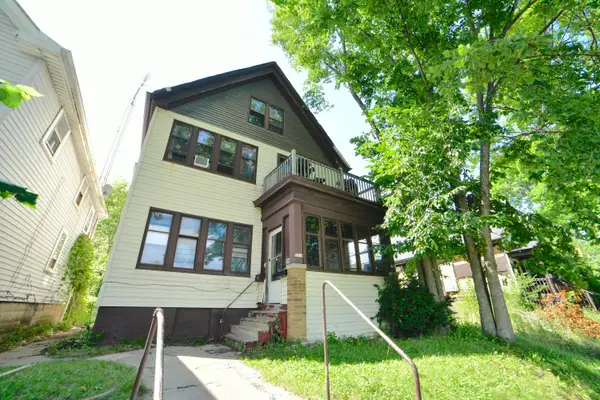 $95,000Active2 beds 1 baths2,238 sq. ft.
2917-2919 N 8th St, Milwaukee, WI 53206
MLS# 1977691Listed by: SHOREWEST REALTORS - SOUTH METRO - New
 $185,000Active2 beds 2 baths830 sq. ft.
1409 N Prospect Ave, Milwaukee, WI 53202
MLS# 1977693Listed by: KELLER WILLIAMS MILWAUKEE NORTH SHORE - New
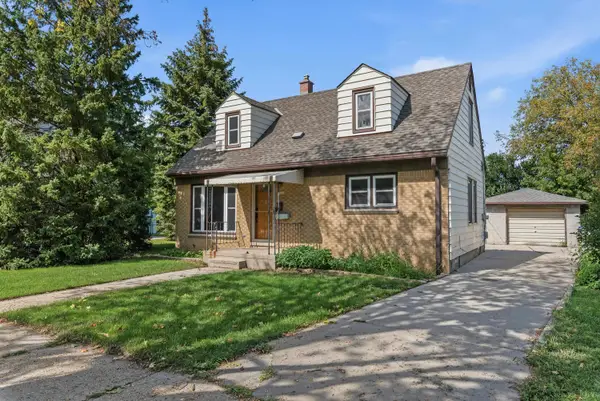 $319,900Active4 beds 2 baths1,917 sq. ft.
6200 W Manitoba Street, MILWAUKEE, WI 53219-3046
MLS# 50331583Listed by: REALTY ONE GROUP HAVEN - New
 $175,000Active3 beds 1 baths3,128 sq. ft.
2761-2763 N 45th St, Milwaukee, WI 53210
MLS# 1977685Listed by: SHOREWEST REALTORS - SOUTH METRO - New
 $20,000Active2 beds 1 baths2,361 sq. ft.
3057 N 21st St, Milwaukee, WI 53206
MLS# 1977666Listed by: KELLER WILLIAMS MILWAUKEE NORTH SHORE


Protect your home and budget from life's surprises with an Assurant Home Warranty, backed by a partner that supports you through every step of homeownership. Explore Plans.
©2026 Century 21 Real Estate LLC. All rights reserved. CENTURY 21®, the CENTURY 21 Logo and C21® are service marks owned by Century 21 Real Estate LLC. Century 21 Real Estate LLC fully supports the principles of the Fair Housing Act and the Equal Opportunity Act. Each office is independently owned and operated. Listing information is deemed reliable but not guaranteed accurate.