2880 N 52nd St, Milwaukee, WI 53210
Local realty services provided by:CENTURY 21 North East
2880 N 52nd St,Milwaukee, WI 53210
$169,900
- 3 Beds
- 3 Baths
- 1,352 sq. ft.
- Single family
- Active
Listed by: lance wooten team*
Office: riverwest realty milwaukee
MLS#:1982273
Source:WI_METROMLS
Price summary
- Price:$169,900
- Price per sq. ft.:$125.67
About this home
Solid 3 Bdrm 2.5 Bathroom extensively updated within the last 10 years top to bottom. Open concept living room through dining room leading to kitchen. Kitchen features a generous amount of storage, stone counters, and an additional pantry with laundry. Upper level primary has a bonus flex space, multiple closets and full bathroom. Lower level is partially finished with a bonus room and rec room to entertain and host during the upcoming holidays. Exterior features a 1 car garage, room to expand parking, fenced in yard, and patio. Hurry this one will not last long.
Contact an agent
Home facts
- Year built:1910
- Listing ID #:1982273
- Added:2 day(s) ago
- Updated:September 28, 2026 at 03:01 PM
Rooms and interior
- Bedrooms:3
- Total bathrooms:3
- Full bathrooms:2
- Half bathrooms:1
- Rooms Total:8
- Basement Description:8+ Ceiling, Block, Full, Partially Finished
- Living area:1,352 sq. ft.
Heating and cooling
- Heating:Forced Air, Natural Gas
Structure and exterior
- Year built:1910
- Building area:1,352 sq. ft.
- Lot area:0.12 Acres
- Lot Features:Corner Lot, Near Public Transit, Sidewalk
- Architectural Style:Cape Cod
- Construction Materials:Vinyl
- Levels:15 Story
Utilities
- Sewer:Municipal Sewer
Finances and disclosures
- Price:$169,900
- Price per sq. ft.:$125.67
- Tax amount:$3,913 (2025)
Parking
- Parking description:Alley Entrance, Parking Space
- Garage:Yes
- Garage spaces:1.5
New listings near 2880 N 52nd St
- New
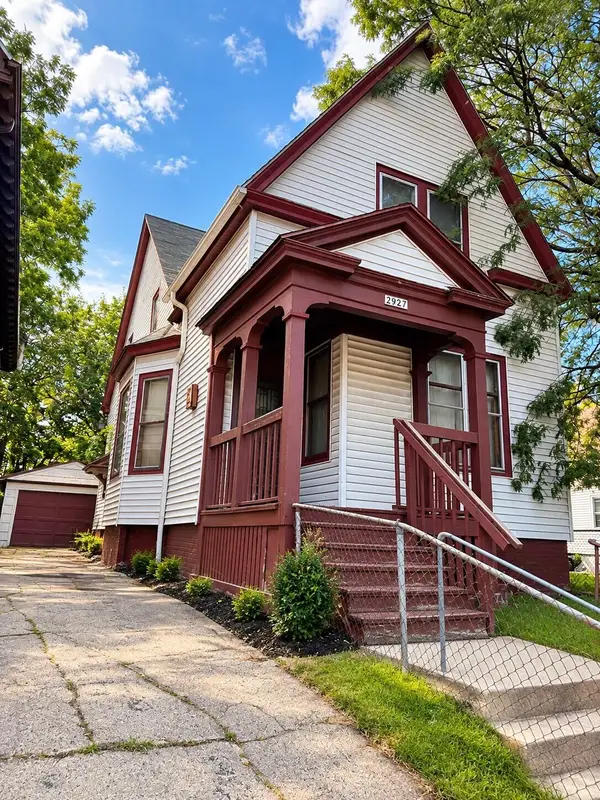 $85,000Active5 beds 1 baths1,725 sq. ft.
2927 N 12th St, Milwaukee, WI 53208
MLS# 1982397Listed by: EMPOWERMENT REALTY GROUP LLC - New
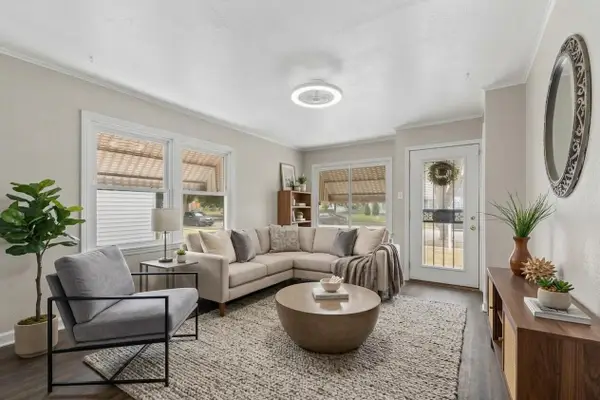 $199,900Active3 beds 1 baths1,071 sq. ft.
4858 N 71st St St, Milwaukee, WI 53218
MLS# 1982408Listed by: REALTY EXECUTIVES INTEGRITY~BROOKFIELD - New
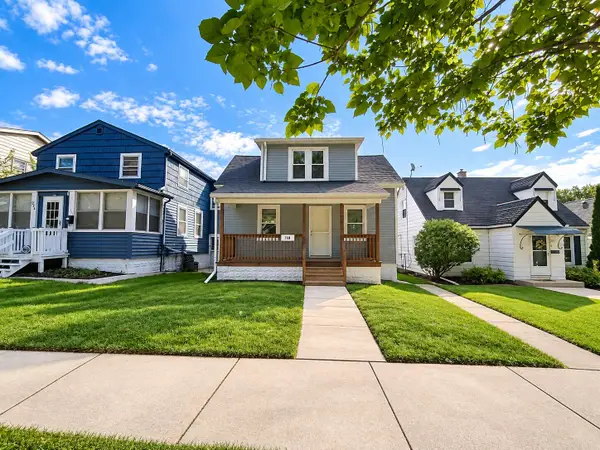 $259,000Active2 beds 2 baths800 sq. ft.
216 S 62nd St, Milwaukee, WI 53214
MLS# 1982418Listed by: NEXTHOME MY WAY - New
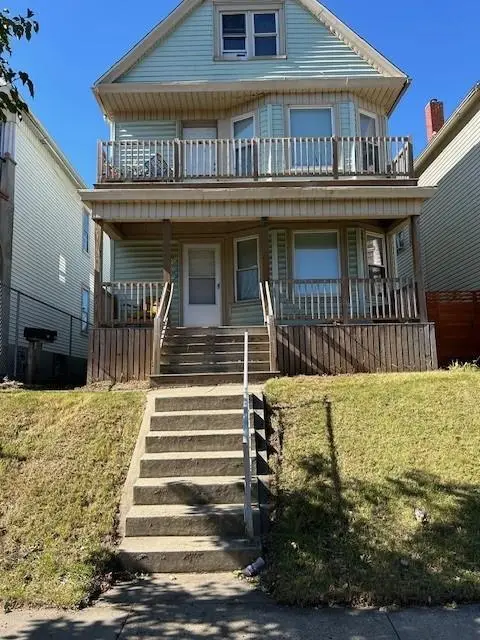 $299,000Active-- beds -- baths
2929 S 9th Place, Milwaukee, WI 53215
MLS# 2033569Listed by: THE HUB REALTY - New
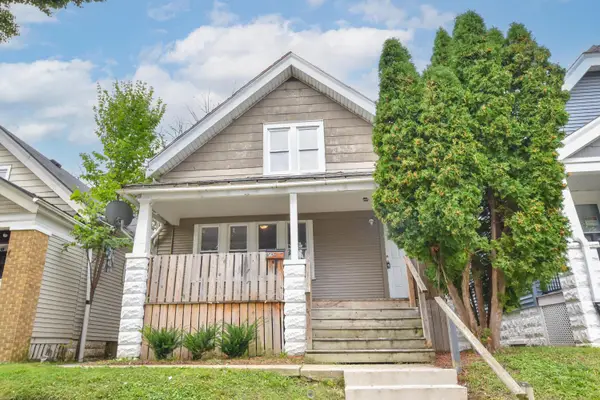 $139,900Active3 beds 1 baths1,812 sq. ft.
2543 N 37th St, Milwaukee, WI 53210
MLS# 1982378Listed by: SHOREWEST REALTORS - SOUTH METRO - New
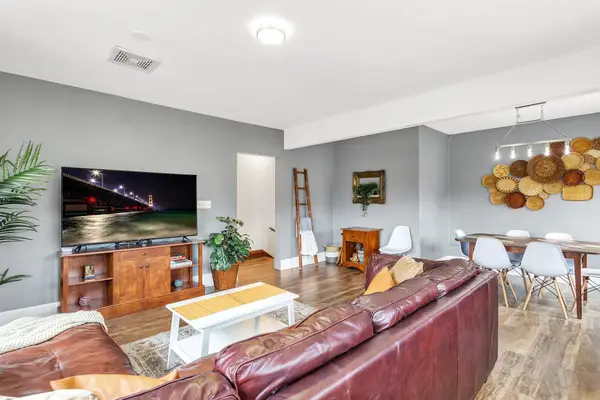 $575,000Active-- beds -- baths3,200 sq. ft.
3041 N Oakland Ave, Milwaukee, WI 53211
MLS# 1982381Listed by: BERKSHIRE HATHAWAY HOMESERVICES SOPHIA BARRY REALTY GROUP - New
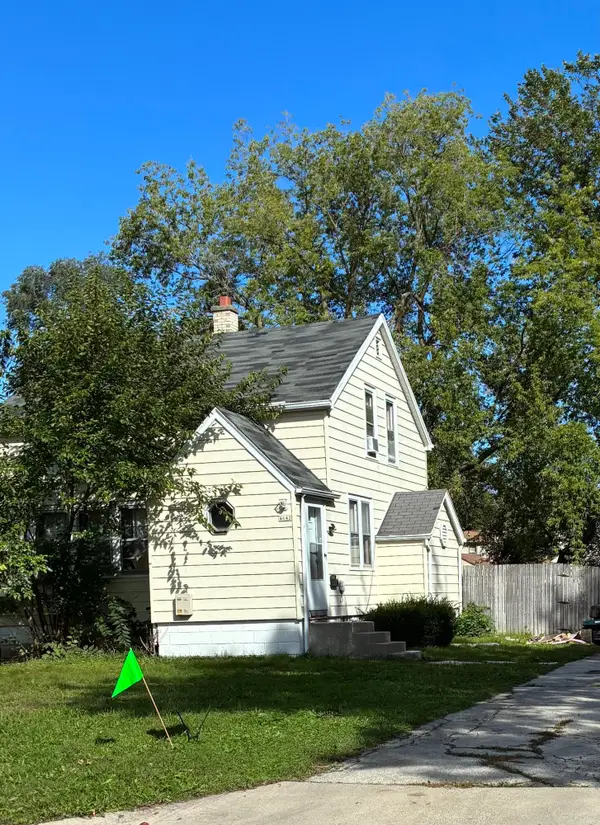 $110,000Active2 beds 1 baths1,072 sq. ft.
4642 N 57 St, Milwaukee, WI 53218
MLS# 1982372Listed by: TEAM REALTY OF GREATER MILWAUKEE - New
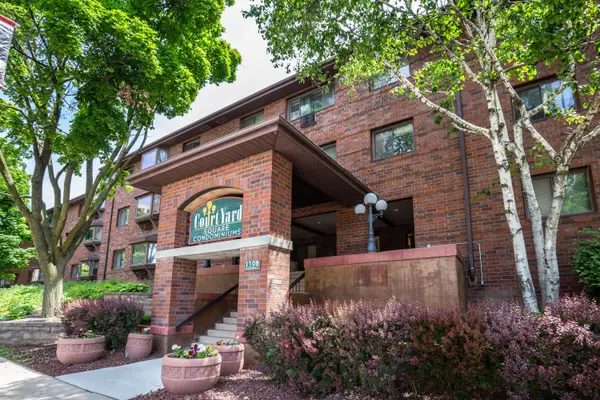 $245,000Active2 beds 2 baths975 sq. ft.
1108 N Milwaukee St, Milwaukee, WI 53202
MLS# 1982375Listed by: M3 REALTY - New
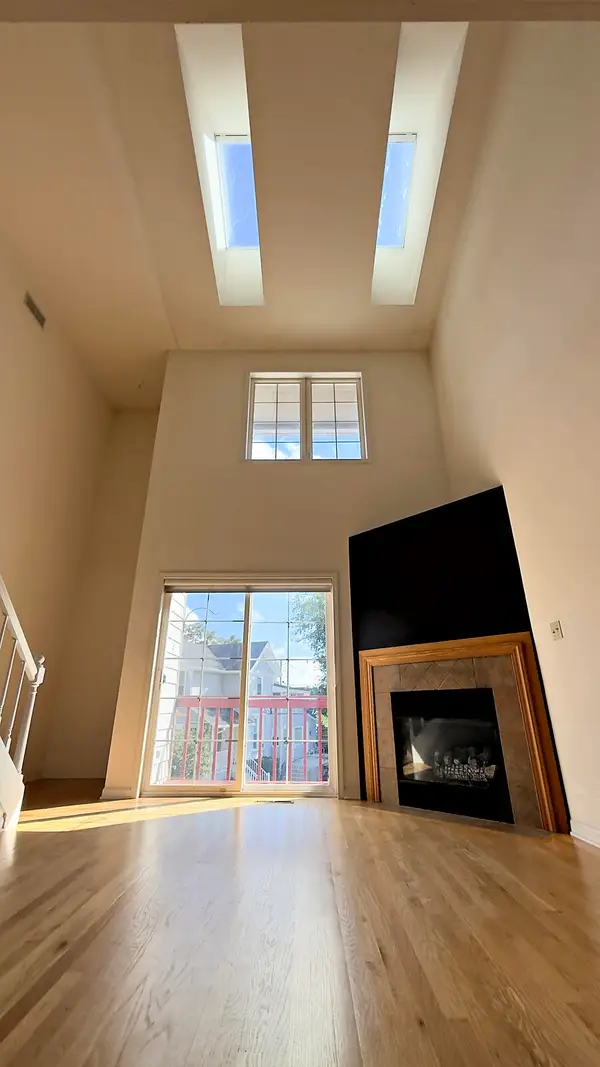
 $480,000Active2 beds 2 baths1,537 sq. ft.
1112 E Lyon St, Milwaukee, WI 53202
MLS# 1982367Listed by: CENTURY 21 AFFILIATED - New
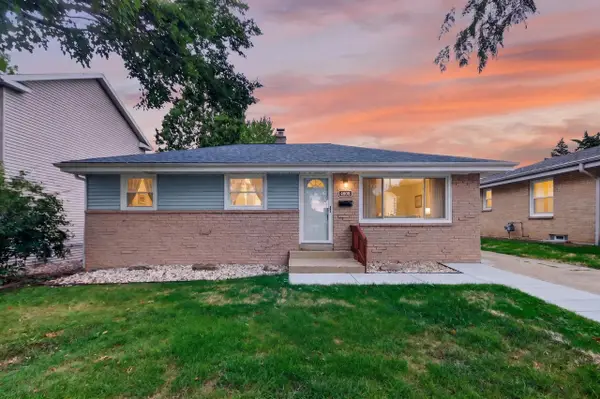 $349,900Active4 beds 2 baths1,476 sq. ft.
4808 S 24th St, Milwaukee, WI 53221
MLS# 1982368Listed by: PREMIER POINT REALTY LLC


Protect your home and budget from life's surprises with an Assurant Home Warranty, backed by a partner that supports you through every step of homeownership. Explore Plans.
©2026 Century 21 Real Estate LLC. All rights reserved. CENTURY 21®, the CENTURY 21 Logo and C21® are service marks owned by Century 21 Real Estate LLC. Century 21 Real Estate LLC fully supports the principles of the Fair Housing Act and the Equal Opportunity Act. Each office is independently owned and operated. Listing information is deemed reliable but not guaranteed accurate.