
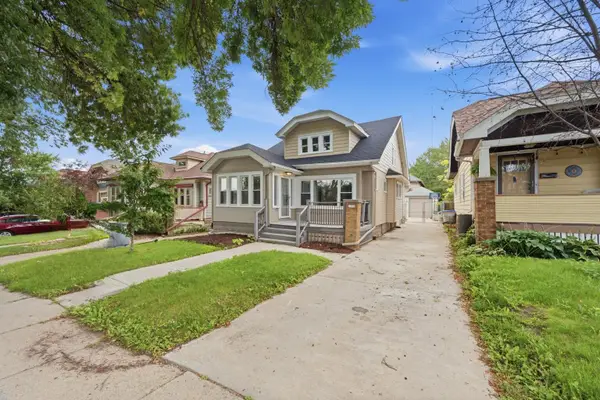
2903 N 46th St, Milwaukee, WI 53210
Local realty services provided by:CENTURY 21 Benefit Realty
2903 N 46th St,Milwaukee, WI 53210
$220,000
- 5 Beds
- 2 Baths
- 2,361 sq. ft.
- Single family
- Active
Listed by: dawn kamalian
Office: shorewest realtors - south metro
MLS#:1986201
Source:WI_METROMLS
Price summary
- Price:$220,000
- Price per sq. ft.:$93.18
About this home
Move into this beautiful 5 bedroom, 2 full bath home filled with timeless charm and character! A spacious foyer welcomes you inside, setting the tone for the warmth & elegance found throughout. Stunning leaded glass windows and original architectural details add to the home's unique appeal. The massive living room features a charming faux fireplace, creating an inviting space for relaxing or entertaining. The formal dining room showcases beautiful built in cabinetry, perfect for displaying your treasured pieces. The spacious kitchen offers plenty of room for preparing meals, along w/ a cozy eating nook for everyday dining. With five generously sized bedrooms, this home offers versatility for family, guests, or a home office. A wonderful blend of classic charm, character, & spacious living!
Contact an agent
Home facts
- Year built:1927
- Listing ID #:1986201
- Added:1 day(s) ago
- Updated:October 27, 2026 at 05:01 PM
Rooms and interior
- Bedrooms:5
- Total bathrooms:2
- Full bathrooms:2
- Rooms Total:8
- Basement Description:Block, Full
- Living area:2,361 sq. ft.
Heating and cooling
- Heating:Electric, Natural Gas, Radiant
Structure and exterior
- Year built:1927
- Building area:2,361 sq. ft.
- Lot area:0.12 Acres
- Lot Features:Sidewalk
- Architectural Style:Bungalow
- Construction Materials:Brick
- Levels:15 Story
Utilities
- Sewer:Municipal Sewer
Finances and disclosures
- Price:$220,000
- Price per sq. ft.:$93.18
- Tax amount:$5,405 (2025)
Features and amenities
- Appliances:Oven, Range, Refrigerator
Parking
- Parking description:Alley Entrance, Parking Space
- Garage:Yes
- Garage spaces:2
New listings near 2903 N 46th St
- Coming Soon
 $485,000Coming Soon2 beds 2 baths1,211 sq. ft.
929 N Astor St, Milwaukee, WI 53202
MLS# 1986143Listed by: COLDWELL BANKER REALTY - New
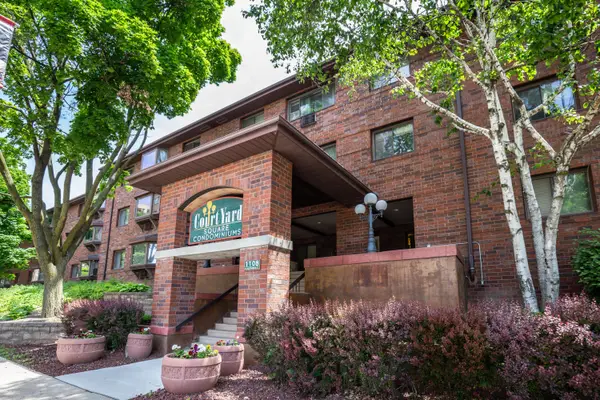 $229,900Active2 beds 2 baths979 sq. ft.
1108 N Milwaukee St, Milwaukee, WI 53202
MLS# 1986276Listed by: REAL BROKER MILWAUKEE - New
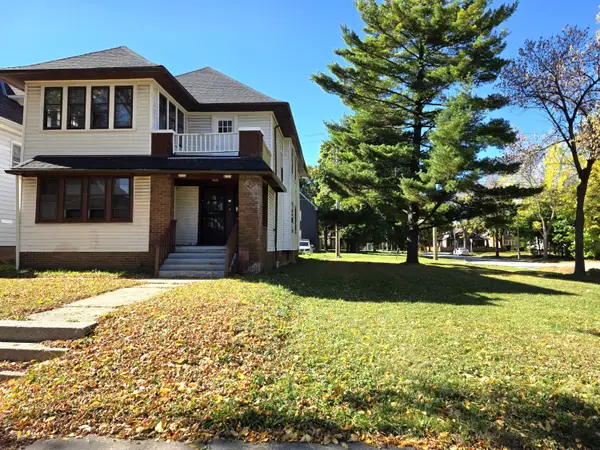 $179,000Active3 beds 1 baths2,568 sq. ft.
2773 N 44th St, Milwaukee, WI 53210
MLS# 1986283Listed by: REALTY EXECUTIVES INTEGRITY~CEDARBURG - New
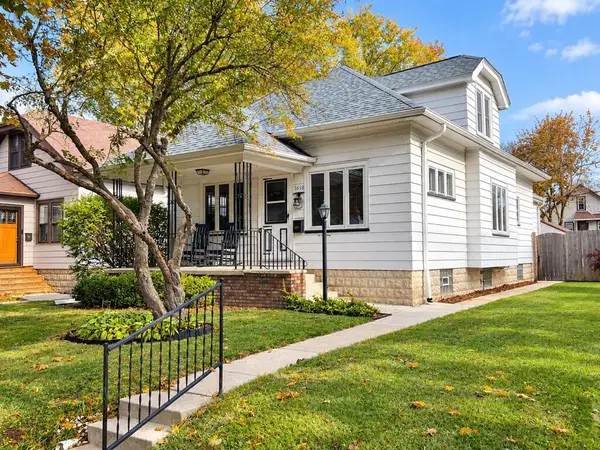 $465,000Active4 beds 2 baths1,886 sq. ft.
3658 S Logan Ave, Milwaukee, WI 53207
MLS# 1986295Listed by: MILWAUKEE FLAT FEE HOMES - New
 $449,900Active-- beds 1 baths2,955 sq. ft.
933 E Land Pl, Milwaukee, WI 53202
MLS# 1986305Listed by: LAKE COUNTRY FLAT FEE - New
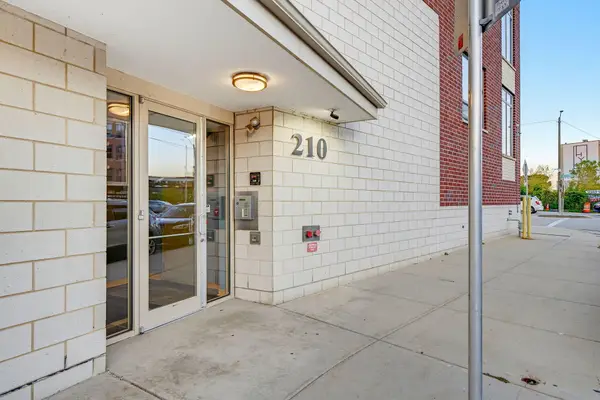 $399,900Active2 beds 1 baths1,165 sq. ft.
210 S Water St, Milwaukee, WI 53204
MLS# 1986272Listed by: HOMESTEAD REALTY, INC - New
 $339,000Active4 beds 3 baths1,834 sq. ft.
1350 N 55th St, Milwaukee, WI 53208
MLS# 1986255Listed by: KELLER WILLIAMS MILWAUKEE NORTH SHORE - New
 $1Active2 beds 2 baths1,444 sq. ft.
1028 E Juneau Ave E, Milwaukee, WI 53202
MLS# 1986197Listed by: JAMES ADAMS, BROKER - New
 $125,000Active3 beds 2 baths1,190 sq. ft.
2922 N 1st St, Milwaukee, WI 53212
MLS# 1986205Listed by: FORWARD REALTY PARTNERS


Protect your home and budget from life's surprises with an Assurant Home Warranty, backed by a partner that supports you through every step of homeownership. Explore Plans.
©2026 Century 21 Real Estate LLC. All rights reserved. CENTURY 21®, the CENTURY 21 Logo and C21® are service marks owned by Century 21 Real Estate LLC. Century 21 Real Estate LLC fully supports the principles of the Fair Housing Act and the Equal Opportunity Act. Each office is independently owned and operated. Listing information is deemed reliable but not guaranteed accurate.