
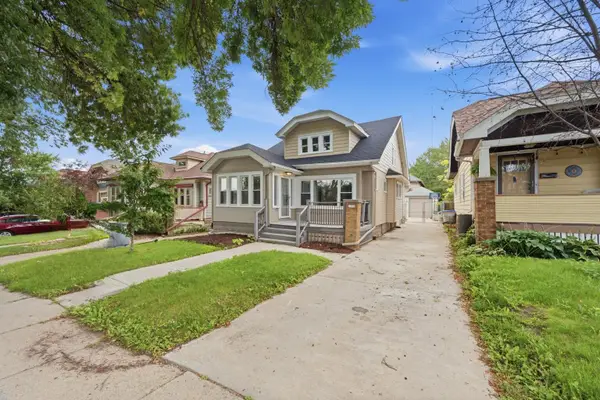
2932 W Walnut St, Milwaukee, WI 53208
Local realty services provided by:CENTURY 21 Affiliated
2932 W Walnut St,Milwaukee, WI 53208
$175,000
- 4 Beds
- 2 Baths
- 2,201 sq. ft.
- Single family
- Pending
Listed by: nicole ehrhart fenner
Office: homestead realty, inc
MLS#:1983359
Source:WI_METROMLS
Price summary
- Price:$175,000
- Price per sq. ft.:$79.51
About this home
Welcome home to this spacious two-story, 4-bedroom, 2-bath home situated on a prime corner lot. Step inside to an inviting open-concept main level featuring LVP flooring throughout. The living room offers a cozy electric fireplace and flows seamlessly into the spacious dining area and updated kitchen, complete with new cabinets and countertops. A main-floor bedroom provides added convenience and flexibility for guests or a home office. Upstairs, you'll find comfortable carpeting throughout, a generous primary suite with a private bath and walk-in closet, two additional nicely sized bedrooms, and a versatile family room. The partially finished lower level offers extra space for recreation, storage, or future ideas. Outside, a 2-car garage provides convenient parking and additional storage.
Contact an agent
Home facts
- Year built:1890
- Listing ID #:1983359
- Added:22 day(s) ago
- Updated:October 10, 2026 at 01:44 AM
Rooms and interior
- Bedrooms:4
- Total bathrooms:2
- Full bathrooms:2
- Rooms Total:9
- Basement Description:Full, Partially Finished
- Living area:2,201 sq. ft.
Heating and cooling
- Heating:Forced Air, Natural Gas
Structure and exterior
- Year built:1890
- Building area:2,201 sq. ft.
- Lot area:0.07 Acres
- Lot Features:Corner Lot, Sidewalk
- Construction Materials:Vinyl
- Levels:2 Story
Utilities
- Sewer:Municipal Sewer
Finances and disclosures
- Price:$175,000
- Price per sq. ft.:$79.51
Parking
- Parking description:Alley Entrance
- Garage:Yes
- Garage spaces:2
New listings near 2932 W Walnut St
- Coming Soon
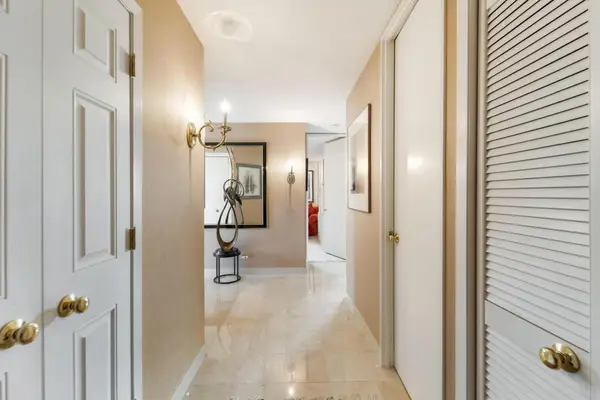 $485,000Coming Soon2 beds 2 baths1,211 sq. ft.
929 N Astor St, Milwaukee, WI 53202
MLS# 1986143Listed by: COLDWELL BANKER REALTY - New
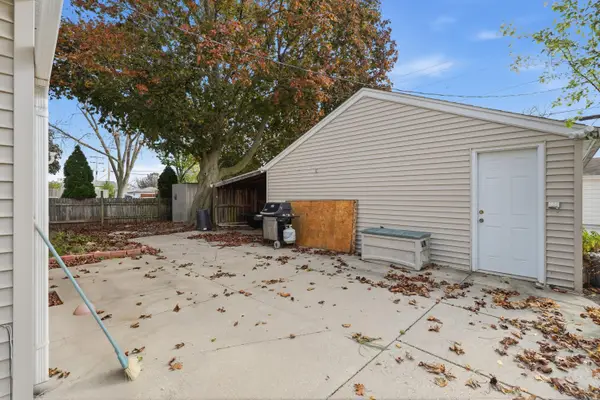 $284,900Active3 beds 1 baths2,506 sq. ft.
9045 W Butler Pl, Milwaukee, WI 53225
MLS# 1986352Listed by: ABUNDANCE REAL ESTATE - New
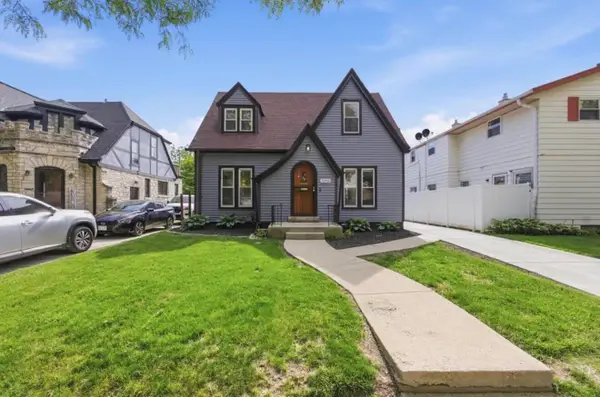 $319,000Active3 beds 3 baths1,569 sq. ft.
3356 N 47th St, Milwaukee, WI 53216
MLS# 1986341Listed by: PROLIFIC REALTY GROUP - New
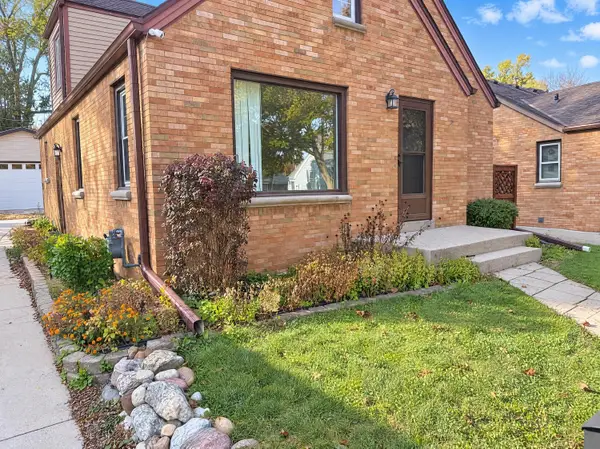 $325,000Active4 beds 2 baths1,414 sq. ft.
4319 S Lenox St, Milwaukee, WI 53207
MLS# 1986345Listed by: OPENDOOR BROKERAGE LLC - New
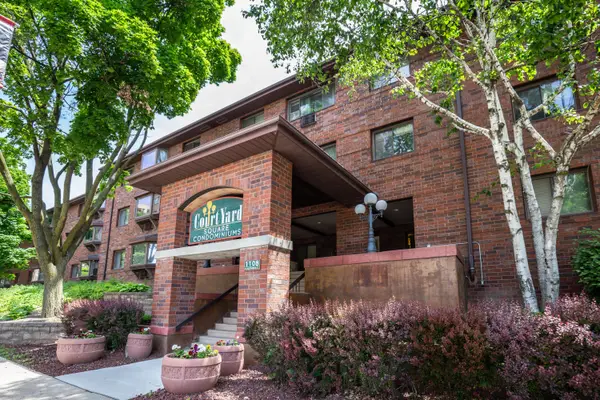 $229,900Active2 beds 2 baths979 sq. ft.
1108 N Milwaukee St, Milwaukee, WI 53202
MLS# 1986276Listed by: REAL BROKER MILWAUKEE - New
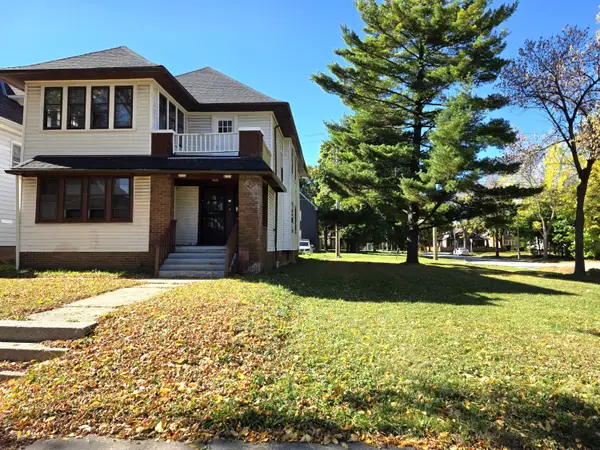 $179,000Active3 beds 1 baths2,568 sq. ft.
2773 N 44th St, Milwaukee, WI 53210
MLS# 1986283Listed by: REALTY EXECUTIVES INTEGRITY~CEDARBURG - New
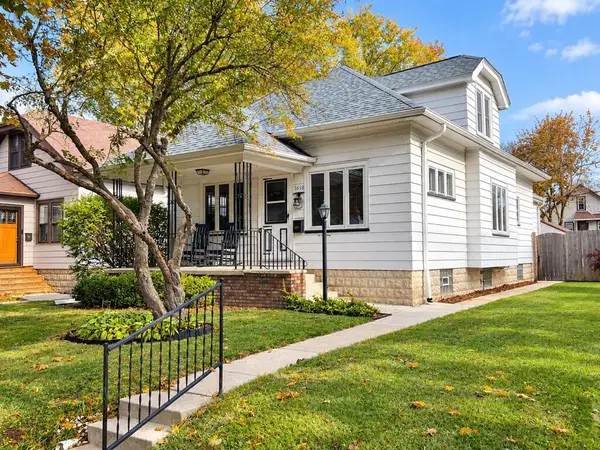 $465,000Active4 beds 2 baths1,886 sq. ft.
3658 S Logan Ave, Milwaukee, WI 53207
MLS# 1986295Listed by: MILWAUKEE FLAT FEE HOMES - New
 $449,900Active2 beds 1 baths2,955 sq. ft.
933 E Land Pl, Milwaukee, WI 53202
MLS# 1986303Listed by: LAKE COUNTRY FLAT FEE - New
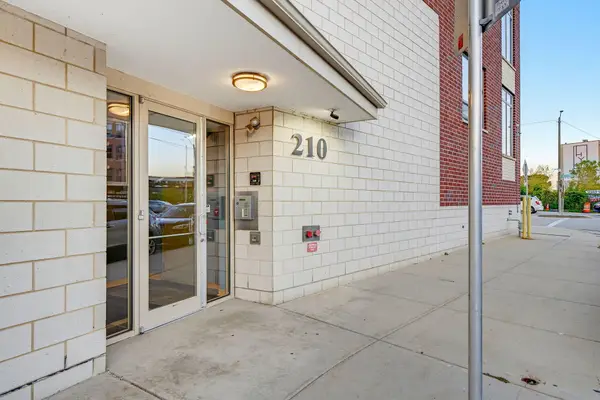 $399,900Active2 beds 1 baths1,165 sq. ft.
210 S Water St, Milwaukee, WI 53204
MLS# 1986272Listed by: HOMESTEAD REALTY, INC - New
 $339,000Active4 beds 3 baths1,834 sq. ft.
1350 N 55th St, Milwaukee, WI 53208
MLS# 1986255Listed by: KELLER WILLIAMS MILWAUKEE NORTH SHORE


Protect your home and budget from life's surprises with an Assurant Home Warranty, backed by a partner that supports you through every step of homeownership. Explore Plans.
©2026 Century 21 Real Estate LLC. All rights reserved. CENTURY 21®, the CENTURY 21 Logo and C21® are service marks owned by Century 21 Real Estate LLC. Century 21 Real Estate LLC fully supports the principles of the Fair Housing Act and the Equal Opportunity Act. Each office is independently owned and operated. Listing information is deemed reliable but not guaranteed accurate.