
3149 S Superior St, Milwaukee, WI 53207
Local realty services provided by:CENTURY 21 Affiliated
3149 S Superior St,Milwaukee, WI 53207
$699,900
- 2 Beds
- 2 Baths
- 1,463 sq. ft.
- Single family
- Pending
Listed by: brian roslawski
Office: realty executives integrity~brookfield
MLS#:1970906
Source:WI_METROMLS
Price summary
- Price:$699,900
- Price per sq. ft.:$478.4
About this home
One of a Kind Mid-Century Modern home designed by renowned architect John Randal McDonald. Floor to ceiling windows showcase Lake Michigan views, soaring wood beamed ceilings, and custom stained glass and tile details. Open concept first floor centered around a reclaimed brick gas fireplace is perfect for entertaining, with abundant natural light. Extensive updates include new roof, furnace, tankless water heater, fence, updated bathrooms and laundry, renovated closets, refreshed kitchen, and professionally landscaped front patio with lake and city views. Enclosed backyard with detached 1.5-car garage plus carport! A Bay View Dream!
Contact an agent
Home facts
- Year built:1950
- Listing ID #:1970906
- Added:21 day(s) ago
- Updated:July 20, 2026 at 04:46 AM
Rooms and interior
- Bedrooms:2
- Total bathrooms:2
- Full bathrooms:2
- Rooms Total:7
- Basement Description:Crawl Space
- Living area:1,463 sq. ft.
Heating and cooling
- Cooling:Central Air
- Heating:Forced Air, Gravity, Natural Gas
- Central air:Yes
Structure and exterior
- Year built:1950
- Building area:1,463 sq. ft.
- Lot area:0.14 Acres
- Lot Features:Fenced Yard, View of Water
- Architectural Style:Prairie/Craftsman
- Construction Materials:Brick, Wood
- Levels:2 Story
Utilities
- Sewer:Municipal Sewer
Finances and disclosures
- Price:$699,900
- Price per sq. ft.:$478.4
- Tax amount:$12,637 (2025)
Features and amenities
- Appliances:Dishwasher, Dryer, Microwave, Oven, Range, Refrigerator, Washer
Parking
- Garage:Yes
- Garage spaces:1.5
New listings near 3149 S Superior St
- New
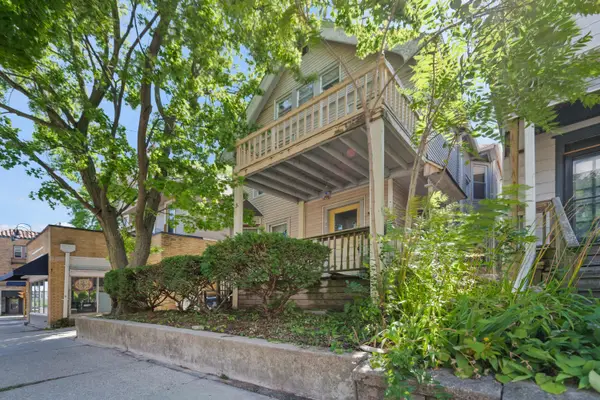 $550,000Active-- beds -- baths2,851 sq. ft.
1972 N Farwell Ave, Milwaukee, WI 53202
MLS# 1974044Listed by: KELLER WILLIAMS REALTY-MILWAUKEE NORTH SHORE - New
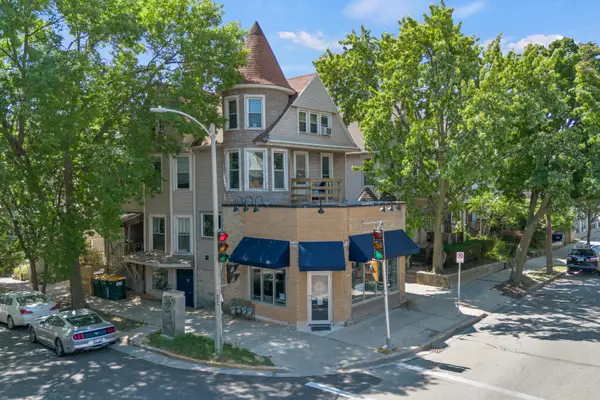 $550,000Active-- beds -- baths2,970 sq. ft.
1976 N Farwell Ave, Milwaukee, WI 53202
MLS# 1974047Listed by: KELLER WILLIAMS REALTY-MILWAUKEE NORTH SHORE - New
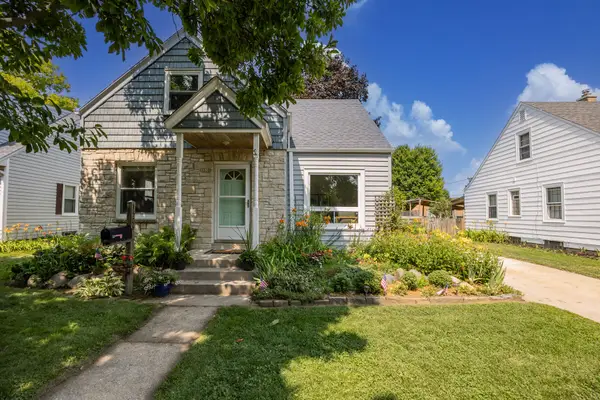 $350,000Active4 beds 1 baths1,277 sq. ft.
1508 E Tripoli Ave, Milwaukee, WI 53207
MLS# 1974050Listed by: REAL BROKER MILWAUKEE - New
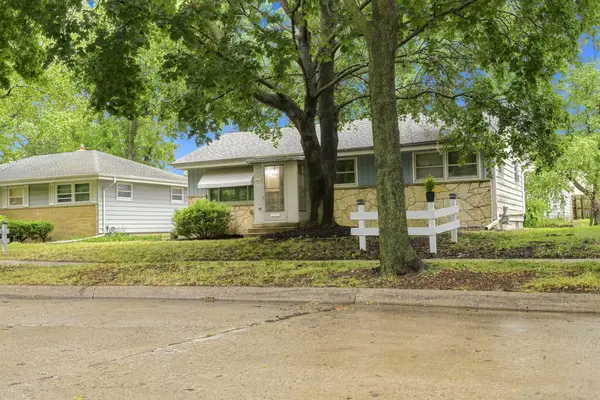 $200,000Active3 beds 1 baths1,310 sq. ft.
4325 N 83 St, Milwaukee, WI 53222
MLS# 1974039Listed by: COMPASS RE WI-TOSA - New
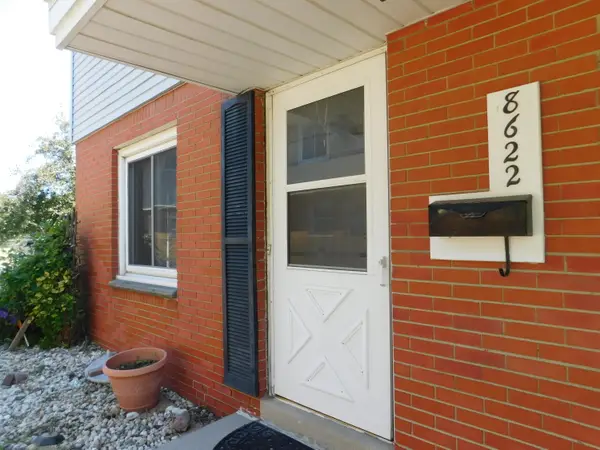 $107,000Active2 beds 2 baths850 sq. ft.
8622 W Villard Ave, Milwaukee, WI 53225
MLS# 1974035Listed by: FIRST WEBER INC - BROOKFIELD - New
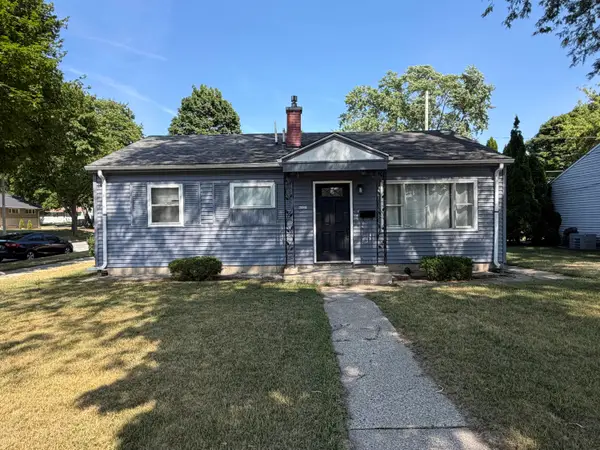 $239,900Active3 beds 1 baths855 sq. ft.
6525 W Ohio Ct, Milwaukee, WI 53219
MLS# 1974037Listed by: STANDARD REAL ESTATE SERVICES, LLC - New
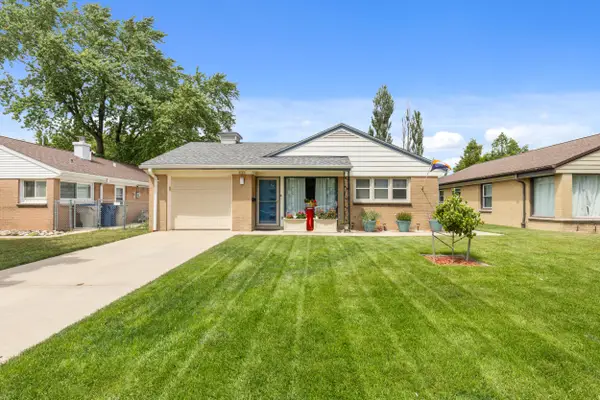 $274,900Active3 beds 1 baths1,276 sq. ft.
5622 W Montana St, Milwaukee, WI 53219
MLS# 1974015Listed by: EXP REALTY, LLC~MKE - New
 $299,000Active2 beds 1 baths2,368 sq. ft.
3032 N Booth St, Milwaukee, WI 53212
MLS# 1974010Listed by: PREMIER POINT REALTY LLC - New
 $239,900Active3 beds 1 baths2,355 sq. ft.
4431 N 62nd St, Milwaukee, WI 53218
MLS# 1974013Listed by: 3 POINT REALTY - New
 $120,000Active2 beds 2 baths954 sq. ft.
4244 N 104th St, Milwaukee, WI 43222
MLS# 1974014Listed by: A JONES REALTY


Protect your home and budget from life's surprises with an Assurant Home Warranty, backed by a partner that supports you through every step of homeownership. Explore Plans.
©2026 Century 21 Real Estate LLC. All rights reserved. CENTURY 21®, the CENTURY 21 Logo and C21® are service marks owned by Century 21 Real Estate LLC. Century 21 Real Estate LLC fully supports the principles of the Fair Housing Act and the Equal Opportunity Act. Each office is independently owned and operated. Listing information is deemed reliable but not guaranteed accurate.