
3201 S 72nd St, Milwaukee, WI 53219
Local realty services provided by:CENTURY 21 Integrity Group
3201 S 72nd St,Milwaukee, WI 53219
$325,000
- 3 Beds
- 1 Baths
- 1,296 sq. ft.
- Single family
- Active
Listed by: curt klenz
Office: apex realtors llc.
MLS#:1972080
Source:WI_METROMLS
Price summary
- Price:$325,000
- Price per sq. ft.:$250.77
About this home
Back on Market. Buyers financing fell through. Welcome home to this beautifully maintained 3-bedroom brick Cape Cod in Milwaukee's desirable River Bend neighborhood! The bright living room features a large picture window and gorgeous original hardwood floors. The eat-in kitchen includes a cooktop, built-in oven, dishwasher, and plenty of cabinet space. A spacious primary bedroom offers room for a sitting area, reading nook, or TV lounge. Cedar-lined attic storage, a full basement with glass block windows, exercise area, and laundry provide added functionality. Enjoy the private backyard with mature landscaping, a large concrete patio, and included outdoor TV--perfect for entertaining. Recent furnace and water heater updates, plus included appliances, make this home truly move-in ready.
Contact an agent
Home facts
- Year built:1953
- Listing ID #:1972080
- Added:46 day(s) ago
- Updated:September 01, 2026 at 03:09 PM
Rooms and interior
- Bedrooms:3
- Total bathrooms:1
- Full bathrooms:1
- Rooms Total:6
- Basement Description:Block, Full
- Living area:1,296 sq. ft.
Heating and cooling
- Cooling:Central Air
- Heating:Forced Air, Natural Gas
- Central air:Yes
Structure and exterior
- Year built:1953
- Building area:1,296 sq. ft.
- Lot area:0.13 Acres
- Lot Features:Near Public Transit, Sidewalk
- Architectural Style:Cape Cod
- Construction Materials:Brick, Low Maintenance Trim
- Levels:15 Story
Utilities
- Sewer:Municipal Sewer
Finances and disclosures
- Price:$325,000
- Price per sq. ft.:$250.77
- Tax amount:$5,451 (2025)
Features and amenities
- Appliances:Cooktop, Dishwasher, Disposal, Microwave, Oven, Refrigerator
Parking
- Parking description:Paved
- Garage:Yes
- Garage spaces:1.5
New listings near 3201 S 72nd St
- New
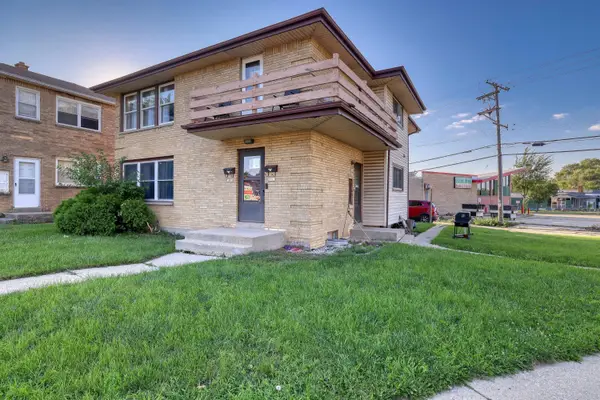 $249,000Active3 beds 1 baths2,540 sq. ft.
3913 N 72nd St, Milwaukee, WI 53216
MLS# 1978630Listed by: REAL BROKER MILWAUKEE - New
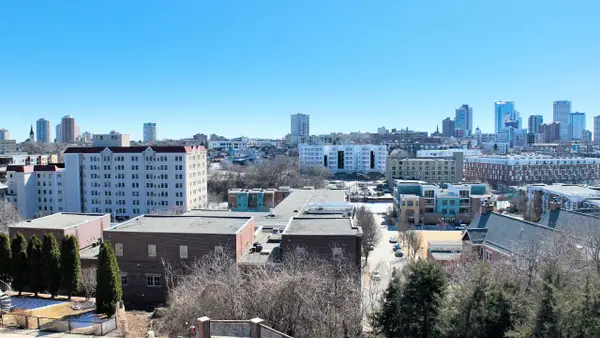 $750,000Active4 beds 4 baths3,182 sq. ft.
301 E Reservoir Ave, Milwaukee, WI 53212
MLS# 1978604Listed by: SHOREWEST REALTORS - SOUTH METRO - New
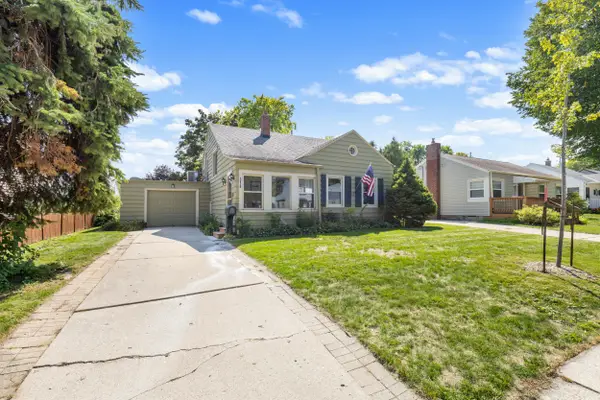 $389,900Active3 beds 2 baths1,306 sq. ft.
318 E Gauer Cir, Milwaukee, WI 53207
MLS# 1978579Listed by: HOMESTEAD REALTY, INC - New
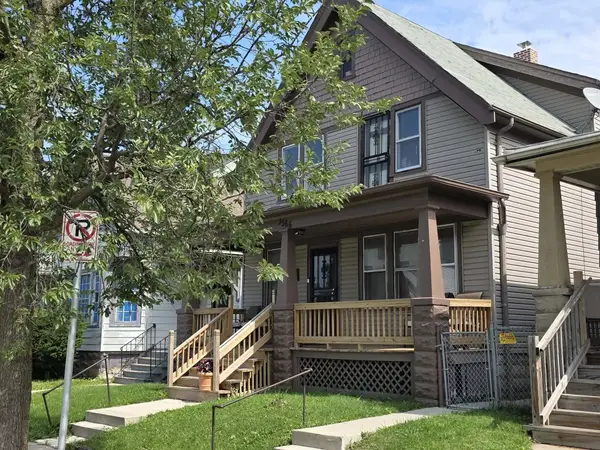 $99,900Active-- beds -- baths
3566 N 11th St, Milwaukee, WI 53206
MLS# 1978556Listed by: SHOREWEST REALTORS, INC. - New
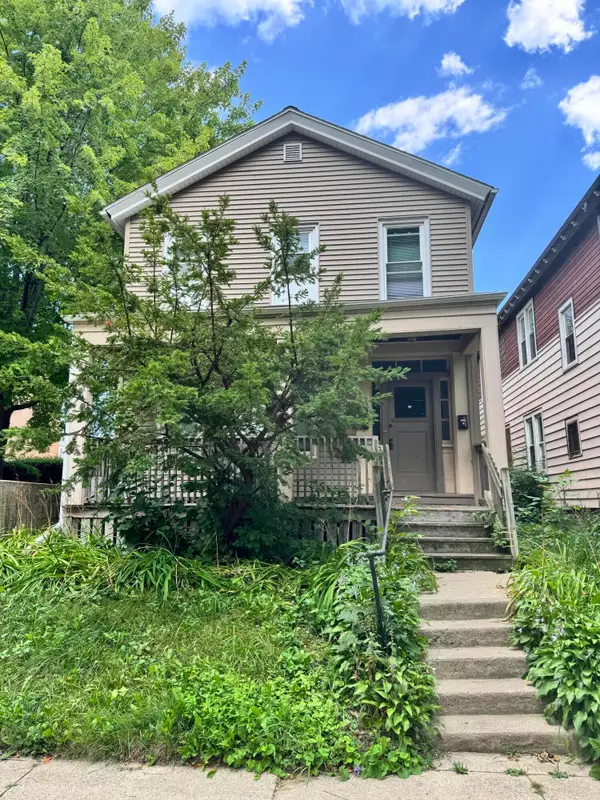 $365,000Active2 beds 1 baths2,068 sq. ft.
2920 N Bartlett Ave, Milwaukee, WI 53211
MLS# 1978562Listed by: 808 REALTY LLC - New
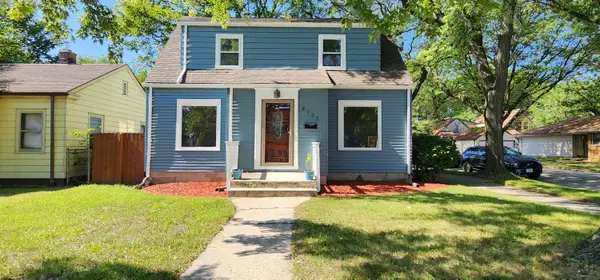 $269,000Active3 beds 2 baths1,499 sq. ft.
4735 W Fond Du Lac Ave, Milwaukee, WI 53216
MLS# 1978571Listed by: KORPAL & ASSOCIATES, LLC - New
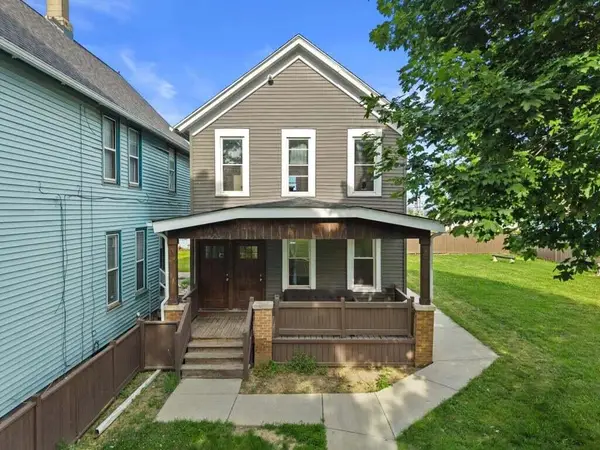 $365,000Active3 beds 1 baths1,786 sq. ft.
446 N 28th St, Milwaukee, WI 53208
MLS# 1978509Listed by: HOMESTEAD REALTY, INC - New
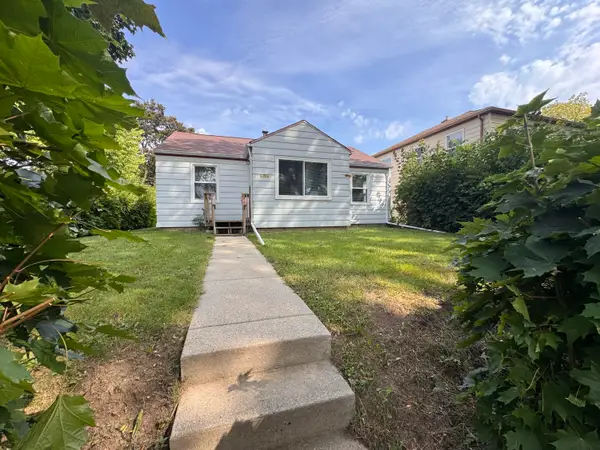 $159,900Active3 beds 1 baths834 sq. ft.
6634 W Carmen Ave, Milwaukee, WI 53218
MLS# 1978535Listed by: ROCKMOR REALTORS, LLC - New
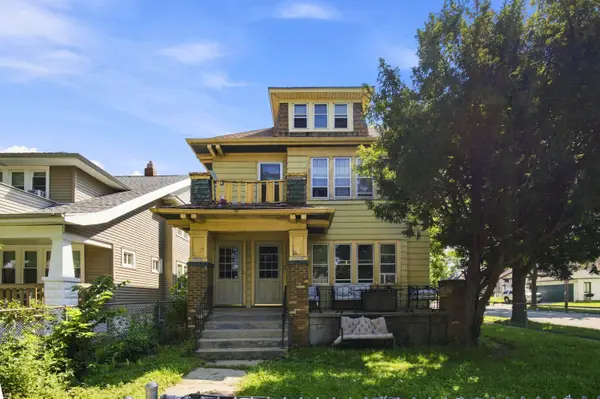 $169,000Active2 beds 1 baths2,287 sq. ft.
3800 N 24th Pl, Milwaukee, WI 53206
MLS# 1978500Listed by: ACTS CDC - New
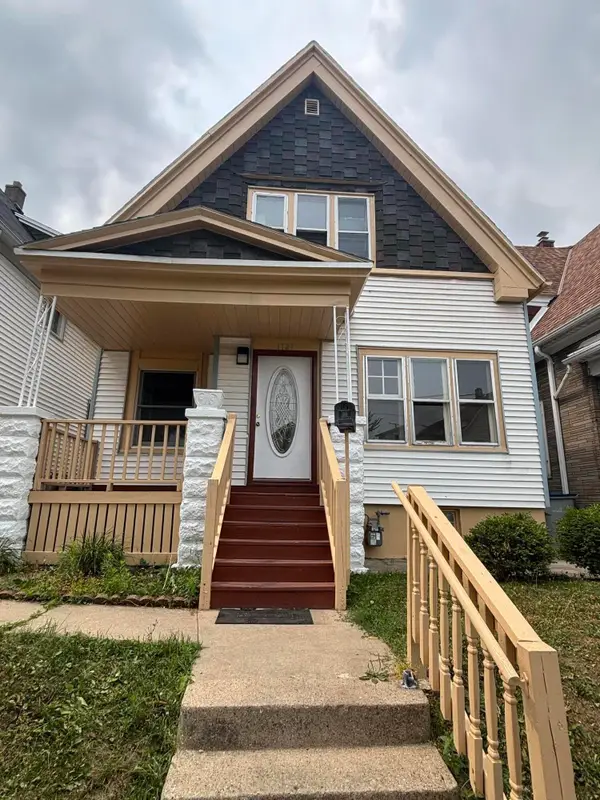 $230,000Active4 beds 2 baths1,590 sq. ft.
1727 W Arrow St, Milwaukee, WI 53204
MLS# 1978454Listed by: JC REALTORS


Protect your home and budget from life's surprises with an Assurant Home Warranty, backed by a partner that supports you through every step of homeownership. Explore Plans.
©2026 Century 21 Real Estate LLC. All rights reserved. CENTURY 21®, the CENTURY 21 Logo and C21® are service marks owned by Century 21 Real Estate LLC. Century 21 Real Estate LLC fully supports the principles of the Fair Housing Act and the Equal Opportunity Act. Each office is independently owned and operated. Listing information is deemed reliable but not guaranteed accurate.