
3216 S 39th St, Milwaukee, WI 53215
Local realty services provided by:CENTURY 21 Endeavor
3216 S 39th St,Milwaukee, WI 53215
$379,900
- 4 Beds
- 3 Baths
- 2,275 sq. ft.
- Single family
- Active
Listed by: kelly hatton
Office: abundance real estate
MLS#:1987500
Source:WI_METROMLS
Price summary
- Price:$379,900
- Price per sq. ft.:$166.99
About this home
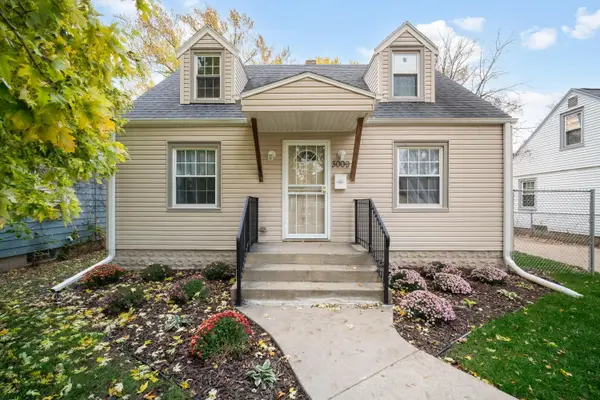
Charming 1950 Cape Cod with a Lannon stone exterior in Milwaukee's Alverno College neighborhood. Originally built as a duplex and now lived in as a single family home, this 4 bedroom, 2 full + 1 half bath home offers approximately 2,275 sq ft plus a partially finished lower level. Bedrooms and a full bath on both the main and upper levels give you flexible space. One heating system and central air keep it simple, with split electric service. Wood floors, a wet bar, a lower level rec room and den, and a 2 car detached garage round it out. Close to Alverno College, it works for owner-occupants and investors alike. FHA assumable loan available.
Contact an agent
Home facts
- Year built:1950
- Listing ID #:1987500
- Added:1 day(s) ago
- Updated:November 07, 2026 at 04:43 AM
Rooms and interior
- Bedrooms:4
- Total bathrooms:3
- Full bathrooms:2
- Half bathrooms:1
- Rooms Total:9
- Basement Description:Full, Partially Finished
- Living area:2,275 sq. ft.
Heating and cooling
- Cooling:Central Air
- Heating:Forced Air, Natural Gas
- Central air:Yes
Structure and exterior
- Year built:1950
- Building area:2,275 sq. ft.
- Lot area:0.15 Acres
- Lot Features:Sidewalk
- Architectural Style:Cape Cod
- Construction Materials:Stone
- Levels:15 Story
Utilities
- Sewer:Municipal Sewer
Finances and disclosures
- Price:$379,900
- Price per sq. ft.:$166.99
- Tax amount:$7,433 (2025)
Features and amenities
- Appliances:Dishwasher, Dryer, Microwave, Oven, Range, Refrigerator, Washer
Parking
- Parking description:Parking Space, Paved
- Garage:Yes
- Garage spaces:2
New listings near 3216 S 39th St
- New
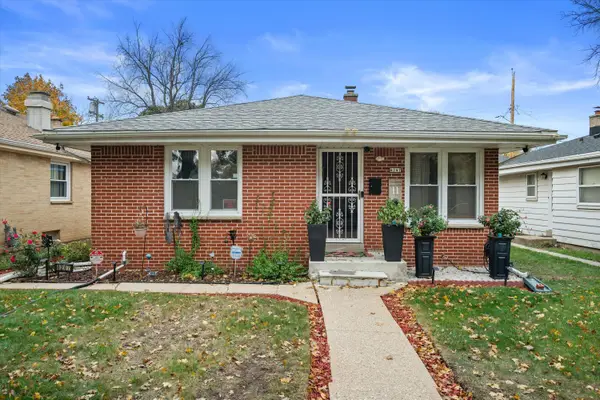 $239,900Active3 beds 2 baths1,242 sq. ft.
4247 N 69th St, Milwaukee, WI 53216
MLS# 1987685Listed by: AFREEBHOMES R.E. BROKERAGE - New
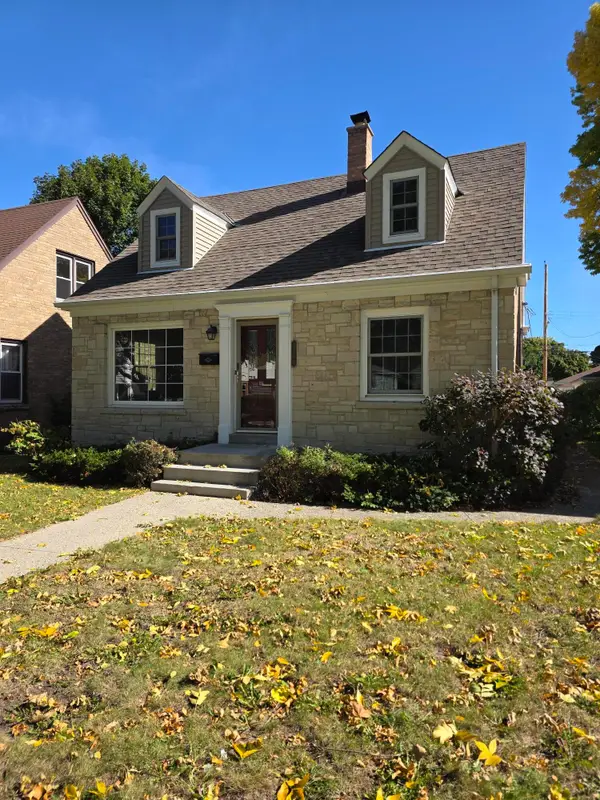 $293,900Active3 beds 2 baths1,700 sq. ft.
3760 N 85th St, Milwaukee, WI 53222
MLS# 1987687Listed by: COLDWELL BANKER HOMESALE REALTY - WAUWATOSA - New
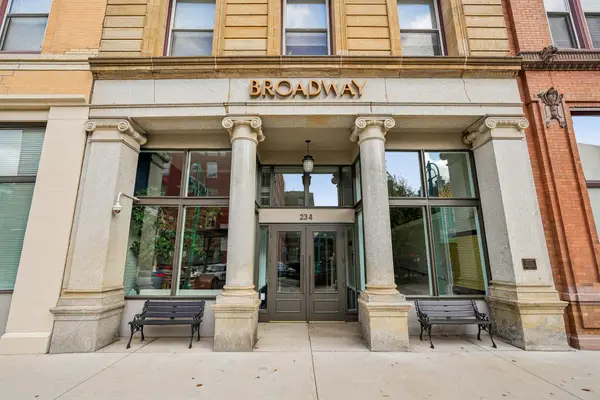 $299,000Active2 beds 2 baths992 sq. ft.
234 N Broadway, Milwaukee, WI 53202
MLS# 1987662Listed by: MILWAUKEE REALTY, INC. - New
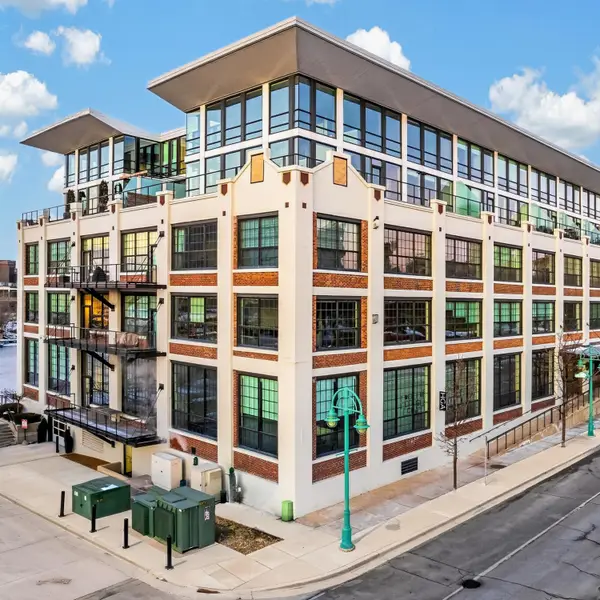 $309,900Active1 beds 1 baths839 sq. ft.
311 E Erie St, Milwaukee, WI 53202
MLS# 1987666Listed by: SHOREWEST REALTORS, INC. - New
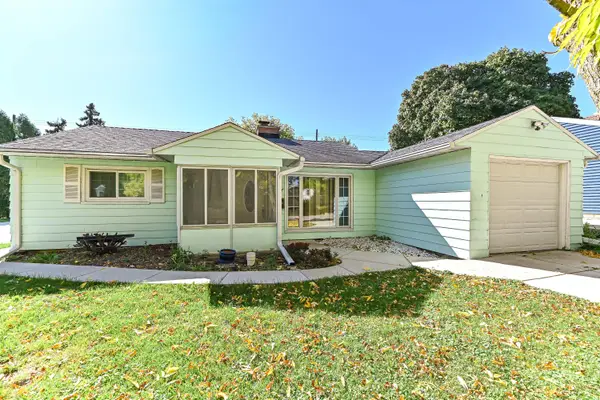 $249,900Active2 beds 1 baths811 sq. ft.
6117 W Bennett Ave, Milwaukee, WI 53219
MLS# 1987672Listed by: SHOREWEST REALTORS, INC. - New
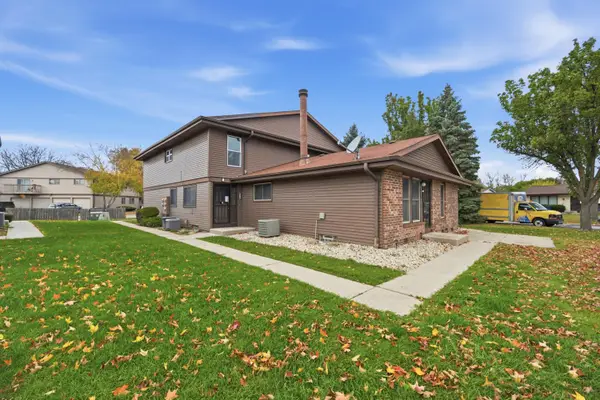 $95,000Active2 beds 2 baths1,054 sq. ft.
6970 N Raintree Ct, Milwaukee, WI 53223
MLS# 1987674Listed by: COMPASS RE WI-NORTHSHORE - New
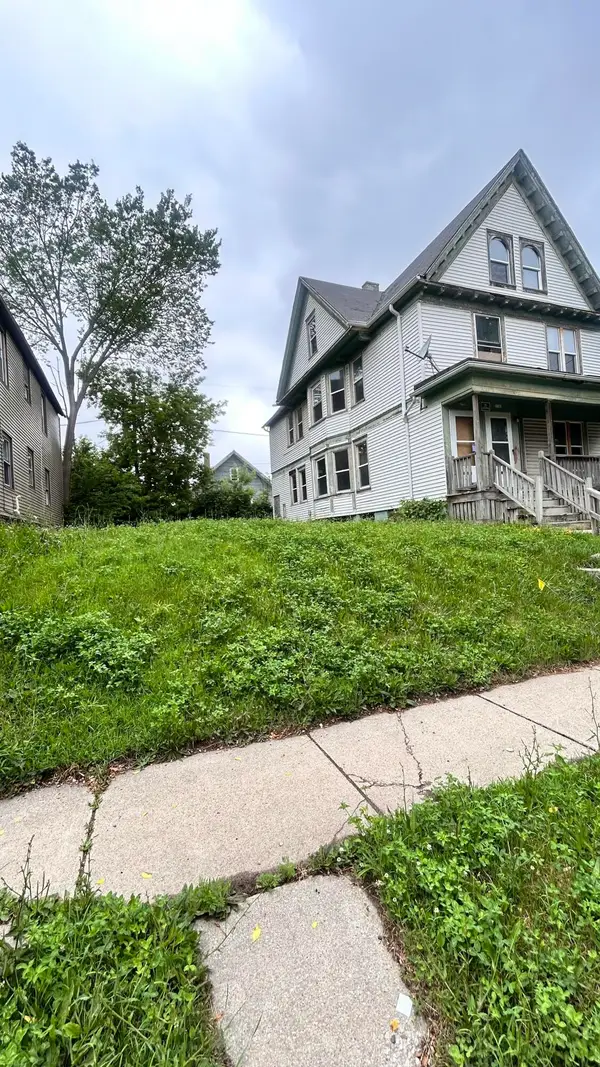 $150,000Active3 beds 1 baths2,310 sq. ft.
2741 N 12th St, Milwaukee, WI 53206
MLS# 1987684Listed by: NEXTHOME MY WAY - New
 $305,000Active1 beds 1 baths1,053 sq. ft.
601 E Ogden Ave, Milwaukee, WI 53202
MLS# 1987612Listed by: REALTY EXECUTIVES - INTEGRITY - New
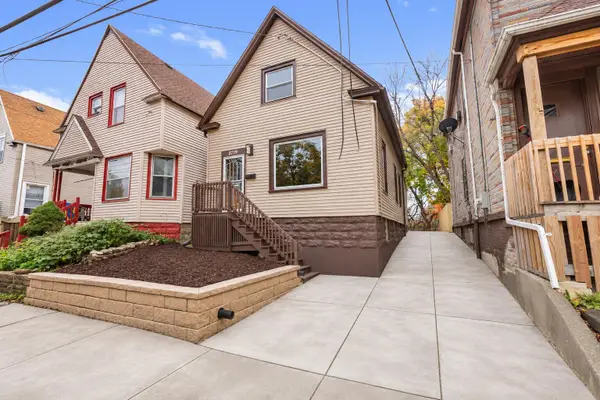 $279,000Active3 beds 2 baths1,170 sq. ft.
3739 W Kilbourn Ave, Milwaukee, WI 53208
MLS# 1987624Listed by: THE REAL ESTATE STUDIO - New
 $215,000Active3 beds 1 baths1,229 sq. ft.
3009 W Carmen Ave, Milwaukee, WI 53209
MLS# 1987634Listed by: RE/MAX PREFERRED-DELAFIELD


Protect your home and budget from life's surprises with an Assurant Home Warranty, backed by a partner that supports you through every step of homeownership. Explore Plans.
©2026 Century 21 Real Estate LLC. All rights reserved. CENTURY 21®, the CENTURY 21 Logo and C21® are service marks owned by Century 21 Real Estate LLC. Century 21 Real Estate LLC fully supports the principles of the Fair Housing Act and the Equal Opportunity Act. Each office is independently owned and operated. Listing information is deemed reliable but not guaranteed accurate.